
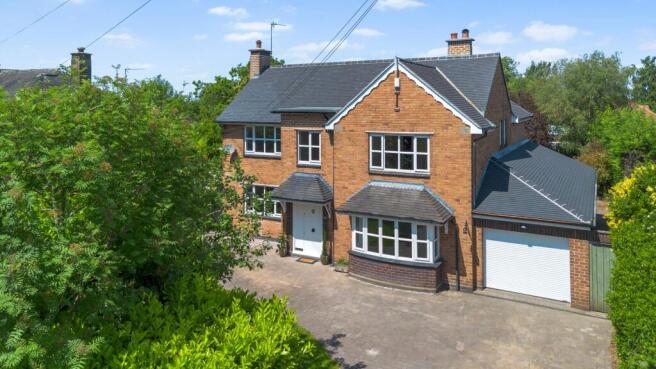
The Laurels, 20 Delphfields Road, Appleton, WA4 5BY

- PROPERTY TYPE
Detached
- BEDROOMS
5
- BATHROOMS
2
- SIZE
2,519 sq ft
234 sq m
Key features
- No Onward Chain
- Executive Detached Home
- Five Spacious Bedrooms
- Two Bathrooms Including En-Suite Bathroom
- Situated On A Large Private Plot
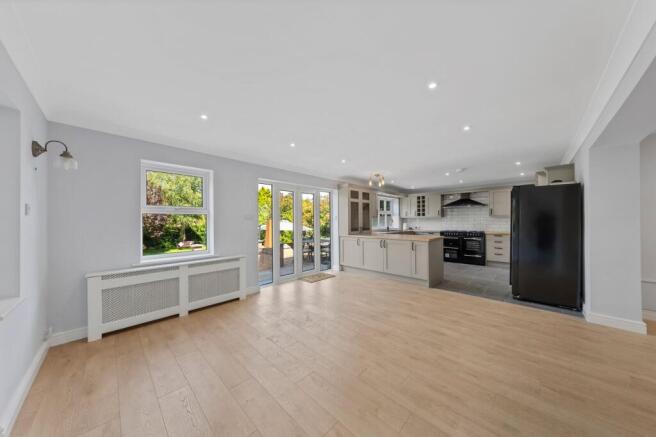
- Open Plan Kitchen/Diner
- Fully Refurbished To A High Standard Throughout
- Located In The Highly Sought After Area Of Appleton
Description
SOLD EXCLUSIVLEY VIA OUR ASHTONS PRE LAUNCH STRATEGY, CONTACT OUR BRANCH FOR INFORMATION ON HOW WE CAN HELP YOU SELL YOUR PROPERTY - A beautifully renovated detached home located located in the highly sought after area of Appleton, offered for sale with no onward chain. With five bedrooms, expansive living areas and an exceptional plot, this is the ideal family home.
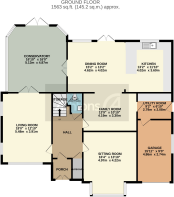
Upon entering through the porch, you are welcomed into a spacious and inviting hallway that sets the tone for the accommodation beyond. The first reception room is a charming and elegant space, centred around a feature fireplace and enhanced by a large bay window that fills the room with natural light. Across the hallway, the second reception room provides an equally impressive living area, boasting three windows that create a wonderfully bright atmosphere, a further feature fireplace and attractive parquet flooring. Both reception rooms retain a sense of character while offering versatile spaces for relaxing, entertaining or family gatherings. Flowing seamlessly from the reception rooms, French doors open into the conservatory, a superb addition to the home that can be enjoyed throughout the year thanks to its solid roof construction. The tiled floor adds a practical touch, while French doors provide direct access to the rear garden, creating a wonderful connection between the indoor and outdoor living spaces. The heart of the home is undoubtedly the stunning newly fitted kitchen and dining area. Designed with both style and functionality in mind, the kitchen is fitted with a range of contemporary units offering ample storage and workspace, complemented by a range cooker with a built-in air fryer. The open plan layout allows the kitchen to flow naturally into the dining area, which comfortably accommodates a full sized dining table, making it an ideal space for family meals and entertaining guests. Doors from the dining area open onto the garden, further enhancing the sense of space and light. Beyond the dining area, the accommodation continues into a versatile family room that offers endless possibilities. Whether utilised as an additional sitting room, children's playroom, home office or hobby room, this flexible space adapts easily to a variety of lifestyles. The family room then leads into the utility room, which benefits from further newly fitted units, space for white goods and access to the exterior, providing practicality for busy family life. Completing the ground floor is a conveniently located cloakroom/WC.
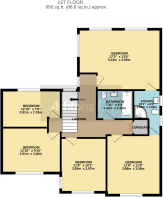
The first floor continues to impress with five generously proportioned bedrooms, each offering ample space for furnishings and allowing new owners the opportunity to create personalised and comfortable retreats. The principal bedroom is particularly spacious and benefits from built-in wardrobes, providing excellent storage, as well as access to a Jack and Jill bathroom that is shared with the second bedroom. This arrangement creates a degree of privacy and convenience that is ideal for family living. The remaining bedrooms are all well sized and served by a beautifully presented family bathroom fitted with a modern three piece suite, a stylish vanity sink unit and a shower over the bath.
Throughout the property, careful attention has been paid to both presentation and functionality, resulting in a home that is ready to be enjoyed from day one. Combining generous accommodation, flexible living spaces, character features and high quality modern improvements, this impressive five Bedroom home presents a rare opportunity for families seeking a substantial property that offers both comfort and versatility in equal measure.
EPC Rating: C
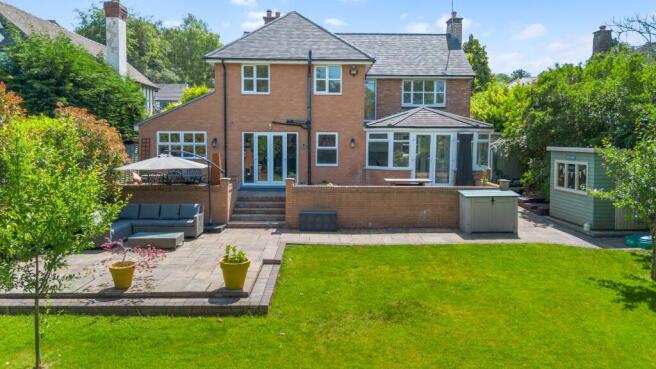
Garden
Occupying an impressive and substantial plot, this attractive home enjoys beautifully maintained outdoor space that perfectly complements the accommodation within. The exceptional rear garden is a particular feature of the property, offering a generous expanse of well manicured lawn bordered by mature trees, established hedging and carefully maintained planting, creating a private and tranquil setting that can be enjoyed throughout the year. The garden provides ample space for families, outdoor entertaining and recreational activities, while the mature boundaries offer both privacy and a pleasant green outlook. Immediately to the rear of the property is an elevated patio terrace, providing an ideal space for al fresco dining, summer barbecues and entertaining guests. Steps lead down from this area to a further patio, creating separate seating and relaxation zones that make the most of the garden's attractive surroundings and sunny aspects. The thoughtful layout of the outdoor space...
- COUNCIL TAXA payment made to your local authority in order to pay for local services like schools, libraries, and refuse collection. The amount you pay depends on the value of the property.Read more about council Tax in our glossary page.
- Band: G
- PARKINGDetails of how and where vehicles can be parked, and any associated costs.Read more about parking in our glossary page.
- Ask agent
- GARDENA property has access to an outdoor space, which could be private or shared.
- Private garden
- ACCESSIBILITYHow a property has been adapted to meet the needs of vulnerable or disabled individuals.Read more about accessibility in our glossary page.
- Ask agent

Add an important place to see how long it'd take to get there from our property listings.
__mins driving to your place

About Ashtons Estate Agency, Stockton Heath
100 London Road Stockton Heath Warrington WA4 6LE

Notes
Staying secure when looking for property
Ensure you're up to date with our latest advice on how to avoid fraud or scams when looking for property online.
Visit our security centre to find out moreDisclaimer - Property reference f68a3728-fc7d-469a-b93e-b0f593d9f2bf. The information displayed about this property comprises a property advertisement. Rightmove.co.uk makes no warranty as to the accuracy or completeness of the advertisement or any linked or associated information, and Rightmove has no control over the content. This property advertisement does not constitute property particulars. The information is provided and maintained by Ashtons Estate Agency, Stockton Heath. Please contact the selling agent or developer directly to obtain any information which may be available under the terms of The Energy Performance of Buildings (Certificates and Inspections) (England and Wales) Regulations 2007 or the Home Report if in relation to a residential property in Scotland.
*This is the average speed from the provider with the fastest broadband package available at this postcode. The average speed displayed is based on the download speeds of at least 50% of customers at peak time (8pm to 10pm). Fibre/cable services at the postcode are subject to availability and may differ between properties within a postcode. Speeds can be affected by a range of technical and environmental factors. The speed at the property may be lower than that listed above. You can check the estimated speed and confirm availability to a property prior to purchasing on the broadband provider's website. Providers may increase charges. The information is provided and maintained by Decision Technologies Limited. **This is indicative only and based on a 2-person household with multiple devices and simultaneous usage. Broadband performance is affected by multiple factors including number of occupants and devices, simultaneous usage, router range etc. For more information speak to your broadband provider.