
Gig Lane, Truro, TR3

- PROPERTY TYPE
Semi-Detached
- BEDROOMS
3
- BATHROOMS
2
- SIZE
Ask agent
- TENUREDescribes how you own a property. There are different types of tenure - freehold, leasehold, and commonhold.Read more about tenure in our glossary page.
Freehold
Key features
- Highly Regarded Feock Parish Location
- Exceptional Plot With Future Potential
- Three Genuine Double Bedrooms
- Countryside Views And Woodland Backdrop
- Direct Access Into Woodland Walks
- Extensive Mature Family Gardens
- Charming Summerhouse And Retreat Space
- Lounge With Wood Burning Stove
- Parking For Multiple Vehicles
- Potential To Extend Subject To Consent
Description
Lawns to play on. Mature gardens to explore. A summerhouse tucked away outside. Woodland directly behind you. And enough space around the house that, despite being in the heart of Carnon Downs, there are moments when it feels considerably more rural.
That's what makes this home different.
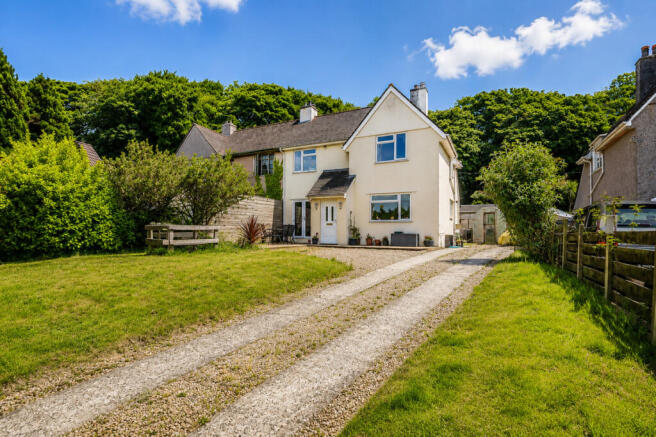
Positioned within the highly sought-after parish of Feock, this three-bedroom semi-detached home occupies an unusually generous plot, with gardens wrapping around the property and open countryside forming part of the backdrop.
And it's a setting that changes the way you could live here.
For children, there's space to actually be outside.
Not simply a small patch of lawn overlooked by neighbouring houses, but a garden where they can kick a ball around, explore, build dens and disappear off on adventures.
Then, through the gate at the end, the adventure continues into the woodland beyond.
For adults, the appeal is slightly different.
There's room to entertain.
Somewhere quiet to sit with a coffee.
Different parts of the garden catching the sun as the day moves around.
And enough space and privacy that being outside feels like a genuine extension of the home rather than somewhere you only use occasionally.
The current owners have experienced exactly that kind of life here.
Step inside and the amount of accommodation comes as another pleasant surprise.
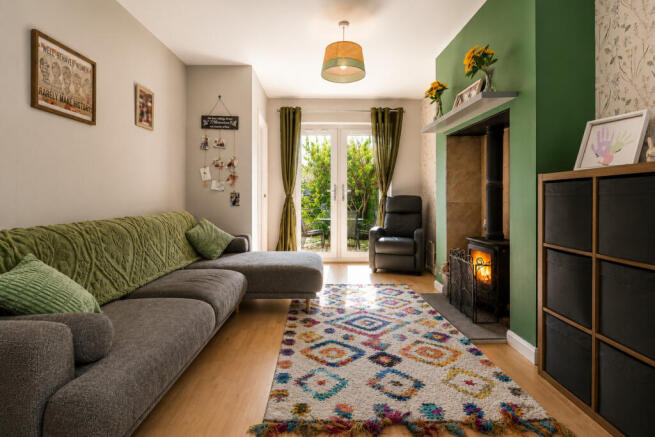
The lounge is warm and inviting, with a wood-burning stove providing the natural focal point during winter and dual-aspect windows drawing in plenty of natural light.
Patio doors maintain that important connection with outside, allowing the surrounding greenery to remain part of the room throughout the year.
It's easy to imagine the contrast between seasons here.
Doors open towards the garden on a summer afternoon.
Wood burner lit and everyone gathered inside on a winter evening.
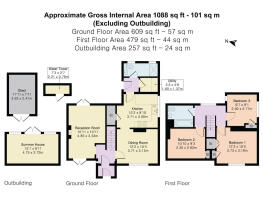
Alongside it is a separate dining room, and having that second reception space gives the house considerably more flexibility than an entirely open-plan arrangement.
It can remain somewhere for everyone to sit around the table.
It could become a playroom while children are younger.
A home office.
A second sitting room.
Or simply somewhere to close the door when different parts of family life need their own space.
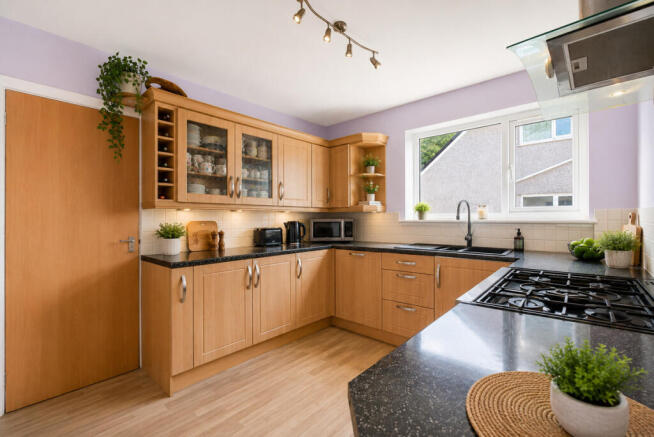
The kitchen provides generous storage and preparation space, while a separate utility room keeps laundry and the more practical side of everyday life away from the main living areas.
There's also a ground-floor shower room — a deceptively useful addition in a family home, particularly when guests stay or everyone is trying to get ready at the same time.
Upstairs, there are three genuine double bedrooms.
That's an important distinction.
Nobody is left with the token third bedroom, and there's enough flexibility for children, guests or working from home without immediately compromising on bedroom space.
A family bathroom completes the first floor.
But inevitably, you find yourself drawn back outside.
The gardens wrap around the property and feel considerably larger than you'd ordinarily associate with a three-bedroom semi-detached home.
Rather than one single area, there are different spaces to discover and use.
Open lawns.
Established planting.
Private corners.
Places to sit.
And the woodland beyond.
Nestled within the garden is a summerhouse, providing another space entirely.
It could be somewhere to read or work on a hobby, a creative studio, a children's hideaway or simply somewhere to sit with the doors open while the rest of the garden carries on around you.
Then there's the longer-term potential.
Because when a house sits on a plot of this size, you're not necessarily restricted to the accommodation that exists today.
The generous grounds may provide scope to extend or further enhance the property, subject of course to the necessary planning permission and consents.
That creates an interesting proposition for somebody thinking beyond their immediate needs.
You could enjoy the house exactly as it is.
Or, over time, potentially allow the property to evolve with you — while retaining the very thing that makes it special in the first place: the amount of outside space.
The front of the property is equally practical.
There's generous off-road parking for multiple vehicles, together with the kind of space that could accommodate a boat, caravan or motorhome.
In this part of Cornwall, that's more than a nice extra.
For somebody spending weekends sailing, paddleboarding, camping or simply getting out and exploring the coast, having somewhere at home to keep everything makes life considerably easier.
The property also benefits from a recently installed gas boiler with Hive controls and double glazing.
And then there's Carnon Downs itself.
It's easy to see why the village remains such a sought-after place to live.
There's a genuine community here alongside the everyday amenities that make village life practical, including a shop, doctors' surgery, pharmacy, garden centre, public house and village hall.
Truro is only a few miles away, while in the opposite direction Falmouth and the surrounding coastline are readily accessible.
And for anyone drawn here by the water, Restronguet Creek, Loe Beach and the sailing waters of the Carrick Roads put some of Cornwall's most beautiful coastline within easy reach.
But you don't necessarily need to leave home to feel connected to the outdoors.
That's the real appeal here.
Three double bedrooms.
Two bathrooms.
Flexible living space.
A wood-burning stove.
A summerhouse.
Parking for multiple vehicles.
Potential to extend, subject to planning.
But above everything else:
a genuinely exceptional garden with woodland waiting beyond the gate.
You can change kitchens.
You can redesign rooms.
You can even extend a house.
Finding another plot like this, in the middle of a village like Carnon Downs, is considerably harder.
Disclaimer
Important information
These particulars have been prepared with reasonable care and are intended to provide a general description of the property. They do not form part of any offer or contract. Measurements, distances and floor plans are approximate and are provided for guidance only. Unless otherwise stated, services, heating systems and appliances have not been tested by the agent. Items shown in photographs are not necessarily included in the sale; inclusions should be confirmed through the conveyancing process.
Some images may have been enhanced using AI to help potential buyers visualise the property beyond the current furnishings. These images are illustrative and may not reflect the property’s current appearance.
Prospective buyers should arrange appropriate inspections, surveys and legal enquiries before committing to purchase. Please contact the agent if you require clarification of any information.
Brochures
Brochure 1- COUNCIL TAXA payment made to your local authority in order to pay for local services like schools, libraries, and refuse collection. The amount you pay depends on the value of the property.Read more about council Tax in our glossary page.
- Ask agent
- PARKINGDetails of how and where vehicles can be parked, and any associated costs.Read more about parking in our glossary page.
- Yes
- GARDENA property has access to an outdoor space, which could be private or shared.
- Yes
- ACCESSIBILITYHow a property has been adapted to meet the needs of vulnerable or disabled individuals.Read more about accessibility in our glossary page.
- Ask agent

Add an important place to see how long it'd take to get there from our property listings.
__mins driving to your place
Affordability



Notes
Staying secure when looking for property
Ensure you're up to date with our latest advice on how to avoid fraud or scams when looking for property online.
Visit our security centre to find out moreDisclaimer - Property reference RX805107. The information displayed about this property comprises a property advertisement. Rightmove.co.uk makes no warranty as to the accuracy or completeness of the advertisement or any linked or associated information, and Rightmove has no control over the content. This property advertisement does not constitute property particulars. The information is provided and maintained by TAUK, Covering Nationwide. Please contact the selling agent or developer directly to obtain any information which may be available under the terms of The Energy Performance of Buildings (Certificates and Inspections) (England and Wales) Regulations 2007 or the Home Report if in relation to a residential property in Scotland.
*This is the average speed from the provider with the fastest broadband package available at this postcode. The average speed displayed is based on the download speeds of at least 50% of customers at peak time (8pm to 10pm). Fibre/cable services at the postcode are subject to availability and may differ between properties within a postcode. Speeds can be affected by a range of technical and environmental factors. The speed at the property may be lower than that listed above. You can check the estimated speed and confirm availability to a property prior to purchasing on the broadband provider's website. Providers may increase charges. The information is provided and maintained by Decision Technologies Limited. **This is indicative only and based on a 2-person household with multiple devices and simultaneous usage. Broadband performance is affected by multiple factors including number of occupants and devices, simultaneous usage, router range etc. For more information speak to your broadband provider.