
Hazel Grove, Silsoe,

- PROPERTY TYPE
Detached
- BEDROOMS
4
- BATHROOMS
2
- SIZE
1,440 sq ft
134 sq m
- TENUREDescribes how you own a property. There are different types of tenure - freehold, leasehold, and commonhold.Read more about tenure in our glossary page.
Freehold
Key features
- No Chain & Move by Christmas
- Detached Four-Bedroom Family Home
- Superb Kitchen, Dining & Family Living Space
- Impressive Glass-Roofed Garden Living Area
- Generous Bay-Fronted Sitting Room
- Separate Playroom / Home Office
- Principal Bedroom With En-Suite
- Private Rear Garden & Useful Side Area
- Driveway, Detached Garage & EV Charger
- Schools, Playground & Countryside Within Minutes
Description
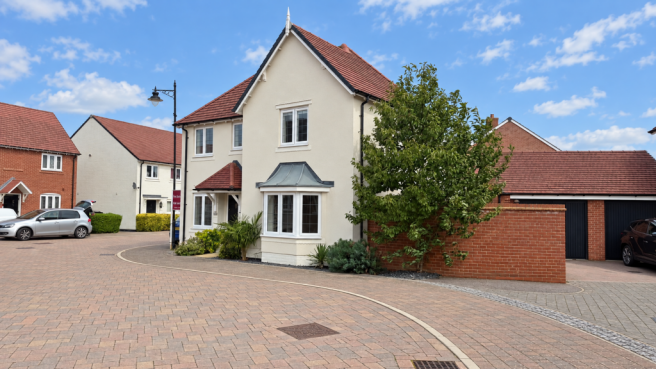
The Home - Occupying an attractive position within the sought-after Bedfordshire village of Silsoe, this handsome detached home offers a particularly well-balanced arrangement of accommodation, combining generous family living spaces with the flexibility increasingly important to modern life.
Extending to approximately 1,440 sq ft, the house has a traditional feel from the outside, with its bay window and well-proportioned frontage, while internally the layout becomes much more contemporary and sociable.
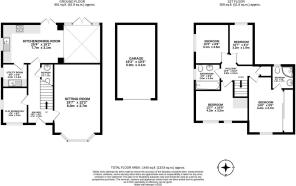
The entrance hall sits centrally within the house and immediately introduces the practical nature of the accommodation. To one side is a versatile additional reception room, currently well suited as a children's playroom but equally capable of becoming a dedicated home office, snug or homework room.
Across the hall, the sitting room is a substantial space extending to approximately 19'7". A broad bay window gives the room plenty of natural light and creates a more traditional, comfortable setting away from the main family areas, somewhere that can genuinely be closed off and enjoyed in the evening.
It is across the rear of the house, however, where the layout really comes into its own.
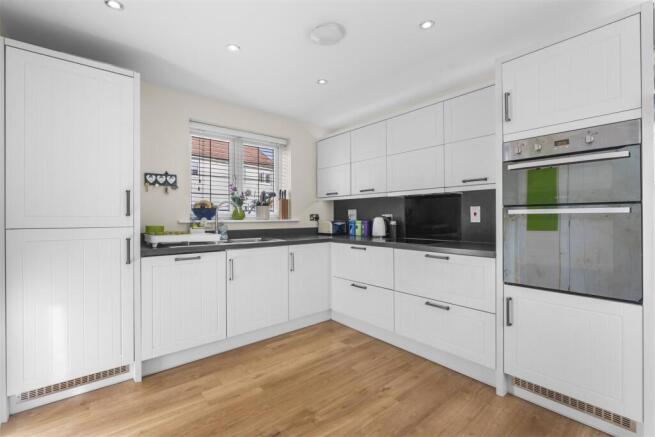
Spanning more than 25 feet, the kitchen, dining and family space forms the natural heart of the home. The kitchen is fitted with a contemporary range of cabinetry and integrated appliances, while its open arrangement leaves ample room for a substantial dining table and day-to-day family life.
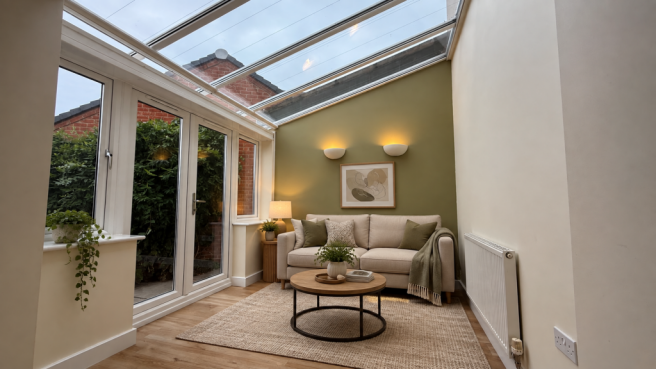
The standout feature is the adjoining glass-roofed living area.
Rather than feeling like a conventional extension or conservatory, this space forms an integral part of the main living accommodation. The extensive glazing overhead introduces an abundance of natural light and gives the room an uplifting, almost garden-room character, with views and direct access out towards the rear garden.
It is easy to imagine this becoming one of the most frequently used parts of the house, somewhere for relaxed seating, morning coffee, entertaining or simply enjoying the garden throughout the changing seasons.
Opening the doors during warmer months further connects the indoor and outdoor spaces, creating an excellent setting for gatherings and family occasions.
A separate utility room sits away from the principal kitchen area, providing useful additional storage and laundry facilities, while a ground-floor cloakroom completes the accommodation at this level.
Upstairs, four bedrooms are arranged around the central landing.
The principal bedroom is a particularly comfortable double room with fitted storage and its own en-suite shower room.
Bedroom two is another generously proportioned double, while the remaining bedrooms provide excellent flexibility for children, guests or additional workspace. Importantly, the arrangement gives families four genuinely usable bedrooms rather than compromising excessively on the secondary accommodation.
A separate family bathroom completes the first floor.
Gardens & Grounds - The outside space complements the house particularly well.
To the rear is an established and private garden, predominantly laid to lawn with planting around its boundaries and plenty of room for outdoor seating, entertaining and children's play.
There is also a generous enclosed area running alongside the house, something I would make far more visible within the refreshed photography. Aside from providing pedestrian access between the front and rear, it offers valuable practical space for bikes, garden equipment and general storage without encroaching upon the main garden.
To the side of the house, a private driveway provides off-road parking and leads to the detached garage.
At approximately 19'3" in length, the garage provides useful parking or storage space and benefits from both light and power. An electric vehicle charging point is another valuable modern addition.
Village Setting - For families in particular, the position within Silsoe is one of the property's strongest attributes.
The village preschool and lower school are both only around a two-minute walk from the house, making the morning school run remarkably straightforward.
A similar walk leads to the nearby children's playground and landscaped green spaces. From here, paths continue beyond the development and open into the surrounding countryside, meaning longer walks can begin almost from the doorstep without needing to get into the car.
This immediate access to open space gives Hazel Grove a particularly appealing balance: it forms part of an established residential setting, yet countryside and outdoor recreation remain extremely accessible.
Silsoe itself offers an attractive blend of village life and everyday convenience, with a strong community and the magnificent Wrest Park forming an impressive backdrop to the village.
Its historic house, gardens and surrounding parkland provide one of the area's most distinctive amenities, while nearby road and rail connections keep the village well placed for commuting throughout Bedfordshire and beyond.
Brochures
Hazel Grove, Silsoe, Brochure- COUNCIL TAXA payment made to your local authority in order to pay for local services like schools, libraries, and refuse collection. The amount you pay depends on the value of the property.Read more about council Tax in our glossary page.
- Band: F
- PARKINGDetails of how and where vehicles can be parked, and any associated costs.Read more about parking in our glossary page.
- EV charging
- GARDENA property has access to an outdoor space, which could be private or shared.
- Yes
- ACCESSIBILITYHow a property has been adapted to meet the needs of vulnerable or disabled individuals.Read more about accessibility in our glossary page.
- Ask agent

Add an important place to see how long it'd take to get there from our property listings.
__mins driving to your place
Affordability



Notes
Staying secure when looking for property
Ensure you're up to date with our latest advice on how to avoid fraud or scams when looking for property online.
Visit our security centre to find out moreDisclaimer - Property reference 34726906. The information displayed about this property comprises a property advertisement. Rightmove.co.uk makes no warranty as to the accuracy or completeness of the advertisement or any linked or associated information, and Rightmove has no control over the content. This property advertisement does not constitute property particulars. The information is provided and maintained by Bradshaws, Silsoe. Please contact the selling agent or developer directly to obtain any information which may be available under the terms of The Energy Performance of Buildings (Certificates and Inspections) (England and Wales) Regulations 2007 or the Home Report if in relation to a residential property in Scotland.
*This is the average speed from the provider with the fastest broadband package available at this postcode. The average speed displayed is based on the download speeds of at least 50% of customers at peak time (8pm to 10pm). Fibre/cable services at the postcode are subject to availability and may differ between properties within a postcode. Speeds can be affected by a range of technical and environmental factors. The speed at the property may be lower than that listed above. You can check the estimated speed and confirm availability to a property prior to purchasing on the broadband provider's website. Providers may increase charges. The information is provided and maintained by Decision Technologies Limited. **This is indicative only and based on a 2-person household with multiple devices and simultaneous usage. Broadband performance is affected by multiple factors including number of occupants and devices, simultaneous usage, router range etc. For more information speak to your broadband provider.