

Plot 5 The Pinewoods, off Wyken Way, Coventry - CV2 3HJ

- PROPERTY TYPE
Detached
- BEDROOMS
4
- BATHROOMS
3
- SIZE
1,022 sq ft
95 sq m
- TENUREDescribes how you own a property. There are different types of tenure - freehold, leasehold, and commonhold.Read more about tenure in our glossary page.
Freehold

Key features
- VIEWING ABSOLUTELY ESSENTIAL - BY APPOINTMENT ONLY
- SMALL DEVELOPMENT OF ONLY 5 HOMES - BRAND NEW 4 BEDROOM, 3 STOREY, DETACHED HOME
- GREAT SIZE REAR GARDEN
- EV CHARGING POINT
- SOLAR PANELS - ENERGY EFFICIENT
- HIGH SPECIFICATION WITH UNDER FLOOR HEATING TO GROUND FLOOR
- FOUR GOOD SIZED BEDROOMS
- OFF ROAD PARKING AND GARAGE & CLOSE TO UNIVERSITY HOSPITAL WALSGRAVE
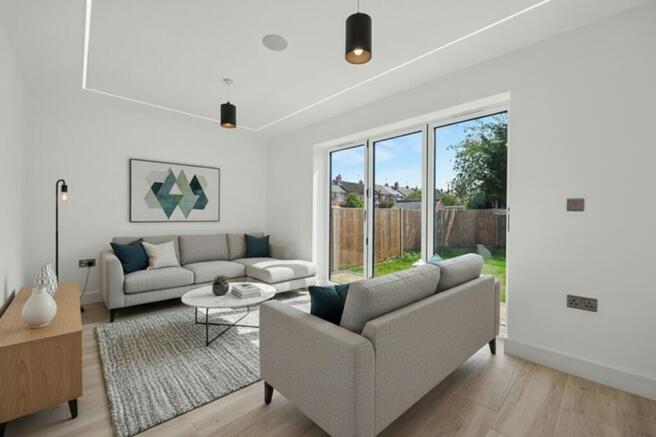
- BLUETOOTH CEILING SPEAKERS TO GROUND FLOOR
- DO YOU HAVE A PROPERTY TO SELL? ASK US ABOUT OUR PART EXCHANGE AND ASSISTED SALE SCHEMES!!
Description
Discover this exceptional development of four-bedroom detached homes, ideally positioned on the eastern side of Coventry. Combining contemporary design, high-quality finishes and energy-efficient features, these impressive homes offer the perfect setting for modern family life, with excellent amenities, schools and transport connections close at hand.
The location is particularly appealing for growing and multi-generational families, with a choice of schools, colleges, supermarkets and everyday amenities nearby. University Hospital Coventry is just over two miles away, while the A444 provides convenient access towards Coventry city centre and the wider road network, including the M6, M69 and M1. Coventry railway station is approximately a 10-minute drive away, offering further connectivity for commuters and those travelling further afield.
Designed for Modern LivingFinished to an exceptionally high standard, these thoughtfully designed homes combine stylish interiors with practical features for everyday convenience. Solar panels help improve energy efficiency, while dedicated EV charging points provide added convenience for electric vehicle owners.
The ground floor offers a welcoming lounge, a well-appointed kitchen, a separate utility room and a convenient downstairs WC. The lounge benefits from bi-fold doors opening onto the landscaped rear garden, creating a seamless connection between indoor and outdoor living. Whether enjoying a quiet evening at home, entertaining friends or spending time with family, this versatile space offers the perfect setting.
The beautifully landscaped rear gardens provide an attractive outdoor retreat, complete with a patio ideal for al fresco dining, summer barbecues and relaxing in the fresh air.
Flexible Accommodation Across Three FloorsThe first floor features three well-proportioned bedrooms, including one with its own en-suite shower room, alongside a contemporary family bathroom.
Occupying the entire top floor, the impressive principal bedroom provides a private sanctuary, complete with its own en-suite shower room. This arrangement offers an excellent degree of separation from the other bedrooms, making it particularly appealing for families seeking additional privacy and flexibility.
A further standout feature is the integral garage, which benefits from internal access into the utility room and a personnel door leading directly to the rear garden. Subject to the necessary planning permissions, building regulations and any applicable consents, the garage may offer potential for conversion into additional living accommodation, a home office, gym or hobby room.
A Home That Adapts to Your LifestyleWith generous accommodation arranged across three floors, energy-efficient features and attractive landscaped gardens, these homes offer an excellent combination of comfort, practicality and contemporary style.
Whether you're looking for a spacious family home, room for multi-generational living or the flexibility to accommodate changing needs, this development offers an exciting opportunity to secure a home designed around modern life.
Contact our New Homes team today to arrange your viewing and discover everything these exceptional homes have to offer.
Location:
Situated on Wyken Way in the Stoke Heath area of Coventry, this location offers a convenient setting for everyday life, with local amenities, schools, shops and transport connections all within easy reach.
The surrounding area is well suited to families, with nearby educational facilities including Stoke Heath Primary School, Lyng Hall School and Stoke Park School. A range of local convenience stores and supermarkets provide everyday essentials close to home, while further shopping, restaurants, cafés and leisure facilities can be found throughout Coventry.
For healthcare professionals and commuters, University Hospital Coventry is accessible by road, making the area particularly appealing for those working at the hospital or within the wider healthcare sector. Coventry city centre is also within reach, offering an extensive choice of retail destinations, restaurants, cultural attractions and entertainment.
The location benefits from established road connections across Coventry and towards the wider Midlands motorway network, providing access to the M6 and surrounding towns and cities. Local bus services offer additional travel options for journeys into the city centre and neighbouring areas.
Combining a practical residential setting with convenient access to education, employment, shopping and transport, Wyken Way is an appealing location for first-time buyers, growing families and professionals seeking a well-connected home in Coventry.
Terms & Conditions: Images, computer-generated images, floor plans, specifications, and marketing materials are provided for guidance and illustrative purposes only. Photographs may depict a show home or similar property and may not represent the exact plot being marketed. Layouts, dimensions, finishes, fixtures, fittings, appliances, landscaping, and specifications may vary between plots and are subject to change by the developer without notice.
All information has been supplied by the developer. Whilst every effort has been made to ensure accuracy, prospective purchasers must satisfy themselves through their own enquiries, surveys, inspections, and professional advice as to all aspects of the property, development, services, planning matters, specifications, and legal title.
Sheldon Bosley Knight acts solely as the selling agent and accepts no responsibility or liability for the accuracy of the information provided, the construction, specification, completion, performance, or availability of the property, services, or development. No warranty or representation is given, either expressly or implied.
Any estate management charges, service connections, utilities, broadband availability, and other associated costs should be verified by purchasers through their solicitor prior to exchange of contracts. Appliances, fixtures, fittings, and services have not been tested by Sheldon Bosley Knight. Purchasers will be required to provide identification documents to satisfy Anti-Money Laundering regulations upon acceptance of an offer.
Services: Mains Gas, Electricity. Water and Sewerage will be supplied to the property (No tests have been carried out, therefore, we are unable to confirm connection).
- COUNCIL TAXA payment made to your local authority in order to pay for local services like schools, libraries, and refuse collection. The amount you pay depends on the value of the property.Read more about council Tax in our glossary page.
- Ask agent
- PARKINGDetails of how and where vehicles can be parked, and any associated costs.Read more about parking in our glossary page.
- Yes
- GARDENA property has access to an outdoor space, which could be private or shared.
- Yes
- ACCESSIBILITYHow a property has been adapted to meet the needs of vulnerable or disabled individuals.Read more about accessibility in our glossary page.
- Ask agent
Energy performance certificate - ask agent

Add an important place to see how long it'd take to get there from our property listings.
__mins driving to your place
Affordability

About Sheldon Bosley Knight, Land & New Homes, Warwickshire
35 -36 Rother Street Stratford Upon Avon Warwickshire CV37 6LP
Notes
Staying secure when looking for property
Ensure you're up to date with our latest advice on how to avoid fraud or scams when looking for property online.
Visit our security centre to find out moreDisclaimer - Property reference e8ef5838-7f3a-4a93-8bd7-2cc3e7eb0a62. The information displayed about this property comprises a property advertisement. Rightmove.co.uk makes no warranty as to the accuracy or completeness of the advertisement or any linked or associated information, and Rightmove has no control over the content. This property advertisement does not constitute property particulars. The information is provided and maintained by Sheldon Bosley Knight, Land & New Homes, Warwickshire. Please contact the selling agent or developer directly to obtain any information which may be available under the terms of The Energy Performance of Buildings (Certificates and Inspections) (England and Wales) Regulations 2007 or the Home Report if in relation to a residential property in Scotland.
*This is the average speed from the provider with the fastest broadband package available at this postcode. The average speed displayed is based on the download speeds of at least 50% of customers at peak time (8pm to 10pm). Fibre/cable services at the postcode are subject to availability and may differ between properties within a postcode. Speeds can be affected by a range of technical and environmental factors. The speed at the property may be lower than that listed above. You can check the estimated speed and confirm availability to a property prior to purchasing on the broadband provider's website. Providers may increase charges. The information is provided and maintained by Decision Technologies Limited. **This is indicative only and based on a 2-person household with multiple devices and simultaneous usage. Broadband performance is affected by multiple factors including number of occupants and devices, simultaneous usage, router range etc. For more information speak to your broadband provider.