Wellington Street, Kettering

- PROPERTY TYPE
Plot
- SIZE
Ask agent
Key features
- INVESTMENT OPPORTUNITY
- SHOP & LARGE WORK SHOP
- DOUBLE GARAGE
- ADDITIONAL PARKING, OFFICE & STORE ROOM
- 2 X 1 BEDROOM FLATS
Description
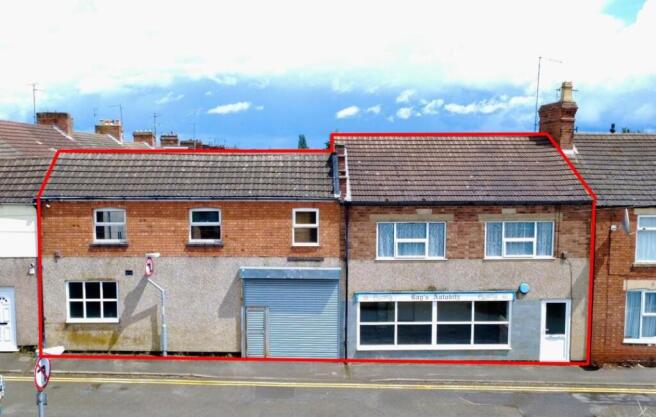
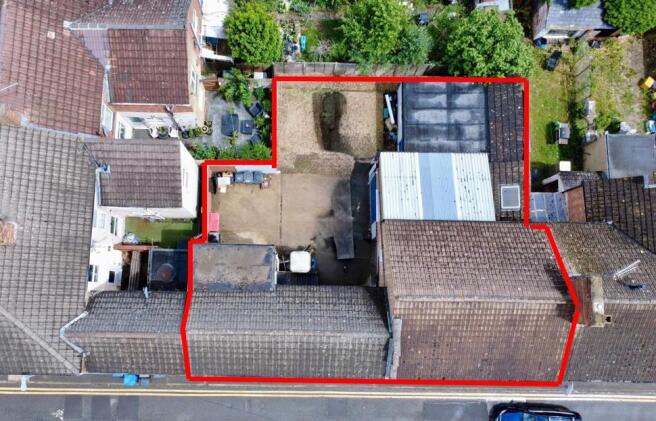
Former shop with good sized workshop, additional secured parking on premise to the rear, office space and Store Room. Double Garage and two x 1 bed first floor flats (one above the shop and one above the double garage).
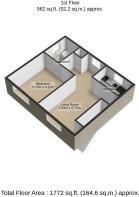
No. 114a: Flat 1: Double glazed and comprising entrance with inner hall/study area, open plan to lounge, kitchen, double bedroom and bathroom.
No. 116a: Flat 2: Also double glazed and have electric room heaters. Comprising Kitchen, Lounge, double bedroom and bathroom.
No. 114: Shop & Workshop: Single chamber shop fronting onto Wellington Street with good sized workshop (including inspection ramp) to rear.
No. 116: Double garage with electronic metal door and power and lighting connected. Plus additional extensive enclosed parking, small office and store room.
Business Rates as of 1 April 2026 - £4,600 - This is not what you pay and small business relief available.
EPC's for all four premises available on request
114A First Floor Apartment - Entrance - Via obscured double glazed door with pedestrian door to the shop and stair case raising to first floor landing, having obscured sealed unit panelled door to apartment
Entance/Lounge - 3.3m x 4.15m (10'9" x 13'7" ) - Laminated wood block style flooring, doors to all rooms, sealed unit double glazed window to rear and open plan to Lounge Area plus study desk area having Upvc double glazed window to front, over stairs storage shelving
Kitchen - 2.8m x 1.7m (9'2" x 5'6" ) - Having a range of high and base level cupboard units with drawer space and work tops having tiled surrounds, appliance space to include plumbing for automatic washing machine, stainless steel single bowl sink unit with mixer tap, space for electric cooker, Upvc double glazed window to rear
Double Bedroom - 4.15m x 3.45m (13'7" x 11'3" ) - Having Upvc double glazed window to front
Bathroom - 2.65m x 1.8m (8'8" x 5'10" ) - Three piece suite comprising of pedestal wash hand basin and panelled bath, obscured double glazed window to side, loft hatch
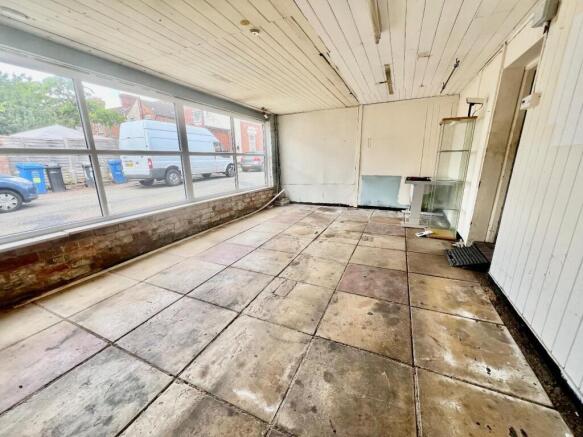
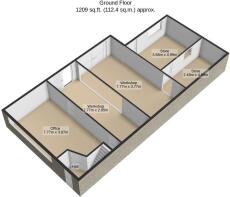
114 Shop & Workshop - 6.8m x 4m (22'3" x 13'1" ) - Via obscured door with 114a - flagstone tiing to floor leading to workshop, Upvc double glazed window to front, power and lighting connected, glazed and panelled door to workshop
Workshop - 6.4m max x 7.75m max (20'11" max x 25'5" max ) - Brick and timber construction having two compartments with Upvc double glazed windows to both side and rear, workbench and power and lighting connected and inspection ramp, opening double doors to side and glazed door to rear court yard and storage compartment which is brick built with breeze block with window to side measuring 3.75m x 4.75m
116A First Floor Apartment - Entrance - Via metal rolled door and wrought iron stair case raising to first floor with double glazed door into Kitchen
Kitchen - 4m x 1.75m (13'1" x 5'8" ) - Having a range of high and base level cupboard units with drawer space and work tops with tiled surrounds, appliance space to include plumbing for automatic washing machine and space for electric cooker point, wall mounted electric heater, laminated wood block style flooring, two Upvc double glazed windows rear, door to Lounge
Lounge - 3.5m x 4.25m (11'5" x 13'11" ) - Having Upvc double glazed window to front and wall mounted electric heater and door to Double Bedroom
Double Bedroom - 3.5m x 3.3m (11'5" x 10'9" ) - Having Upvc double glazed windows to both front and rear, wall mounted electric heater, doors to Bathroom and airing cupboard housing hot water tank and shelving space and obscured double glazed window to front
Bathroom - 2.2m x 1.65m (7'2" x 5'4" ) - Three piece suite comprising low level Wc, pedestal wash hand basin and twin grip panelled bath, loft hatch, obscure double glazed window to rear, wall mounted heater, laminated wood block style flooring
116 Double Garage & Office Space - 5.65m x 3.75m & (18'6" x 12'3" & ) - double Garage having metal up and over electric door, power and lighting connected, obscured double glazed window to front and storage cupboard and office space
Court Yard Parking - Side by side parking for two vehicles, leading to further gravelled parking for two vehicles
Brochures
Wellington Street, KetteringBrochureWellington Street, Kettering

NEAREST STATIONS
Distances are straight line measurements from the centre of the postcode- Kettering Station0.9 miles


Notes
Disclaimer - Property reference 34727955. The information displayed about this property comprises a property advertisement. Rightmove.co.uk makes no warranty as to the accuracy or completeness of the advertisement or any linked or associated information, and Rightmove has no control over the content. This property advertisement does not constitute property particulars. The information is provided and maintained by Simon & Co, Rothwell. Please contact the selling agent or developer directly to obtain any information which may be available under the terms of The Energy Performance of Buildings (Certificates and Inspections) (England and Wales) Regulations 2007 or the Home Report if in relation to a residential property in Scotland.