Catalonia, Barcelona, Sitges, Spain

- PROPERTY TYPE
Terraced
- BEDROOMS
4
- BATHROOMS
2
- SIZE
2,347 sq ft
218 sq m
Key features
- 4 bedrooms
- House area: 218 sqm
- Air conditioning
- Condition: Semi new
- 2 bathrooms
- Construction year: 1999
Description
With a floor area of 218 square metres spread over 3 floors spacious and full of natural light, this property offers a total of 8 living spaces, including 4 bedrooms, one of them double in suite, 2 bathrooms, 1 toilet and a fitted kitchen.
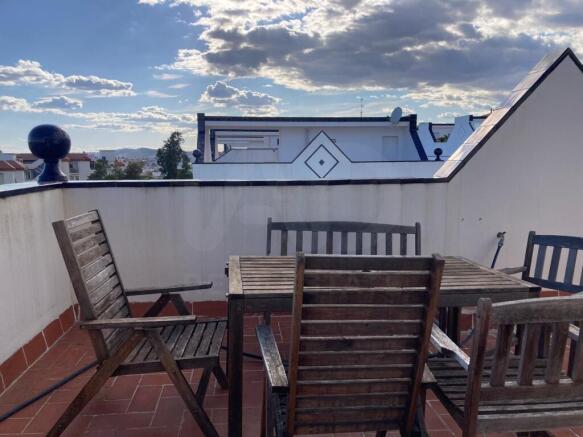
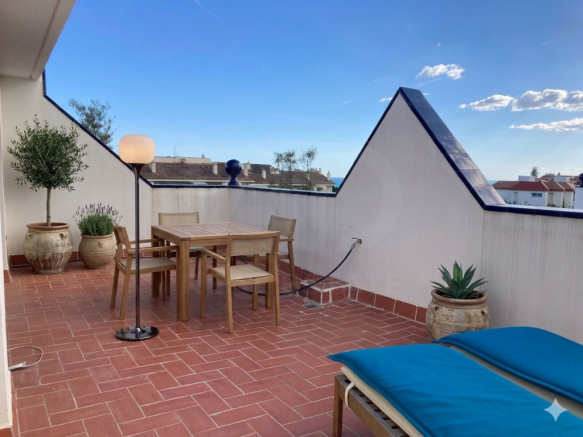
The two terraces and two balconies provide opportunities to relax outdoors and enjoy the Mediterranean climate.
Key features:
- Comfort amenities: With cable TV, fibre optic broadband, air conditioning and individual heating via radiators, this home offers all the modern comforts you’re looking for.
- Outdoor areas: Enjoy a private garden as well as a balcony and two terraces for spending time outdoors.
- Convenient location: Close to all amenities, such as supermarkets, nurseries, schools, the marina, the train station, a variety of shops and excellent restaurants. All just a few minutes from your new home in Sitges.
- General condition: Partially renovated in 2020, this property is in excellent condition, ready for you to move in and enjoy a peaceful and comfortable life without the need for any further work.
Additional benefits:
- Just a two-minute walk from the beaches of Sitges
- Security system: With an alarm and CCTV, you’ll have the peace of mind that comes with a safe environment for you and your family.
- Energy supply options: The property is connected to the mains electricity supply and natural gas for greater efficiency and comfort.
- Aspects: North, south and west-facing to enjoy excellent natural light throughout the day.
- Outdoor areas: With a private basement garage with space for two cars, motorbikes or bicycles, and an electrical socket for charging cars, garden and terrace included in this property, you’ll have outdoor spaces to enjoy with family and friends.
- Communal areas: In addition to the private areas, this property offers a communal space with a clubhouse, swimming pool, tennis courts and a fitness room, for the exclusive use of the residents’ association.
The Potential: AI-Inspired Layout Ideas
To help you visualise the floor space and the vast possibilities of this property, we have generated an interior design proposal using Artificial Intelligence. These renderings are a source of inspiration, showing how the main rooms could be transformed and used to their full potential:
Possibility of an Andalusian Patio (Private Garden): The current garden is the ideal size to be transformed into a Mediterranean oasis. The AI suggests a design featuring light-coloured stone paving, aromatic plants and a central stone fountain to enjoy the sound of water in complete privacy.
Optimisation of the Basement Garage: The spacious garage (with space for two cars, motorbikes and a socket for electric vehicles) is visualised in the AI proposal as a clean and tidy high-end workshop, with a glossy epoxy resin floor and technical lighting.
Dining Room-Terrace Connection: The main floor lends itself to a seamless transition. The virtual recreation proposes replacing the current joinery with a system of large-format sliding-folding glass doors, connecting the indoor dining room with the outdoor terrace and barbecue area during the summer.
Living Room and Sun Deck: The interior design ideas shown in the images demonstrate how minimalist furniture in light colours and fine woods can enhance the feeling of space in the living room, and how the top-floor terrace (which retains its original terracotta flooring) can be transformed into the perfect sun deck for summer evenings.
LEGAL NOTICE / DISCLAIMER: The images and descriptions relating to the refurbishment or reconfiguration of the spaces are a decorative digital rendering generated using Artificial Intelligence (AI) tools. There is no actual architectural, technical, refurbishment or detailed design plan associated with the sale of the property. The property is sold as is.
Don’t miss the opportunity to purchase this semi-detached house in Sitges, a prime location on the Catalan coast offering a relaxed atmosphere and everything you need within easy reach. Contact us for more information and to view this wonderful property!
Certificate of occupancy: CHB
REF: 919441
Catalonia, Barcelona, Sitges, Spain

NEAREST AIRPORTS
Distances are straight line measurements- Barcelona(International)14.7 miles
Advice on buying Spanish property
Learn everything you need to know to successfully find and buy a property in Spain.
Notes
This is a property advertisement provided and maintained by IAD, Barcelona (reference 247016_919441) and does not constitute property particulars. Whilst we require advertisers to act with best practice and provide accurate information, we can only publish advertisements in good faith and have not verified any claims or statements or inspected any of the properties, locations or opportunities promoted. Rightmove does not own or control and is not responsible for the properties, opportunities, website content, products or services provided or promoted by third parties and makes no warranties or representations as to the accuracy, completeness, legality, performance or suitability of any of the foregoing. We therefore accept no liability arising from any reliance made by any reader or person to whom this information is made available to. You must perform your own research and seek independent professional advice before making any decision to purchase or invest in overseas property.