
St. Wilfrids Drive, Grappenhall, WA4

- PROPERTY TYPE
Detached
- BEDROOMS
4
- BATHROOMS
2
- SIZE
2,056 sq ft
191 sq m
Key features
- Stunning Detached Home
- Four Spacious Bedrooms
- Fantastic Size Reception Rooms
- Primary Bedroom With A Full Size Balcony With Canal Views
- Spacious Garden With Beautiful Garden Room
- Located In The Sought After Area Of Grappenhall
Description
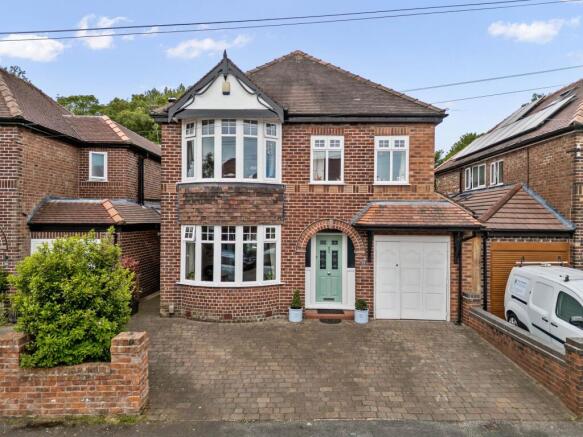
SOLD EXCLUSIVLEY VIA OUR ASHTONS PRE LAUNCH STRATEGY, CONTACT OUR BRANCH FOR INFORMATION ON HOW WE CAN HELP YOU SELL YOUR PROPERTY - A beautifully presented detached home located in the highly sought after area of Grappenhall. With four spacious bedrooms, a great size kitchen/diner, plus amazing canal views, this is the ideal family home.
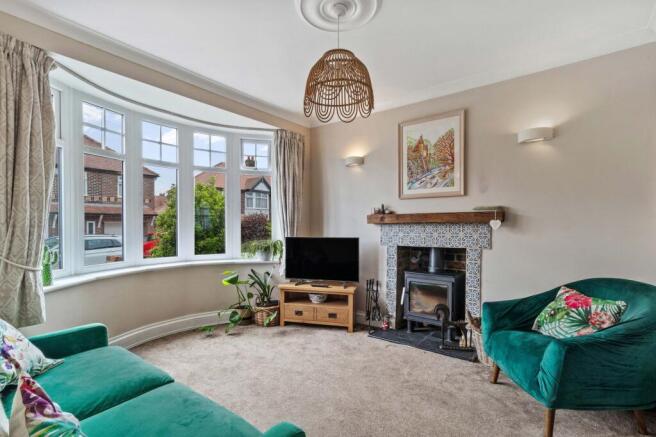
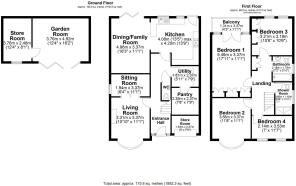
Upon entering the property, you are welcomed by a bright and inviting hallway which immediately sets the tone for the rest of the home. To the front of the property is the living room, a warm and comfortable space centred around a charming wood burning stove, creating the perfect focal point for cosy evenings. A large bay window floods the room with natural light while enhancing the sense of space. Double doors lead seamlessly into a second reception room, offering an excellent space for a home office, playroom, snug depending on individual requirements. To the rear of the property is the impressive open plan kitchen and dining area, which forms the heart of the home. The well designed kitchen is fitted with a range of wall and base units providing ample storage, complemented by generous worktop space for food preparation. A range cooker creates a focal point, while the breakfast bar offers a practical spot for casual dining, morning coffee, or socialising while cooking. A characterful stable door provides direct access to the outside space. The adjoining dining area is equally impressive, featuring attractive wooden panelling and ample room to accommodate a large family dining table, making it ideal for both everyday meals and entertaining guests. Bi-folding doors span the rear elevation, opening onto the garden and allowing natural light to pour into the room while creating a seamless connection between the indoor and outdoor living spaces. Further enhancing the practicality of the property is a generously sized utility room, fitted with additional storage units, a sink, and space for a range of white goods. This useful space helps keep household tasks separate from the main living areas and leads through to a sizeable pantry, providing excellent additional storage. Completing the ground floor accommodation is a convenient WC.
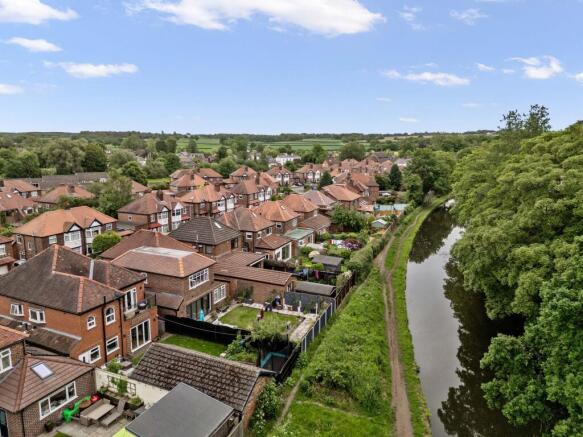
The first floor continues to impress with four well proportioned bedrooms. The principal bedroom is undoubtedly a standout feature of the home, offering a spacious and relaxing retreat. Built-in wardrobes provide excellent storage, while French doors open onto a full width balcony overlooking the Bridgewater Canal. This wonderful outdoor space provides the perfect place to sit and enjoy the peaceful surroundings, morning coffee, or evening sunsets while taking in the picturesque waterside views. Bedroom two is another spacious double room, enhanced by a beautiful bay window that allows natural light to flood the room, together with stylish acoustic wall panelling that adds both character and practicality. Bedroom three also benefits from built-in wardrobes, while the fourth bedroom provides further versatile accommodation suitable as a bedroom, nursery, dressing room, or home office. The property is served by two beautifully appointed bathrooms, both finished to a modern standard. The first features a contemporary suite comprising a WC, vanity wash basin, and a walk-in shower, all complemented by stylish tiling. The second bathroom is equally well presented and includes a WC, wash basin, panelled bath, and overhead shower, offering flexibility for families and guests alike.
Combining spacious living accommodation, versatile reception space, high quality finishes, and exceptional canal side views, this impressive family home presents a rare opportunity to acquire a property that perfectly balances character, comfort, and modern day convenience.
EPC Rating: D
Garden
The property occupies a wonderful plot and enjoys stunning views over the Bridgewater Canal to the rear. The attractive rear garden features a lawn, a patio seating area, and a raised brick flower bed. A rear gate provides direct access to the Bridgewater Canal, adding to the property's appeal. Also located in the garden is a spacious garden room, ideal for use as a home office, gym, or hobby space, together with a separate storage room. To the front of the property, there is a brick paved driveway providing off road parking for two vehicles. Additional storage is available via the garage-style door at the front of the property.
- COUNCIL TAXA payment made to your local authority in order to pay for local services like schools, libraries, and refuse collection. The amount you pay depends on the value of the property.Read more about council Tax in our glossary page.
- Band: D
- PARKINGDetails of how and where vehicles can be parked, and any associated costs.Read more about parking in our glossary page.
- Yes
- GARDENA property has access to an outdoor space, which could be private or shared.
- Private garden
- ACCESSIBILITYHow a property has been adapted to meet the needs of vulnerable or disabled individuals.Read more about accessibility in our glossary page.
- Ask agent
St. Wilfrids Drive, Grappenhall, WA4

Add an important place to see how long it'd take to get there from our property listings.
__mins driving to your place
Affordability

About Ashtons Estate Agency, Stockton Heath
100 London Road Stockton Heath Warrington WA4 6LE

Notes
Staying secure when looking for property
Ensure you're up to date with our latest advice on how to avoid fraud or scams when looking for property online.
Visit our security centre to find out moreDisclaimer - Property reference e63acc16-8a20-4525-986c-d50095d8bba9. The information displayed about this property comprises a property advertisement. Rightmove.co.uk makes no warranty as to the accuracy or completeness of the advertisement or any linked or associated information, and Rightmove has no control over the content. This property advertisement does not constitute property particulars. The information is provided and maintained by Ashtons Estate Agency, Stockton Heath. Please contact the selling agent or developer directly to obtain any information which may be available under the terms of The Energy Performance of Buildings (Certificates and Inspections) (England and Wales) Regulations 2007 or the Home Report if in relation to a residential property in Scotland.
*This is the average speed from the provider with the fastest broadband package available at this postcode. The average speed displayed is based on the download speeds of at least 50% of customers at peak time (8pm to 10pm). Fibre/cable services at the postcode are subject to availability and may differ between properties within a postcode. Speeds can be affected by a range of technical and environmental factors. The speed at the property may be lower than that listed above. You can check the estimated speed and confirm availability to a property prior to purchasing on the broadband provider's website. Providers may increase charges. The information is provided and maintained by Decision Technologies Limited. **This is indicative only and based on a 2-person household with multiple devices and simultaneous usage. Broadband performance is affected by multiple factors including number of occupants and devices, simultaneous usage, router range etc. For more information speak to your broadband provider.