
Station Road, Twenty, PE10

- PROPERTY TYPE
Detached Bungalow
- BEDROOMS
4
- BATHROOMS
2
- SIZE
Ask agent
- TENUREDescribes how you own a property. There are different types of tenure - freehold, leasehold, and commonhold.Read more about tenure in our glossary page.
Freehold
Key features
- IMMACULATELY PRESENTED THROUGHOUT
- SPACIUOS DETACHED FAMILY HOME
- FOR GOOD SIZE BEDROOMS
- SEMI RURAL LOCATION
- BUILT TO A VERY HIGH STANDARD
- FIELD VIEWS TO REAR ASPECT
- AMPLE OFF ROAD PARKING TO THE FRONT
- EPC ENERGY RATING C - COUNCIL TAX BAND D
Description
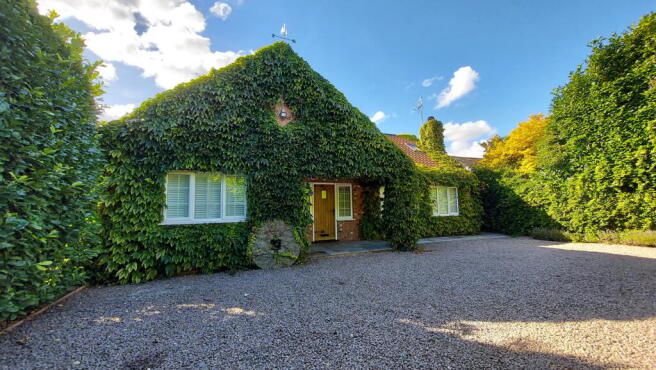
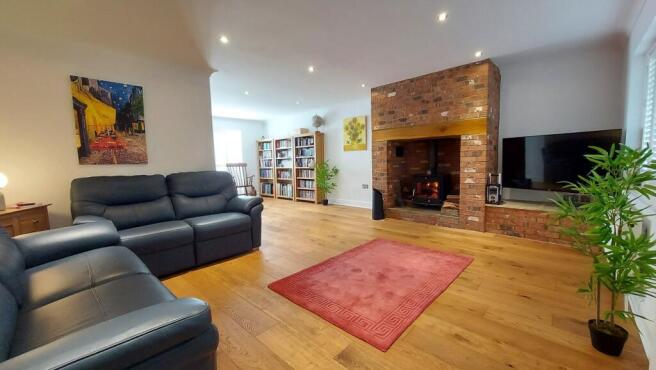
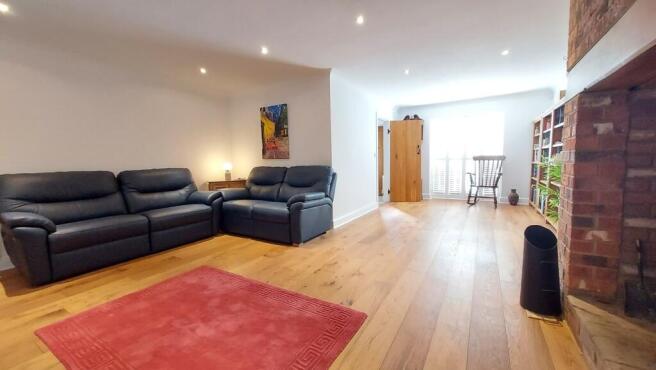
***UNIQUE DETACHED FAMILY HOME*** Rosedale are delighted to offer to the market this outstanding self-build, located just a 10-minute drive from the centre of Bourne, within the rural hamlet of Twenty. This lovely home sits behind mature hedging, creating a very private and tranquil setting. There is ample parking to the front, with side access to the rear garden. Upon entering the property, you are greeted by an impressive expanse of space, featuring a hand-built oak staircase leading to a galleried landing. The dual-aspect lounge/diner includes a stunning floor-to-ceiling feature brick fireplace with a woodburner. There is a kitchen/breakfast room with a utility room and cloakroom off it. Additionally, there are two more rooms on the ground floor that could serve as bedrooms three and four, or as a study/home office, along with a family bathroom. Upstairs, there are two quite spectacular bedrooms, with the main bedroom featuring built-in wardrobes and an en-suite. Outside, the fully enclosed rear garden offers beautiful field views. To fully appreciate this property, viewings are highly recommended. EPC Energy Rating C / Council Tax Band D.
ENTRANCE HALL
Pine wooden door, tiled flooring, oak staircase, radiator and two UPVC windows to front.
LOUNGE/DINER
22' 6" x 17' 11" (6.86m x 5.46m) (approx.) Wood burner, wood flooring, inglenook fireplace, two radiators, UPVC window to front and sliding doors to garden.
KITCHEN/BREAKFAST
13' 0" x 11' 2" (3.96m x 3.40m) (approx.) Fitted with a range of base and eye level units, butler sink with mixer tap, oak worktops, upstands, integrated oven, hob, extractor fan, integrated dishwasher, integrated fridge freezer, integrated washing machine, tiled flooring, downlights, blinds, radiator and UPVC window to rear.
UTILITY
7' 0" x 7' 0" (2.13m x 2.13m) (approx.) Fitted with a range of base units, stainless steel sink unit, extractor fan, tiled flooring, downlighting, solid pine door to garden and UPVC window to rear.
CLOAKROOM
Fitted with a two piece suite comprising WC and wash hand basin, tiled flooring, tiled walls, extractor fan, radiator and downlighting.
BEDROOM THREE
13' 0" x 12' 1" (3.96m x 3.68m) (approx.) UPVC window to rear, blinds, built in wardrobe, radiator and downlighting.
BEDROOM FOUR
12' 3" x 11' 9" (3.73m x 3.58m) (approx.) UPVC window to front, blinds, built in wardrobe and radiator.
BATHROOM
Fitted with a three piece suite comprising WC, wash hand basin and corner jacuzzi bath with shower over, tiled flooring, tiled walls, airing cupboard, downlighting, blinds and UPVC window to side.
GALLERIED LANDING
Velux window to front and rear and radiator.
BEDROOM TWO
17' 10" x 12' 10" (5.44m x 3.91m) (approx.) Velux window to front and rear, built in wardrobe and two radiators.
BEDROOM ONE
Velux window to front and rear, eves access, double wardrobe and two radiators.
ENSUITE
Fitted with a three piece suite comprising WC, wash hand basin and single shower cubicle, heated towel rail, part tiled walls and two Velux windows to side.
OUTSIDE
Gravel driveway to the front with parking for multiple cars, hedging and mature shrubs.
The rear garden is laid to lawn with paved patio, walling and enclosed by hedging.
AGENTS NOTE
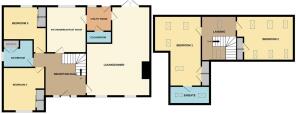
The floorplan is for illustrative purposes only. Fixtures and fittings may not represent the current state of the property. Not to scale and is meant as a guide only.
Brochures
Brochure 1Brochure 2- COUNCIL TAXA payment made to your local authority in order to pay for local services like schools, libraries, and refuse collection. The amount you pay depends on the value of the property.Read more about council Tax in our glossary page.
- Band: D
- PARKINGDetails of how and where vehicles can be parked, and any associated costs.Read more about parking in our glossary page.
- Yes
- GARDENA property has access to an outdoor space, which could be private or shared.
- Yes
- ACCESSIBILITYHow a property has been adapted to meet the needs of vulnerable or disabled individuals.Read more about accessibility in our glossary page.
- Ask agent
Station Road, Twenty, PE10

Add an important place to see how long it'd take to get there from our property listings.
__mins driving to your place
Affordability


Get an instant, personalised result:
- Show sellers you’re serious
- Secure viewings faster with agents
- No impact on your credit score
Notes
Staying secure when looking for property
Ensure you're up to date with our latest advice on how to avoid fraud or scams when looking for property online.
Visit our security centre to find out moreDisclaimer - Property reference 29551703. The information displayed about this property comprises a property advertisement. Rightmove.co.uk makes no warranty as to the accuracy or completeness of the advertisement or any linked or associated information, and Rightmove has no control over the content. This property advertisement does not constitute property particulars. The information is provided and maintained by Rosedale Property Agents, Bourne. Please contact the selling agent or developer directly to obtain any information which may be available under the terms of The Energy Performance of Buildings (Certificates and Inspections) (England and Wales) Regulations 2007 or the Home Report if in relation to a residential property in Scotland.
*This is the average speed from the provider with the fastest broadband package available at this postcode. The average speed displayed is based on the download speeds of at least 50% of customers at peak time (8pm to 10pm). Fibre/cable services at the postcode are subject to availability and may differ between properties within a postcode. Speeds can be affected by a range of technical and environmental factors. The speed at the property may be lower than that listed above. You can check the estimated speed and confirm availability to a property prior to purchasing on the broadband provider's website. Providers may increase charges. The information is provided and maintained by Decision Technologies Limited. **This is indicative only and based on a 2-person household with multiple devices and simultaneous usage. Broadband performance is affected by multiple factors including number of occupants and devices, simultaneous usage, router range etc. For more information speak to your broadband provider.