London Road, Tunbridge Wells, TN1

- PROPERTY TYPE
Flat
- BEDROOMS
3
- BATHROOMS
1
- SIZE
1,351 sq ft
126 sq m
Key features
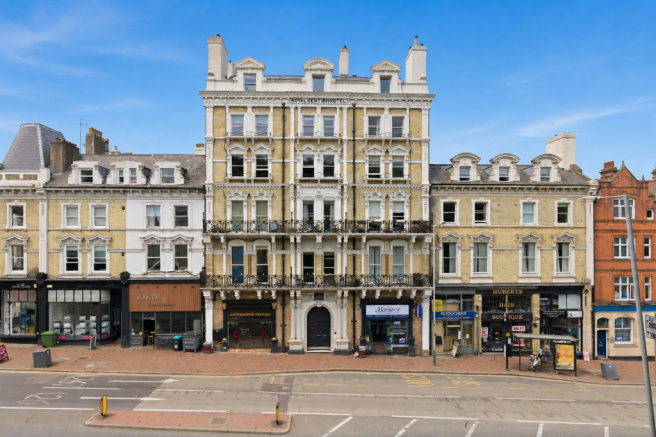
- Three double bedroom apartment within an iconic period building overlooking the Common.
- Within the Claremont Primary, Tunbridge Wells Girls' Grammar and Skinners' School catchment areas.
- Just a three-minute walk to Tunbridge Wells station, with services to London Bridge in approximately 45 minutes.
- Moments from the High Street, The Pantiles, cafés, restaurants and independent shops.
- Beautiful views over the Common, with Grove Park and Calverley Grounds on the doorstep.
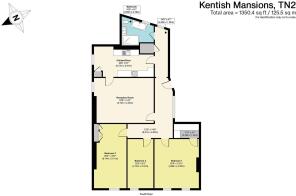
- Approximately 1,350 sq. ft. of light-filled, low-maintenance accommodation.
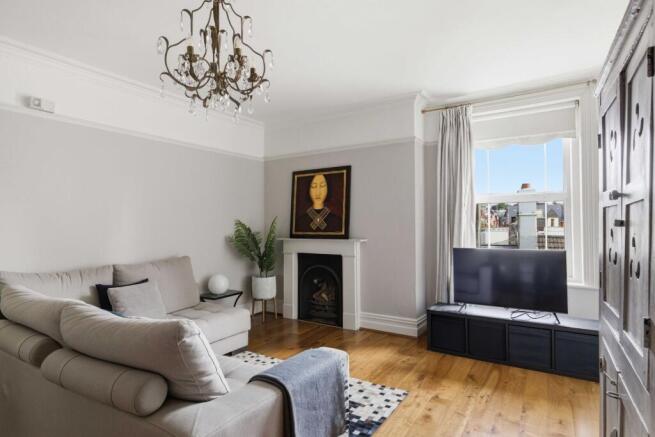
- Generous reception room with feature fireplace and separate kitchen/dining room.
- Spacious family bathroom with separate bath and shower, plus linen/laundry area.
- Exceptional storage throughout, including fitted cupboards, walk-in wardrobe and airing/storage cupboard.
- Excellent ceiling heights with original cornicing and picture rails throughout.
Description
Accommodation
Dating back to the 1820s and once the Royal Kentish Hotel, Kentish Mansions is one of Tunbridge Wells' most iconic and recognisable buildings, beautifully positioned overlooking the Common and within easy walking distance of everything the town has to offer. This wonderful three double bedroom apartment offers approximately 1,350 sq. ft. of beautifully proportioned accommodation, combining period character with practical modern living. High ceilings, elegant cornicing, picture rails, an abundance of natural light and fast broadband make it equally suited to home working and commuting.
The Living Accommodation
The impressive communal entrance hall reflects the grandeur of this historic building, with its handsome proportions and sweeping staircase. The building benefits from lift access to the third floor, with just a short flight of stairs thereafter to the apartment. A bright landing leads into the apartment, where a wide and welcoming entrance hall provides access to all of the principal rooms.
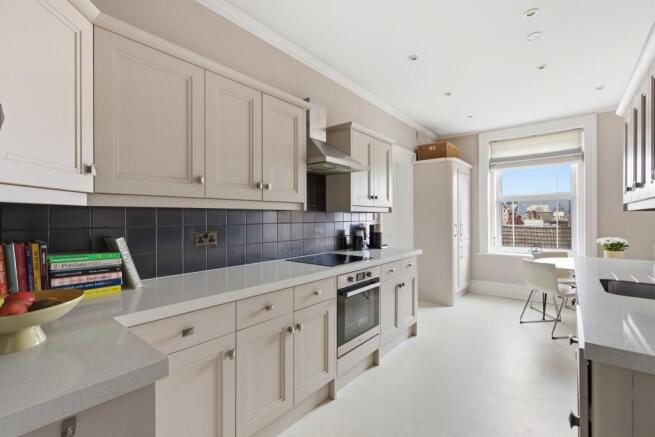
The kitchen/dining room is thoughtfully designed with quality integrated appliances, generous storage and ample work surfaces, together with space for everyday dining whilst enjoying rooftop views across Tunbridge Wells. A connecting door leads into the wonderfully light reception room, an elegant living space featuring wooden flooring, a feature fireplace and beautiful views across the Common. Offering ample room for both relaxed seating and formal dining, this is an ideal room for entertaining or simply enjoying the ever-changing outlook.
Bedrooms and Bathroom
All three bedrooms are generous doubles, offering flexible accommodation for families, guests or those working from home. The principal bedroom enjoys lovely front-facing views together with a dressing area, fitted wardrobes, engineered oak flooring and excellent natural light. The two further bedrooms overlook the Common and benefit from feature fireplaces, high ceilings, period detailing and fitted storage. The third bedroom also provides an ideal home office, with fast fibre broadband and an abundance of natural light creating an excellent work-from-home environment.
Storage throughout the apartment is exceptional, including fitted cupboards, a walk-in wardrobe/dressing area and a separate airing and storage cupboard, ensuring the apartment remains practical as well as elegant.
The spacious family bathroom is beautifully appointed with a standalone bath, large walk-in shower, heated towel rail and generous fitted storage, complemented by a useful adjacent linen and laundry cupboard.
The Building and Communal Areas
Kentish Mansions is an elegant landmark building that has been lovingly maintained, with impressive communal areas, a grand entrance hall and secure entry phone system serving both the front and rear entrances.
A particular feature is the rear entrance opening directly onto Chapel Place and Bedford Terrace, placing the independent boutiques, cafés and restaurants of the town centre quite literally on your doorstep.
Material Information Disclosure -
National Trading Standards Material Information Part B Requirements (information that should be established for all properties)
Property Construction – other
Property Roofing – vendor has not supplied
Electricity Supply - assumed National Grid
Water Supply - assumed Direct mains water
Sewerage – Standard UK domestic
Heating - Central heating (gas)
Broadband – vendor does not know
Mobile Signal / Coverage - good
National Trading Standards Material Information Part C Requirements (information that may or may not need to be established depending on whether the property is affected or impacted by the issue in question)
Building Safety – no known concerns
Restrictions – no known concerns
Rights and Easements – yes
Flood Risk - no known concerns
Coastal Erosion Risk - no known concerns
Planning Permission - no known concerns
Accessibility / Adaptations - no known concerns
Coalfield / Mining Area - no known concerns
PLEASE NOTE: Should you wish to proceed with an offer on this property, we are obligated by HMRC to conduct mandatory Anti-Money Laundering Checks. We outsource these checks to our compliance partners at Coadjute and they charge a fee for this service.
DISCLAIMER: Some photographs in this listing may have been digitally enhanced or virtually staged using CGI or AI to illustrate potential layout, styling, or lighting. In some cases, personal effects have been removed using digital techniques and every effort has been made to ensure the physical condition, size or permanent features are not misrepresented. Unaltered original photographs are available upon request or viewable within this gallery.
EPC Rating: C
Location
Few apartments enjoy such an exceptional position within Tunbridge Wells. Overlooking the Common and sitting alongside both Grove Park and Calverley Grounds, residents have some of the town's most beautiful green spaces immediately outside their door, whilst remaining just moments from the vibrant High Street and historic Pantiles. Perfectly positioned for families, the property falls within the catchment area for the highly regarded Claremont Primary School, Tunbridge Wells Girls' Grammar School and The Skinners' School. For commuters, Tunbridge Wells mainline station is approximately a three-minute walk away, with regular services reaching London Bridge in around 45 minutes, making this an outstanding choice for those seeking the perfect balance between town-centre convenience, green open spaces and excellent connectivity.
Parking - On street
Nominated areas around Warwick park and Mount Sion.
- COUNCIL TAXA payment made to your local authority in order to pay for local services like schools, libraries, and refuse collection. The amount you pay depends on the value of the property.Read more about council Tax in our glossary page.
- Band: C
- PARKINGDetails of how and where vehicles can be parked, and any associated costs.Read more about parking in our glossary page.
- On street
- GARDENA property has access to an outdoor space, which could be private or shared.
- Ask agent
- ACCESSIBILITYHow a property has been adapted to meet the needs of vulnerable or disabled individuals.Read more about accessibility in our glossary page.
- Ask agent

Add an important place to see how long it'd take to get there from our property listings.
__mins driving to your place
Affordability
About Maddisons Residential Ltd, Tunbridge Wells
18 The Pantiles Tunbridge Wells Kent TN2 5TN


Notes
Staying secure when looking for property
Ensure you're up to date with our latest advice on how to avoid fraud or scams when looking for property online.
Visit our security centre to find out moreDisclaimer - Property reference 51f9a38d-4c7b-4d2b-9a1c-f132bb2bfc77. The information displayed about this property comprises a property advertisement. Rightmove.co.uk makes no warranty as to the accuracy or completeness of the advertisement or any linked or associated information, and Rightmove has no control over the content. This property advertisement does not constitute property particulars. The information is provided and maintained by Maddisons Residential Ltd, Tunbridge Wells. Please contact the selling agent or developer directly to obtain any information which may be available under the terms of The Energy Performance of Buildings (Certificates and Inspections) (England and Wales) Regulations 2007 or the Home Report if in relation to a residential property in Scotland.
*This is the average speed from the provider with the fastest broadband package available at this postcode. The average speed displayed is based on the download speeds of at least 50% of customers at peak time (8pm to 10pm). Fibre/cable services at the postcode are subject to availability and may differ between properties within a postcode. Speeds can be affected by a range of technical and environmental factors. The speed at the property may be lower than that listed above. You can check the estimated speed and confirm availability to a property prior to purchasing on the broadband provider's website. Providers may increase charges. The information is provided and maintained by Decision Technologies Limited. **This is indicative only and based on a 2-person household with multiple devices and simultaneous usage. Broadband performance is affected by multiple factors including number of occupants and devices, simultaneous usage, router range etc. For more information speak to your broadband provider.