
Watermill Way, Northampton, NN4 0BF

- PROPERTY TYPE
Detached
- BEDROOMS
7
- SIZE
Ask developer
- TENUREDescribes how you own a property. There are different types of tenure - freehold, leasehold, and commonhold.Read more about tenure in our glossary page.
Freehold
Key features
- Open plan kitchen with dining and family area
- Separate utility with external access
- Quartz kitchen worktop
- Integrated kitchen appliances included
- Internal oak doors
- En-suites to bedrooms 1, 2 and 3
- Dressing area to bedroom 1
- Garage and parking
- Ground floor study
- Low cost energy efficient homes
Description
Plot 391 - The Oakwood
- BIG 3 OFFER: FULL VALUE PART EXCHANGE AVAILABLE -
- 3,612 SQ FT HOME WITH 403 SQ FT EN SUITE GUEST ANNEXE OVER GARAGE FACING GOLF COURSE & WOODLAND
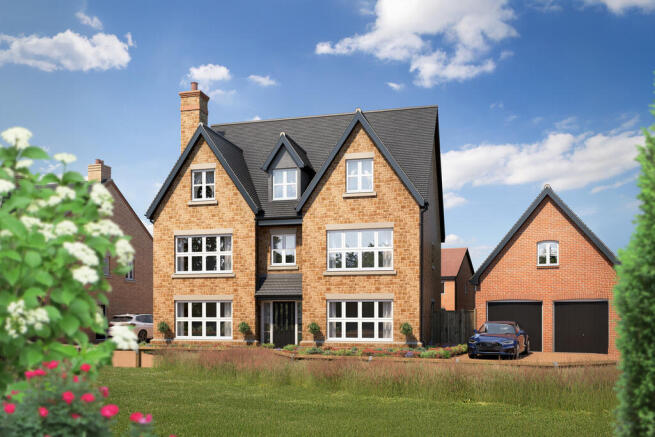
The Oakwood could be the most perfect 6 or 7 bedroom family home that Bovis Homes have ever created.
This home proudly faces the 2nd hole of Collingtree Golf Course and beautiful woodland, while the grandeur of the curb appeal is only matched by the stylish and spacious interiors.
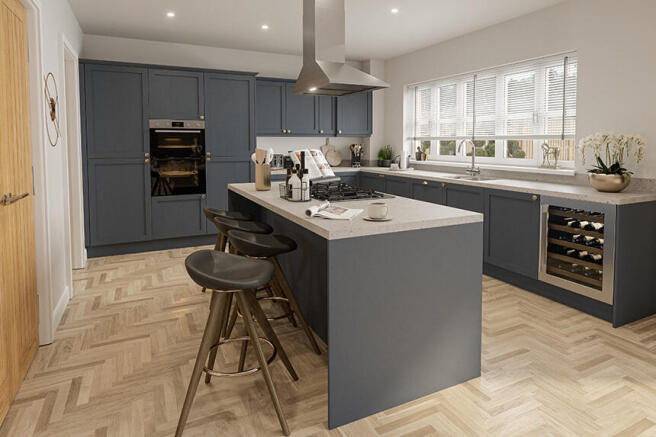
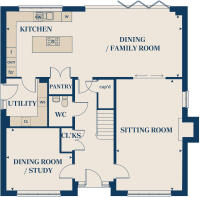
Step through the grand entrance hall and experience the seamless blend of luxury, space, and exquisite design that defines The Oakwood. At the heart of this extraordinary home is the expansive 35ft kitchen and family area, a masterpiece of modern living. The kitchen is a showcase of refined craftsmanship, featuring a stunning central island, quartz worktops, and premium integrated appliances, all illuminated by polished chrome accents. Bi-fold doors invite natural light to pour in, effortlessly connecting the interior to the expansive west-facing garden, perfect for sophisticated entertaining. A separate utility room and pantry provide both practicality and discretion, while sliding doors lead to the elegantly appointed sitting room.
Beyond the kitchen, the formal dining room offers versatility-ideal as an impressive entertaining space or a distinguished home office. Thoughtful touches such as a cloak cupboard, WC, and understairs storage enhance the functionality of the ground floor.
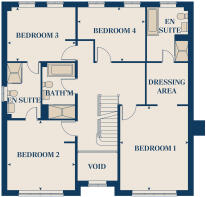
Ascend to the first floor, where four of the six bedrooms provide sanctuary and style. Bedroom One is a private retreat, boasting a walk-through dressing area and a luxurious en suite with a twin vanity and an exquisite rainfall shower. Bedrooms Two and Three share a sophisticated Jack and Jill bathroom, while the elegant family bathroom serves the remaining rooms on this level.
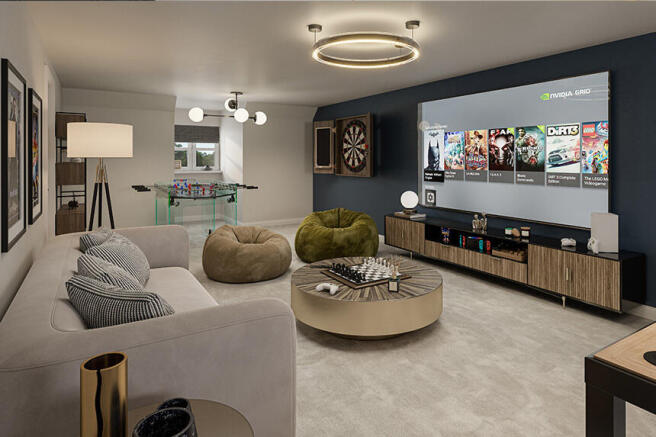
The grandeur continues on the second floor, where an additional ensuite bedroom with a dressing area offers a refined escape. A sixth bedroom, which can serve as a cinema room, games room, or private study, features a stunning glazed gallery, providing a striking architectural focal point.
For those seeking the ultimate in flexibility, The Oakwood offers an exceptional self-contained annexe above the double garage. Whether envisioned as a guest suite, seventh bedroom, or opulent home office, this private retreat, complete with its own en suite, is a truly remarkable addition.
The home's corner plot setting provides a generous driveway and ample parking for family and guests alike. Every detail, from the polished chrome fittings to the meticulously designed interiors, has been curated to offer an unparalleled standard of living.
The Oakwood is more than just a home, it is a lifestyle, a statement, and an invitation to experience contemporary luxury at its finest.
---------------------------------
This home has the following exceptional premium specification as standard:
- Contemporary Oak finish internal doors
- Premium kitchen with quartz worktop
- Integrated kitchen appliances
- Polished chrome switches and sockets
- Premium fitted wardrobes to selected bedrooms
- Luxury vanity units in bathroom/en suites
Big 3 Offer:
Full Value Part Exchange
Reserve this home for just £99 by 31 October 2026 and you could enjoy
Full Value Part Exchange* on your current home.
This offer is not available with any other offer, incentive or purchase scheme.
Speak with one of our sales consultants to find out more about the Big 3 Offer.
*Terms & Conditions apply.
The floorplans shown are not to scale. Measurements are based on the original drawings. Slight variations may occur during construction. Exact specifications and features including whether a property is left or right handed may differ, from plot to plot. Please discuss floorplan details with our sales consultant as some elements may differ.
Full Value Part Exchange Offer applies to selected plots only at selected developments when making a reservation by 31 October 2026. Purchasers taking advantage of this offer must claim at the time of reserving a property from us and it must be recorded on the Reservation Form.
Home Exchange is available on our selected new build homes only, subject to contract and eligibility criteria. We reserve the right to refuse to agree to Home Exchange of your current home and we are under no obligation to give reasons why. Home Exchange is also subject to the terms of your reservation agreement with us. To take advantage of this offer you must claim before reserving a property from us and before any other discount is applied. Offer may be withdrawn at any time prior to entering into a reservation agreement. We may also require evidence of your financial ability to proceed with the purchase of a new home from us. You are not obliged to accept the offer made for your current home. An offer will be made by a specialist home-buying company that works alongside the agents and developer to help customers sell their current property and move into their new home more smoothly. The offer will be subject to:
� You being financially qualified by an independent mortgage advisor nominated by us to proceed with the intended purchase of your chosen new home
� A satisfactory survey and legal due diligence on your current home being undertaken
� You proceeding to exchange of contracts to purchase your new home from us within the period specified in the Reservation Agreement
On accepting the agreed price for your current home, you will need to pay a reservation fee and complete a Reservation Agreement to reserve your new home from us. You will also need to complete a Home Exchange form in relation to your current home. On reservation of your chosen new home, the estate agents will organise a survey of your current home and will be appointed to market your current home. Reservation fees may not be refunded if cancellation by you occurs after the 14 day period following the reservation date specified in your reservation agreement and once the survey has been instructed or if you do not exchange within the agreed reservation period (full details of your right to cancel and the impact the timing of your cancellation will have on whether your reservation fee will be refunded in full or in part are set out above). You may need to leave a full set of keys and agree access to your current home for accompanied viewings for potential buyers with the appointed estate agents. You agree to ensure your current home is kept clean and tidy during this period and in a presentable condition to facilitate viewings to potential purchasers. The dates for exchange and completion of your purchase of the new home from us must be the same as those for the purchaser of your current home. This offer is not to be used in conjunction with any other offer, discount, promotion or scheme. Your home may be repossessed if you do not keep up repayments on a mortgage or any other debt secured on it. Subject to individual lender terms and conditions. Our usual reservation and sales terms and conditions also apply. Please speak to one of our sales consultants for more details.
Room Dimensions
- Kitchen/dining/family room - 10.81m x 3.99m 35' 6'' x 13' 1''
- Sitting room - 6.80m x 4.06m 22' 4'' x 13' 4''
- Dining room/study - 4.06m x 3.82m 13' 4'' x 12' 5''
- Bedroom 1 - 5.03m x 4.06m 16' 6'' x 13' 4''
- Bedroom 2 - 4.17m x 4.06m 13' 6'' x 13' 4''
- Bedroom 3 - 4.07m x 3.23m 13' 3'' x 10' 7''
- Bedroom 4 - 4.35m x 3.23m 14' 4'' x 8' 2''
- Bedroom 5 - 5.74m x 4.06m 18' 10'' x 13' 4''
- Bedroom 6/home cinema/games/media room - 9. 52m x 4.12m 31' 3'' x 13' 6''
- Bedroom 7/guest annexe - 7.74m x 4.25m 25' 3'' x 13' 9''
- COUNCIL TAXA payment made to your local authority in order to pay for local services like schools, libraries, and refuse collection. The amount you pay depends on the value of the property.Read more about council Tax in our glossary page.
- Ask developer
- PARKINGDetails of how and where vehicles can be parked, and any associated costs.Read more about parking in our glossary page.
- Yes
- GARDENA property has access to an outdoor space, which could be private or shared.
- Yes
- ACCESSIBILITYHow a property has been adapted to meet the needs of vulnerable or disabled individuals.Read more about accessibility in our glossary page.
- Ask developer
Energy performance certificate - ask developer
Collingtree Park- 2, 3, 4 and 5 bedroom
- Very own local facilities
- Adjacent to the golf course
- Register your interest today!
Watermill Way, Northampton, NN4 0BF

Add an important place to see how long it'd take to get there from our property listings.
__mins driving to your place
Affordability

About the development
Collingtree Park
Watermill Way, Northampton, NN4 0BF
About Vistry SCM (Bovis)
Make your move to one of the most exclusive addresses in Northampton.
Selling fast! Collingtree Park is a prestigious new development of 2, 3, 4, 5, 6 & 7 bedroom luxury homes set in this highly sought after area, adjacent to the golf course.
We are open 7 days a week from 10am to 5pm.
View our 2 show homes - The Maple (4 bedroom home) and The Cypress (3 bedroom home) with new and updated kitchens, showcasing our brand new kitchen range.
We also have Beech and Oak view homes available to view by appointment only.
This exciting project will deliver around 1,000 homes with its very own local facilities.

Notes
Staying secure when looking for property
Ensure you're up to date with our latest advice on how to avoid fraud or scams when looking for property online.
Visit our security centre to find out moreDisclaimer - Property reference 7_391. The information displayed about this property comprises a property advertisement. Rightmove.co.uk makes no warranty as to the accuracy or completeness of the advertisement or any linked or associated information, and Rightmove has no control over the content. This property advertisement does not constitute property particulars. The information is provided and maintained by Vistry SCM (Bovis). Please contact the selling agent or developer directly to obtain any information which may be available under the terms of The Energy Performance of Buildings (Certificates and Inspections) (England and Wales) Regulations 2007 or the Home Report if in relation to a residential property in Scotland.
*This is the average speed from the provider with the fastest broadband package available at this postcode. The average speed displayed is based on the download speeds of at least 50% of customers at peak time (8pm to 10pm). Fibre/cable services at the postcode are subject to availability and may differ between properties within a postcode. Speeds can be affected by a range of technical and environmental factors. The speed at the property may be lower than that listed above. You can check the estimated speed and confirm availability to a property prior to purchasing on the broadband provider's website. Providers may increase charges. The information is provided and maintained by Decision Technologies Limited. **This is indicative only and based on a 2-person household with multiple devices and simultaneous usage. Broadband performance is affected by multiple factors including number of occupants and devices, simultaneous usage, router range etc. For more information speak to your broadband provider.