Pinewoods, Gilgarran, Workington, CA14 4RE

- PROPERTY TYPE
Semi-Detached
- BEDROOMS
4
- BATHROOMS
3
- SIZE
1,966 sq ft
183 sq m
- TENUREDescribes how you own a property. There are different types of tenure - freehold, leasehold, and commonhold.Read more about tenure in our glossary page.
Freehold
Key features
- A four-bedroom family semi in a quiet village, with Workington and Whitehaven both under ten minutes away
- Large, flat, private garden with no houses directly behind - open sky, a patio and a practical outbuilding at the far end
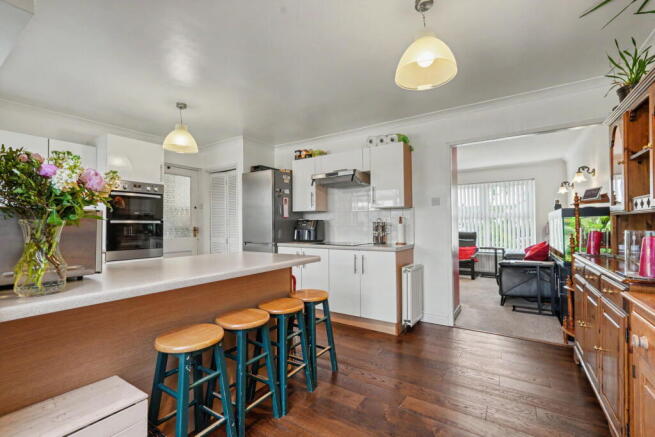
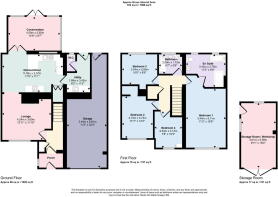
- The living room and kitchen/diner sit in a U-shape, keeping the spaces connected but distinct - useful for busy family life
- A big conservatory at the back adds a third living space, overlooking the garden and ideal for quieter mornings
- The main bedroom is large with its own en-suite fitted with both a bath and a shower
- Two further double bedrooms and a fourth room that works well as a single, study or home working space
- Separate utility room and downstairs WC keep the practical side of family life out of the way
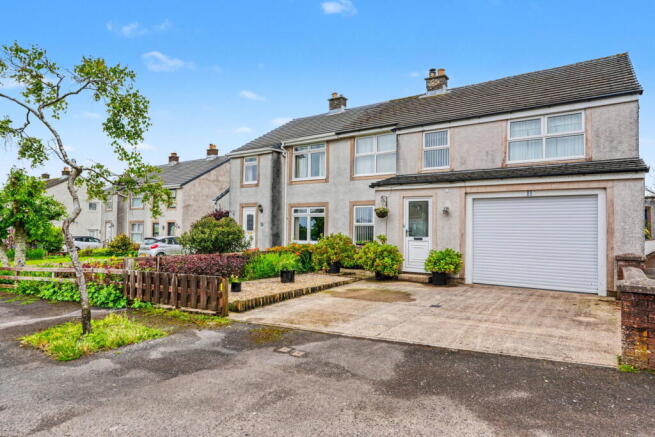
- Driveway parking for two or three cars, with a garage alongside
- Fell views from the back of the house - the kind of backdrop you'd expect to pay extra for in the Lakes
- Asda Local and Morrisons Daily are only 5 minutes away
Description
Four Bedrooms, A Big Private Garden And A Village Address - Ten Minutes From Everything You Need. Quiet village life, with Workington, Whitehaven and the Lakes all within easy reach. Space, privacy and room for the whole family to spread out.
Some family homes give you the bedrooms but leave you with a garden barely big enough for a trampoline. Others offer the rural setting but turn every school run, food shop or takeaway collection into a road trip.
This home in Gilgarran gives you a much better balance.
The village feels peaceful and tucked away, yet Workington is less than ten minutes away, Whitehaven is within easy reach and everyday essentials are only around five minutes down the road. You can enjoy the quieter pace of village life without sacrificing convenience.
The house sits on a generous plot, with parking for several cars at the front and a rear garden that could completely change how your family uses its time at home.
It is flat, private and genuinely spacious, with no houses directly behind. There is plenty of lawn for children, pets, football goals or a serious collection of garden furniture, along with a patio for barbecues and summer evenings. The open outlook towards the fells makes it feel even more peaceful, and the garage and workshop space provide valuable storage for bikes, tools and everything else that usually ends up taking over the house.
Inside, there is room for family life to spread out rather than pile into one room.
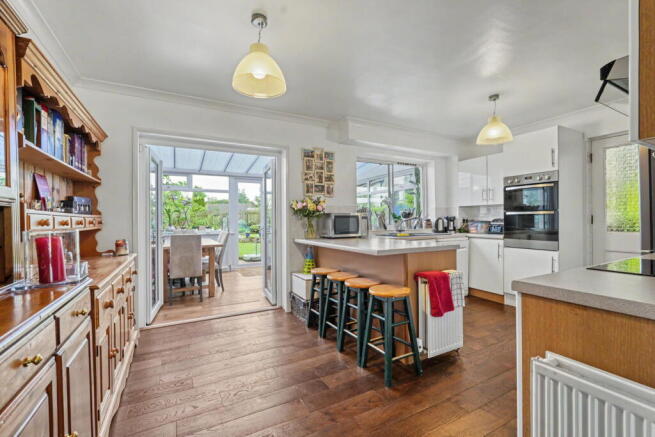
The main living room connects naturally with the kitchen and dining area, creating a sociable layout without turning the whole ground floor into one large open space. You can still cook and chat while keeping some separation between the kitchen and the lounge.
The kitchen is modern and practical, with plenty of space for family meals and a separate utility room to keep laundry, muddy shoes and household clutter out of sight. There is also a downstairs WC, which may not be the most exciting feature in the brochure but tends to become one of the most appreciated once you move in.
At the rear, the large conservatory provides another valuable living area overlooking the garden. It could be used as a family room, playroom, dining space or simply somewhere quiet to sit with a coffee while everyone else takes over the television.
Upstairs, the four bedrooms make this a home that can adapt as your family changes.
The main bedroom is particularly spacious and has its own en-suite bathroom, complete with both a bath and a separate shower. Two further bedrooms are comfortable doubles, while the fourth would make an ideal child’s bedroom, nursery, dressing room or dedicated home office.
The remaining bedrooms are served by a modern family bathroom, giving the house two full bathrooms as well as the downstairs WC — a layout that should make busy mornings considerably less stressful.
What really sets this home apart is the combination of space, privacy and location. You have four bedrooms, several reception areas, excellent parking and a garden that gives children and pets proper room to run around. Yet you are still close enough to Workington and Whitehaven for commuting, schools, shopping and everything else that keeps family life moving.
For anyone who has outgrown their current home but does not want to swap convenience for isolation, this could be exactly the move they have been waiting for.
Get in touch to arrange your viewing.
- COUNCIL TAXA payment made to your local authority in order to pay for local services like schools, libraries, and refuse collection. The amount you pay depends on the value of the property.Read more about council Tax in our glossary page.
- Band: B
- PARKINGDetails of how and where vehicles can be parked, and any associated costs.Read more about parking in our glossary page.
- Garage,Driveway
- GARDENA property has access to an outdoor space, which could be private or shared.
- Private garden
- ACCESSIBILITYHow a property has been adapted to meet the needs of vulnerable or disabled individuals.Read more about accessibility in our glossary page.
- No wheelchair access
Energy performance certificate - ask agent
Pinewoods, Gilgarran, Workington, CA14 4RE

Add an important place to see how long it'd take to get there from our property listings.
__mins driving to your place
Affordability
About Mark Buchanan Property Group, Powered by eXp UK, Workington
1st Floor Prosper House, Regents Court, Guard St, Workington, CA14 4EW
Notes
Staying secure when looking for property
Ensure you're up to date with our latest advice on how to avoid fraud or scams when looking for property online.
Visit our security centre to find out moreDisclaimer - Property reference S1758144. The information displayed about this property comprises a property advertisement. Rightmove.co.uk makes no warranty as to the accuracy or completeness of the advertisement or any linked or associated information, and Rightmove has no control over the content. This property advertisement does not constitute property particulars. The information is provided and maintained by Mark Buchanan Property Group, Powered by eXp UK, Workington. Please contact the selling agent or developer directly to obtain any information which may be available under the terms of The Energy Performance of Buildings (Certificates and Inspections) (England and Wales) Regulations 2007 or the Home Report if in relation to a residential property in Scotland.
*This is the average speed from the provider with the fastest broadband package available at this postcode. The average speed displayed is based on the download speeds of at least 50% of customers at peak time (8pm to 10pm). Fibre/cable services at the postcode are subject to availability and may differ between properties within a postcode. Speeds can be affected by a range of technical and environmental factors. The speed at the property may be lower than that listed above. You can check the estimated speed and confirm availability to a property prior to purchasing on the broadband provider's website. Providers may increase charges. The information is provided and maintained by Decision Technologies Limited. **This is indicative only and based on a 2-person household with multiple devices and simultaneous usage. Broadband performance is affected by multiple factors including number of occupants and devices, simultaneous usage, router range etc. For more information speak to your broadband provider.