
The Cedars, Bassingbourn, SG8

- PROPERTY TYPE
Detached
- BEDROOMS
3
- BATHROOMS
2
- SIZE
1,471 sq ft
137 sq m
- TENUREDescribes how you own a property. There are different types of tenure - freehold, leasehold, and commonhold.Read more about tenure in our glossary page.
Freehold
Key features
- Brand New 3 Bedroom Detached Home
- Private Top-Floor Principal Bedroom Suite With En-Suite
- Arranged Over Three Floors
- 10 Year Build Warranty
- Desirable Private Road Setting
- Open-Plan Kitchen/Dining Room With Island And Quartz Worktops
- Separate Lounge And Ground-Floor WC
- Hugely Popular South Cambridgeshire Village
- Driveway And Detached Garage
- Family Bathroom With Bath And Separate Shower
Description
Watch Our Welcome To Bassingbourn Video
New to the area? Get to know Bassingbourn in two minutes. On phone or tablet, tap the Video Tours tab. On desktop, find it within the photos.
Property Insight
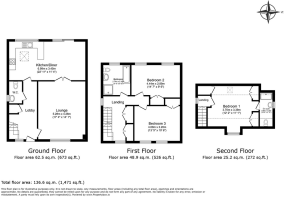
A brand-new three-bedroom detached home arranged over three floors and extending to approximately 1,471 sq ft, occupying a position on a luxury private road opposite a recreation ground in the popular village of Bassingbourn. With more of a high-end self-build feel than the average new build, it has been finished to a high specification throughout, making it ideal for anyone wanting a low-maintenance, energy-efficient home ready to move straight into. A private top-floor principal suite, a 10-year building warranty and a considered layout across the three floors set it apart from the standard new-build offering.
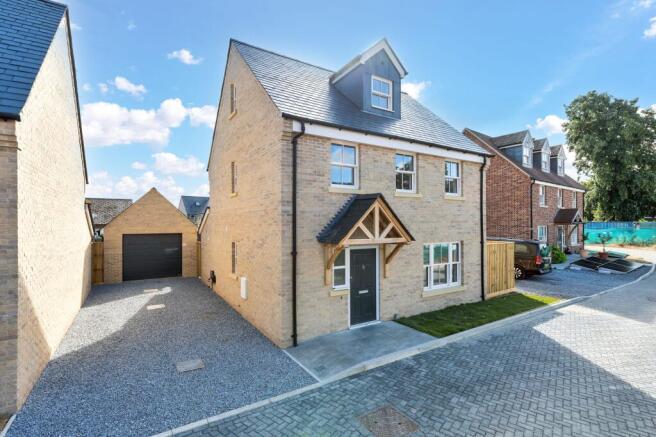
The kerb appeal is excellent, with an attractive buff-brick frontage, an oak porch and a slate roof, set behind a front lawn with beds of shrubs and side access to the rear. The entrance hall sets the tone for the standard seen throughout — bright and wide, with luxury Amtico flooring, integrated storage, a ground-floor WC and doors through to the living space. The lounge is a well-proportioned room with a window to the front and double doors to the kitchen/diner, allowing the space to open up or stay more private as needed. Across the rear, the open-plan kitchen/dining room is the heart of the home, with windows and sliding doors to a garden terrace that make it a natural entertaining space.
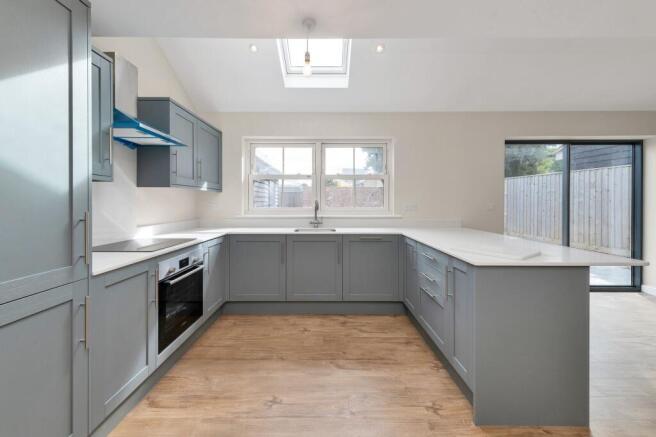
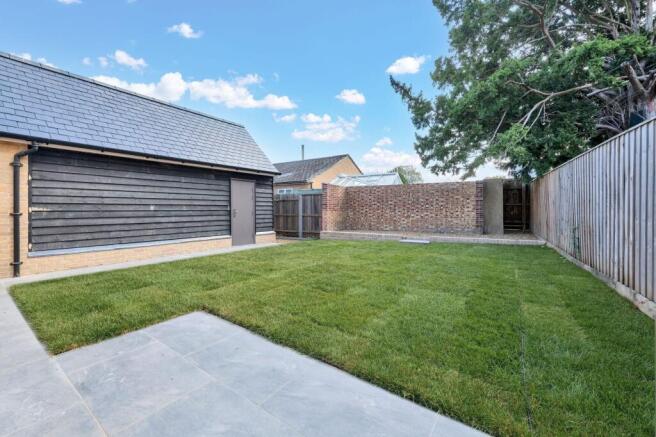
The kitchen is fitted with a range of modern base and wall units, quartz worktops, a breakfast bar, inset and pendant lighting, integrated Bosch oven and hob, a Bosch fridge/freezer, integrated Hotpoint dishwasher and washer/dryer and an instant boiling-water tap. To the first floor are two large bedrooms with quality Cormar carpets and built-in wardrobes and storage, alongside a large family bathroom with designer Ideal Standard sanitaryware, comprising a bath, separate shower cubicle, WC, hand wash basin and a light-up LED mirror. The entire second floor is given over to a private principal suite, a peaceful retreat with fitted wardrobes and its own en-suite shower room. Outside, the fully enclosed rear garden is private and a generous size, walled and laid to a paved patio with gated side access, offering a genuine opportunity to move straight in and enjoy village life from day one.
At a Glance
Type: Detached house, freehold
Size: Approximately 1,471 sq ft
Bedrooms: 3
Bathrooms: 2 — family bathroom plus en-suite to principal, with ground-floor WC
Reception Rooms: Separate lounge with double doors to the kitchen/diner, plus open-plan kitchen/dining room
Kitchen: Modern units, quartz worktops, breakfast bar, integrated Bosch and Hotpoint appliances, Bosch fridge/freezer, instant boiling-water tap
Outside: Private walled rear garden with paved patio, gated side access
Parking: Driveway and detached garage
Station: Royston, direct to London Kings Cross from 38 minutes
Anti-Money Laundering (AML) Checks:
In line with the Money Laundering Regulations 2017, we are legally required to carry out identity and AML checks on all buyers. A fee of £25 (inc. VAT) per buyer is payable once an offer has been formally accepted. This fee is mandatory and forms part of our regulatory compliance obligations.
Location – Bassingbourn
Bassingbourn is a pretty parish village in South Cambridgeshire, a couple of miles north of Royston and 14 miles from Cambridge. The village has a network of 24 public rights of way extending over 13 miles, plus a further mile of permissive paths, giving ample opportunity for circular walks and linking the parish with Whaddon, Melbourn, Litlington and Abington Pigotts. Facilities include a doctor's surgery, a dental surgery, a garage, sub-Post Office, coffee shop, chemist, hairdressers and general grocers, alongside two pubs: The Hoops, in a 17th-century building in the village, and The Belle at North End. Bassingbourn Village College, Community Primary School and Pre-school sit on the edge of the village, providing education from the age of two and a half to school leaving age. The Church of St Peter and St Paul is older than the Church of England itself. Royston's mainline station offers fast services to Cambridge and London Kings Cross, with Meldreth a further option, and the A1M and M11 are within a 20-minute drive.
Parking - Garage
Parking - Driveway
- COUNCIL TAXA payment made to your local authority in order to pay for local services like schools, libraries, and refuse collection. The amount you pay depends on the value of the property.Read more about council Tax in our glossary page.
- Ask agent
- PARKINGDetails of how and where vehicles can be parked, and any associated costs.Read more about parking in our glossary page.
- Garage,Driveway
- GARDENA property has access to an outdoor space, which could be private or shared.
- Yes
- ACCESSIBILITYHow a property has been adapted to meet the needs of vulnerable or disabled individuals.Read more about accessibility in our glossary page.
- Ask agent
Energy performance certificate - ask agent

Add an important place to see how long it'd take to get there from our property listings.
__mins driving to your place
Affordability


Notes
Staying secure when looking for property
Ensure you're up to date with our latest advice on how to avoid fraud or scams when looking for property online.
Visit our security centre to find out moreDisclaimer - Property reference fe11d4e7-9f11-437b-9acf-5608c18c83ca. The information displayed about this property comprises a property advertisement. Rightmove.co.uk makes no warranty as to the accuracy or completeness of the advertisement or any linked or associated information, and Rightmove has no control over the content. This property advertisement does not constitute property particulars. The information is provided and maintained by Ensum Brown, Royston. Please contact the selling agent or developer directly to obtain any information which may be available under the terms of The Energy Performance of Buildings (Certificates and Inspections) (England and Wales) Regulations 2007 or the Home Report if in relation to a residential property in Scotland.
*This is the average speed from the provider with the fastest broadband package available at this postcode. The average speed displayed is based on the download speeds of at least 50% of customers at peak time (8pm to 10pm). Fibre/cable services at the postcode are subject to availability and may differ between properties within a postcode. Speeds can be affected by a range of technical and environmental factors. The speed at the property may be lower than that listed above. You can check the estimated speed and confirm availability to a property prior to purchasing on the broadband provider's website. Providers may increase charges. The information is provided and maintained by Decision Technologies Limited. **This is indicative only and based on a 2-person household with multiple devices and simultaneous usage. Broadband performance is affected by multiple factors including number of occupants and devices, simultaneous usage, router range etc. For more information speak to your broadband provider.