
Upwell Meadows, March, PE15 0DA

- PROPERTY TYPE
Semi-Detached
- BEDROOMS
2
- BATHROOMS
1
- SIZE
Ask agent
Key features
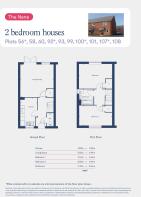
- Plot 92 - a mirrored 2-bedroom Nene semi-detached
- 79 sq m arranged across two floors
- Separate 3.99m by 2.87m kitchen
- Generous 4.56m by 4.64m living/dining room
- Two full-width first-floor bedrooms
- Family bathroom plus ground-floor WC
- Private back garden
- Private driveway parking
- Full flooring package with predicted EPC rating A
- Available through the government-backed Shared Ownership scheme
Description
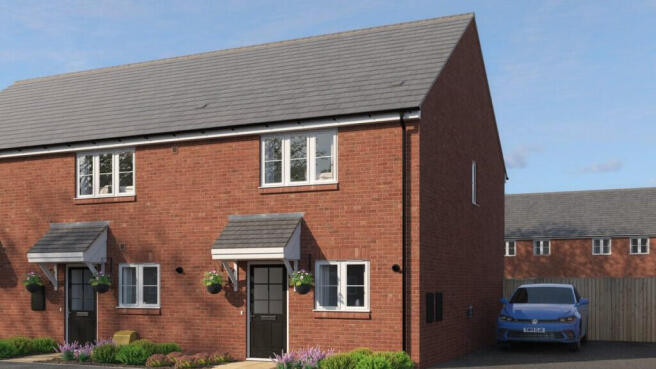
Plot 92 is a mirrored version of The Nene, a brand-new 2-bedroom semi-detached home offering 79 sq m across two thoughtfully planned floors. Available through Shared Ownership at Upwell Meadows, it combines contemporary comfort with a peaceful position on the edge of March. Its mirrored plan and generous living/dining room make this a distinctive two-bedroom choice.
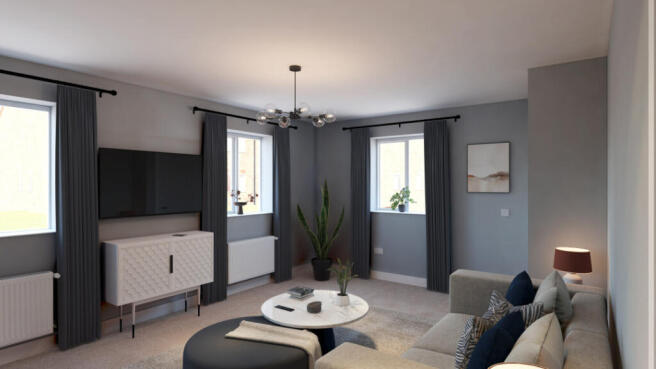
The ground floor combines a separate 3.99m by 2.87m kitchen with a generous 4.56m by 4.64m living/dining room. There is ample room for relaxed seating and a dining table, with a WC and storage adding day-to-day convenience.
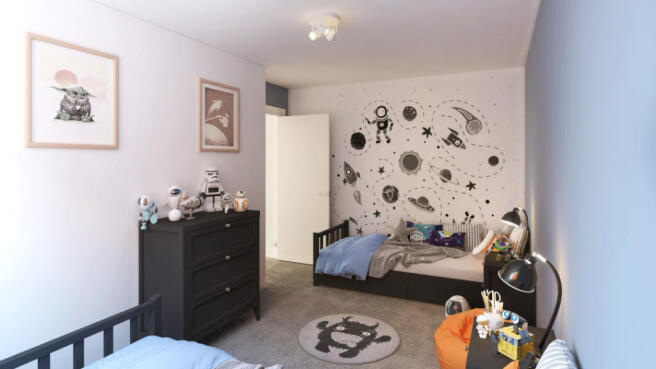
Upstairs, two well-proportioned bedrooms span the width of the home. The principal bedroom measures 3.47m by 4.64m and the second bedroom 2.83m by 4.64m, giving plenty of flexibility for guests, family or home working. A family bathroom completes the floor.
Outside, Plot 92 has a private back garden and driveway parking. A full flooring package is included, and the predicted EPC rating of A supports comfortable, energy-conscious living from the day you move in.
Upwell Meadows places town amenities and the Cambridgeshire countryside within easy reach. March town centre is around a 20-minute walk away, with supermarkets, independent shops, cafes, pubs and leisure facilities close by. Cavalry Primary School is approximately a five-minute walk from the development, while riverside routes, meadows and nearby wetlands offer plenty of opportunities to enjoy the outdoors.
March station is approximately 1.7 miles away and provides direct services to Peterborough, Ely and Cambridge. Road connections via the B1099, A141 and A47 also make regional travel straightforward. Shared Ownership offers eligible purchasers the opportunity to buy an initial share of the home and pay rent on the remainder, with the potential to staircase in accordance with the lease.
This development benefits from a local school, a National Rail station 2.4 miles away and local amenities.
On schooling, the area has a good selection of primary schools nearby. There is one good or outstanding primary school within two miles, Cavalry Primary School (rated good by Ofsted) 1.8 miles. Around 65% of local pupils attend Cavalry.
For transport, March station serving National Rail is the nearest connection, 2.4 miles away. Bus services are within easy reach, the closest stop 1.6 miles away.
Brochures
Brochure 1Brochure 2Brochure 3Key Information Document- COUNCIL TAXA payment made to your local authority in order to pay for local services like schools, libraries, and refuse collection. The amount you pay depends on the value of the property.Read more about council Tax in our glossary page.
- Ask agent
- PARKINGDetails of how and where vehicles can be parked, and any associated costs.Read more about parking in our glossary page.
- Driveway
- GARDENA property has access to an outdoor space, which could be private or shared.
- Back garden
- ACCESSIBILITYHow a property has been adapted to meet the needs of vulnerable or disabled individuals.Read more about accessibility in our glossary page.
- Ground floor

Add an important place to see how long it'd take to get there from our property listings.
__mins driving to your place
Affordability

About KEAZE LIMITED, London
2nd Floor Balfour House 46-54 Great Titchfield Street London W1W 7QA

Notes
Staying secure when looking for property
Ensure you're up to date with our latest advice on how to avoid fraud or scams when looking for property online.
Visit our security centre to find out moreDisclaimer - Property reference KS-27837-2-1. The information displayed about this property comprises a property advertisement. Rightmove.co.uk makes no warranty as to the accuracy or completeness of the advertisement or any linked or associated information, and Rightmove has no control over the content. This property advertisement does not constitute property particulars. The information is provided and maintained by KEAZE LIMITED, London. Please contact the selling agent or developer directly to obtain any information which may be available under the terms of The Energy Performance of Buildings (Certificates and Inspections) (England and Wales) Regulations 2007 or the Home Report if in relation to a residential property in Scotland.
*This is the average speed from the provider with the fastest broadband package available at this postcode. The average speed displayed is based on the download speeds of at least 50% of customers at peak time (8pm to 10pm). Fibre/cable services at the postcode are subject to availability and may differ between properties within a postcode. Speeds can be affected by a range of technical and environmental factors. The speed at the property may be lower than that listed above. You can check the estimated speed and confirm availability to a property prior to purchasing on the broadband provider's website. Providers may increase charges. The information is provided and maintained by Decision Technologies Limited. **This is indicative only and based on a 2-person household with multiple devices and simultaneous usage. Broadband performance is affected by multiple factors including number of occupants and devices, simultaneous usage, router range etc. For more information speak to your broadband provider.