
Trem Y Dolydd, Dolgarrog, Conwy, LL32 8AE

- PROPERTY TYPE
Semi-Detached
- BEDROOMS
3
- BATHROOMS
1
- SIZE
Ask agent
- TENUREDescribes how you own a property. There are different types of tenure - freehold, leasehold, and commonhold.Read more about tenure in our glossary page.
Freehold
Key features
- Immaculately presented throughout, sought-after village location
- Three-bedroom semi-detached property
- Built circa 2009
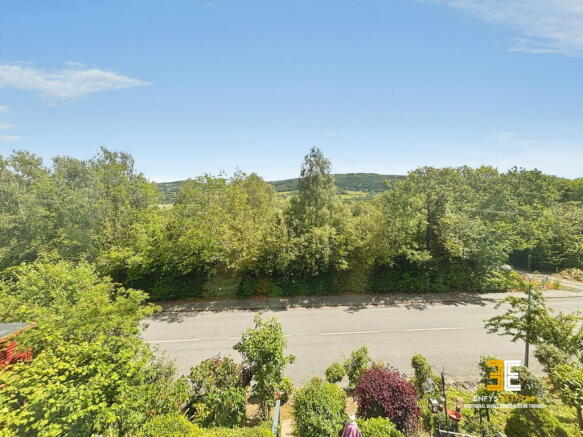
- Stunning seasonal views across the Conwy Valley
- Modern shower room with walk-in shower
- Lounge with feature fireplace and garden access
- Kitchen/diner with mountain views
- Ground floor WC & useful utility/storage cupboard
- Beautifully landscaped tiered front and rear gardens, glass balustrade maximising rear garden views
- Two allocated parking spaces
Description
A beautifully presented three-bedroom semi-detached home with landscaped gardens, stunning valley views, two allocated parking spaces with level access to the property and recently installed boiler, situated in the sought-after village of Dolgarrog within the picturesque Conwy Valley. Built circa 2009, the property enjoys stunning seasonal views across the surrounding countryside and mountains, which become even more impressive during the winter months as the leaves fall from the nearby trees.
The current owners have lovingly maintained and enhanced the property throughout their ownership, with recent improvements including the installation of a new boiler in May 2026, extensive landscaping of the front and rear gardens, and the creation of a stylish modern shower room. The result is a beautifully presented home ready for immediate occupation.
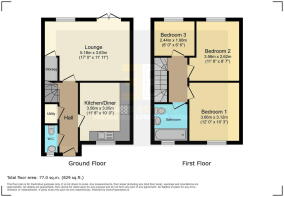
The accommodation briefly comprises an entrance hall, ground floor WC, and a useful utility cupboard housing the boiler whilst providing space for a tumble dryer, microwave and additional household appliances. The lounge is a welcoming space featuring a fireplace with freestanding stove and double doors opening onto the rear garden, allowing natural light to flood the room whilst making the most of the wonderful views over the surrounding valley.
The kitchen/diner is fitted with a range of wall and base units with complementary work surfaces over and offers space for various appliances. A window to the front elevation provides attractive views across the landscaped front garden towards the mountains beyond.
To the first floor, the landing features a decorative balustrade, window and useful storage cupboard. There are three well-proportioned bedrooms, all benefiting from views of the surrounding countryside. Completing the accommodation is a contemporary three-piece shower room comprising a walk-in shower with mains-fed shower, wash hand basin with vanity storage beneath, and WC.
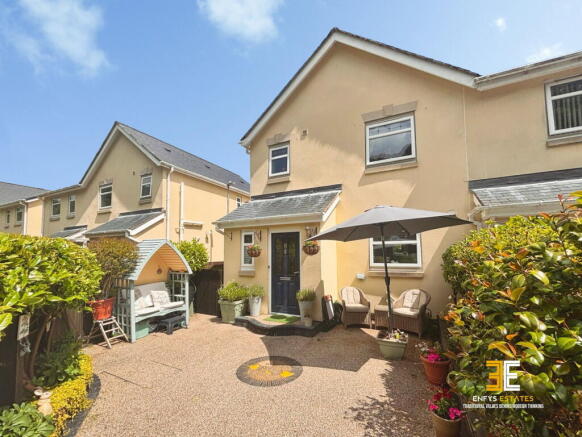
Externally, the property boasts beautifully landscaped tiered gardens to both the front and rear, designed to maximise enjoyment of the property’s enviable position. The front garden enjoys the evening sun and comprises a lower tier laid with attractive resin surfacing incorporating a central feature design, raised planted beds, seating areas and fenced boundaries with gated access. A second tier, located across the shared pathway leading to the property, has been thoughtfully landscaped with mature shrubs and a palm tree, creating a low-maintenance and attractive setting. Side access leads to the rear garden.
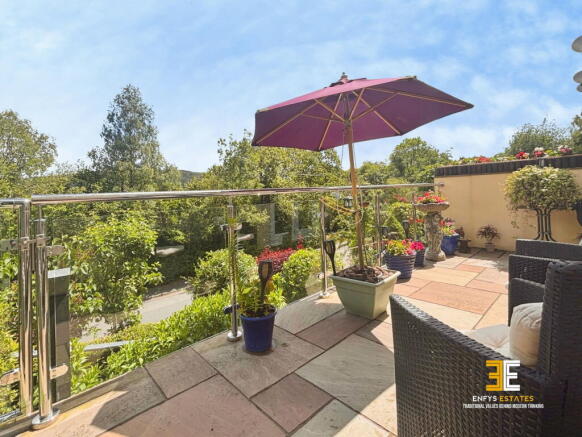
The rear garden enjoys the morning sun and has been landscaped to provide a wonderful outdoor entertaining space. A paved patio area with glass balustrading allows uninterrupted enjoyment of the far-reaching views, whilst gated access leads to a further tiered garden predominantly laid with mature shrubs for ease of maintenance.
The property further benefits from two allocated parking spaces.
Viewing is highly recommended to fully appreciate the excellent presentation, landscaped gardens and spectacular position of this wonderful home within the Conwy Valley.
Tenure: Freehold
Services:
LPG gas, mains electric, mains water, and mains drainage are believed to be connected or available at the property. All services and appliances have not been tested by the selling agent.
These particulars are intended to give a fair description of the property and do not constitute any part of an offer or contract. All information, photographs, floor plans, measurements, descriptions and other details are provided in good faith and are believed to be correct at the time of publication. However, they should not be relied upon as statements of fact.
Prospective purchasers are advised to satisfy themselves by inspection, survey and/or other professional advice regarding the accuracy of all information contained herein.
Measurements
All dimensions, floor areas and measurements are approximate and have been provided for guidance purposes only. They should not be relied upon for the purchase of carpets, furnishings, appliances or for any other purpose. Purchasers should independently verify all measurements before committing to any expenditure.
Floor Plans
Floor plans are for illustrative purposes only and are not drawn to scale unless specifically stated. Room layouts, dimensions, fixtures, fittings and features may not be accurately represented and should be treated as a guide only.
Photographs, Videos and Virtual Tours
Photographs, drone imagery, video tours, virtual tours and computer-generated images are intended to provide a general indication of the property and may have been taken at different times. They may not accurately reflect the current condition, boundaries, surroundings, fixtures, fittings or contents. Colours and appearances may vary from those shown.
Fixtures, Fittings and Services
Any reference to fixtures, fittings, appliances, equipment or services does not imply that they are in working order, fit for purpose or included within the sale unless specifically stated. Interested parties should make their own enquiries and inspections.
Material Information
Whilst every effort is made to ensure that material information is accurate and up to date, purchasers should independently verify all information relating to the property, including but not limited to tenure, council tax, planning permissions, rights of way, restrictive covenants, utilities, broadband availability, mobile coverage and any other matters which may influence a purchasing decision.
Viewing and Advice
Nothing contained within these particulars should be relied upon as legal, financial, planning or surveying advice. Prospective purchasers should seek independent professional advice where appropriate.
- COUNCIL TAXA payment made to your local authority in order to pay for local services like schools, libraries, and refuse collection. The amount you pay depends on the value of the property.Read more about council Tax in our glossary page.
- Band: C
- PARKINGDetails of how and where vehicles can be parked, and any associated costs.Read more about parking in our glossary page.
- Yes
- GARDENA property has access to an outdoor space, which could be private or shared.
- Yes
- ACCESSIBILITYHow a property has been adapted to meet the needs of vulnerable or disabled individuals.Read more about accessibility in our glossary page.
- Ask agent

Add an important place to see how long it'd take to get there from our property listings.
__mins driving to your place
Affordability


Notes
Staying secure when looking for property
Ensure you're up to date with our latest advice on how to avoid fraud or scams when looking for property online.
Visit our security centre to find out moreDisclaimer - Property reference S1758552. The information displayed about this property comprises a property advertisement. Rightmove.co.uk makes no warranty as to the accuracy or completeness of the advertisement or any linked or associated information, and Rightmove has no control over the content. This property advertisement does not constitute property particulars. The information is provided and maintained by Enfys Estates, Llandudno. Please contact the selling agent or developer directly to obtain any information which may be available under the terms of The Energy Performance of Buildings (Certificates and Inspections) (England and Wales) Regulations 2007 or the Home Report if in relation to a residential property in Scotland.
*This is the average speed from the provider with the fastest broadband package available at this postcode. The average speed displayed is based on the download speeds of at least 50% of customers at peak time (8pm to 10pm). Fibre/cable services at the postcode are subject to availability and may differ between properties within a postcode. Speeds can be affected by a range of technical and environmental factors. The speed at the property may be lower than that listed above. You can check the estimated speed and confirm availability to a property prior to purchasing on the broadband provider's website. Providers may increase charges. The information is provided and maintained by Decision Technologies Limited. **This is indicative only and based on a 2-person household with multiple devices and simultaneous usage. Broadband performance is affected by multiple factors including number of occupants and devices, simultaneous usage, router range etc. For more information speak to your broadband provider.