
Westfield Lane, Wrose, Shipley, West Yorkshire, BD18

- PROPERTY TYPE
Semi-Detached
- BEDROOMS
4
- BATHROOMS
1
- SIZE
1,180 sq ft
110 sq m
- TENUREDescribes how you own a property. There are different types of tenure - freehold, leasehold, and commonhold.Read more about tenure in our glossary page.
Freehold
Key features
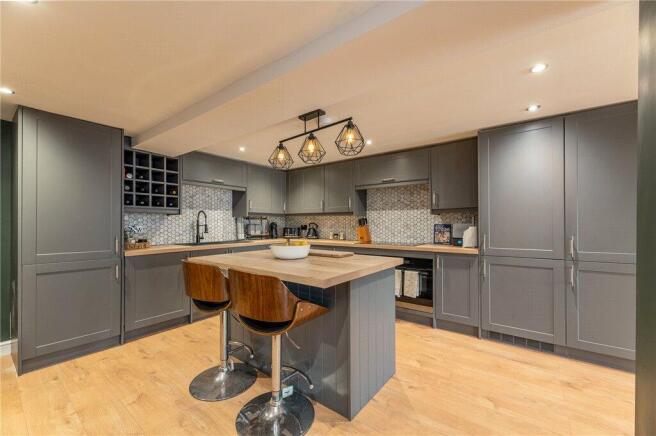
- Impressive open-plan living & kitchen
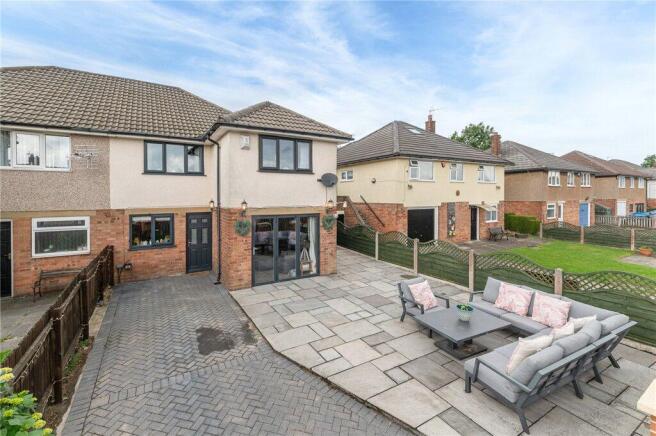
- Bifold doors onto a sunny rear garden
- Full rewire, replumb and new central heating system and boiler
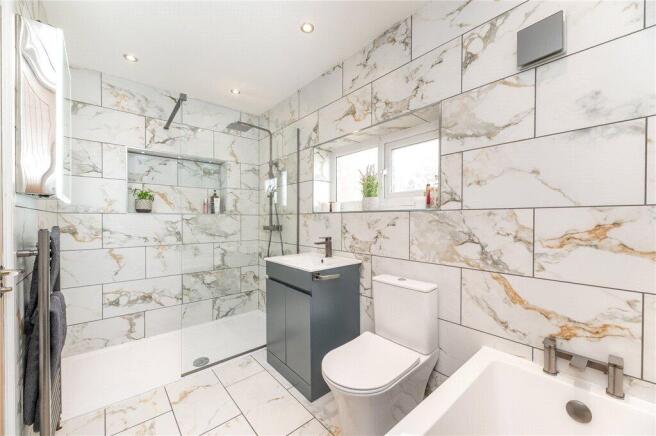
- Luxury bathroom with full-sized bath and walk-in shower
- Two-car driveway to the rear via private lane
- Large principal bedroom
Description
Westfield Lane isn't just a house that's been renovated. It's been rethought from the ground up for the way modern families actually live.
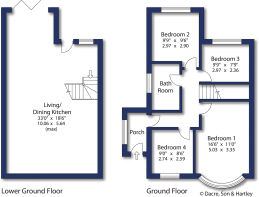
The heart of the home is the lower ground floor, where bifold doors flood the living space with natural light and open onto a generous rear garden that catches the sun from morning until early evening. The layout flows naturally from lounge to kitchen to dining area, meaning whoever's cooking is never isolated from the rest of the family. You can have eyes on the kids, a conversation with guests, and dinner on the go all at the same time. It's the kind of space that makes entertaining effortless and chaotic school mornings manageable in equal measure. Because the living space is built into the natural slope of the plot, it also benefits from remarkable soundproofing, genuinely quiet in a way that open plan ground floor extensions rarely are.
Behind the scenes, this property has been completely stripped back and rebuilt properly. Full rewire, full replumb, new central heating system and boiler. Nothing has been cosmetically patched. The work that matters, the work you never see, has been done to a standard that gives the next owners years of hassle-free living.
Upstairs, four bedrooms and a bathroom that refuses to compromise. A full-sized bath and a walk-in shower, because families shouldn't have to choose between the two. The master bedroom is a genuinely unexpected size, originally the ground floor lounge, repurposed into a principal bedroom that most detached houses would struggle to match.
Outside, a private rear lane gives you discreet driveway access with ample parking for two cars, a genuine rarity in this area. For those arriving through the front, a porch entrance means muddy boots, wet coats, and school bags stay exactly where they should, contained before they reach the living space. The rear garden catches the sun from morning until early evening, while the front garden picks it up from there, meaning whichever side of the house you're on, the sun follows you through the day.
Wrose sits in the sweet spot between village feel and genuine connectivity. Shipley town centre and its direct rail links to Leeds and Bradford are less than a mile away, with well-regarded primary and secondary schools within easy reach.
This is a house someone has lived in, loved, and built properly. It shows the moment you walk through the door.
Council Tax
The City of Bradford Metropolitan District Council - Council Tax Band C
Services
Mains electricity, water, drainage and gas are installed. Domestic heating is from a gas fired combination boiler.
Parking
Driveway parking to the rear
Approaching Wrose from Shipley continue up Carr Lane and continue along Wrose oad in the direction of Five Lane Ends. Turn left on to Westfield Lane and the property will be on the right hand side.
Brochures
Particulars- COUNCIL TAXA payment made to your local authority in order to pay for local services like schools, libraries, and refuse collection. The amount you pay depends on the value of the property.Read more about council Tax in our glossary page.
- Band: C
- PARKINGDetails of how and where vehicles can be parked, and any associated costs.Read more about parking in our glossary page.
- Driveway
- GARDENA property has access to an outdoor space, which could be private or shared.
- Yes
- ACCESSIBILITYHow a property has been adapted to meet the needs of vulnerable or disabled individuals.Read more about accessibility in our glossary page.
- Ask agent

Add an important place to see how long it'd take to get there from our property listings.
__mins driving to your place



Notes
Staying secure when looking for property
Ensure you're up to date with our latest advice on how to avoid fraud or scams when looking for property online.
Visit our security centre to find out moreDisclaimer - Property reference SAL260150. The information displayed about this property comprises a property advertisement. Rightmove.co.uk makes no warranty as to the accuracy or completeness of the advertisement or any linked or associated information, and Rightmove has no control over the content. This property advertisement does not constitute property particulars. The information is provided and maintained by Dacre Son & Hartley, Saltaire. Please contact the selling agent or developer directly to obtain any information which may be available under the terms of The Energy Performance of Buildings (Certificates and Inspections) (England and Wales) Regulations 2007 or the Home Report if in relation to a residential property in Scotland.
*This is the average speed from the provider with the fastest broadband package available at this postcode. The average speed displayed is based on the download speeds of at least 50% of customers at peak time (8pm to 10pm). Fibre/cable services at the postcode are subject to availability and may differ between properties within a postcode. Speeds can be affected by a range of technical and environmental factors. The speed at the property may be lower than that listed above. You can check the estimated speed and confirm availability to a property prior to purchasing on the broadband provider's website. Providers may increase charges. The information is provided and maintained by Decision Technologies Limited. **This is indicative only and based on a 2-person household with multiple devices and simultaneous usage. Broadband performance is affected by multiple factors including number of occupants and devices, simultaneous usage, router range etc. For more information speak to your broadband provider.