
Horton, Leek

- PROPERTY TYPE
Detached
- BEDROOMS
6
- BATHROOMS
4
- SIZE
Ask agent
- TENUREDescribes how you own a property. There are different types of tenure - freehold, leasehold, and commonhold.Read more about tenure in our glossary page.
Freehold
Key features
- DISTINGUISHED GRADE II LISTED GEORGIAN COUNTRY RESIDENCE
- APPROXIMATELY 5,211 SQ FT OF IMPRESSIVE & VERSATILE ACCOMMODATION
- SIX BEDROOMS – THREE WITH EN-SUITE FACILITIES & A SEPARATE FAMILY BATHROOM
- FOUR ELEGANT RECEPTION ROOMS RICH IN PERIOD CHARACTER
- SUPERB BESPOKE 30' BREAKFAST KITCHEN – PERFECT FOR ENTERTAINING
- EXCEPTIONAL HOME OFFICE, SNUG & 25' BOARDROOM SUITE WITH FIBRE BROADBAND
- DOUBLE GARAGE & EXTENSIVE CELLAR ACCOMMODATION INCLUDING WINE CELLAR
- BEAUTIFUL GARDENS, WESTERLY TERRACE & FAR-REACHING COUNTRYSIDE VIEWS
- PEACEFUL ELEVATED VILLAGE SETTING ON THE EDGE OF THE PEAK DISTRICT
- A RARE COMBINATION OF HISTORY, SPACE, LIFESTYLE & CONNECTIVITY
Description
ENTRANCE PORCH
7' 0'' x 4' 0'' (2.13m x 1.22m)
Panelled timber entrance door, Quarry tiled floor. Timber panelled door with leaded and stained upper light with matching side panels to:
ENTRANCE HALLWAY
20' 0'' x 7' 0'' (6.09m x 2.13m)
Oak parquet flooring. Single panel central heating radiator. Winding shallow rise staircase to the first floor. Timber framed window to the rear elevation. Door providing access to the cellar head. Steps down to cellar.
CELLAR ROOM 1
14' 8'' x 13' 10'' (4.47m x 4.21m)
Vaulted ceiling. Light. Stone slab floor.
CELLAR ROOM 2
13' 10'' x 8' 7'' (4.21m x 2.61m)
Vaulted ceiling. Cold slabs. Light. Stone slab floor.
WINE CELLAR
9' 7'' x 6' 6'' (2.92m x 1.98m)
Wine room. Light.
DINING ROOM
13' 11'' x 15' 5'' (4.24m x 4.70m)
Two timber framed windows to the front elevation with panelled shutters. Double panel central heating radiators. Timber framed window to the side elevation. Ornate cornicing. Open fireplace with wood mantle, marble effect surround and hearth.
SITTING ROOM
14' 10'' x 14' 6'' (4.52m x 4.42m)
Ornate cornicing. Picture Rail. Two timber framed single glazed windows to the front elevation incorporating panelled window shutters. Double panel central heating radiator. Two window seats. Open fire with dog grate, wood mantle with marble surround and hearth. Timber framed window to the side aspect.
CLOAKROOM W.C.
9' 1'' x 7' 2'' (2.77m x 2.18m)
Low level W.C. Wash hand basin. Partly tiled. Timber framed single glazed window to the side elevation. Cloakroom: Shelving. Timber framed window to the side elevation.
DRAWING ROOM
21' 2'' x 14' 6'' (6.45m x 4.42m)
Three timber framed sealed unit double glazed windows to the side elevation. Two double panel central heating radiators. Open fireplace with wood mantle, marble hearth and surround. Ornate cornicing.
BREAKFAST KITCHEN
30' 10'' x 10' 4'' (9.39m x 3.15m) overall measurements
Kitchen Area
16' 2'' x 10' 4'' (4.92m x 3.15m)
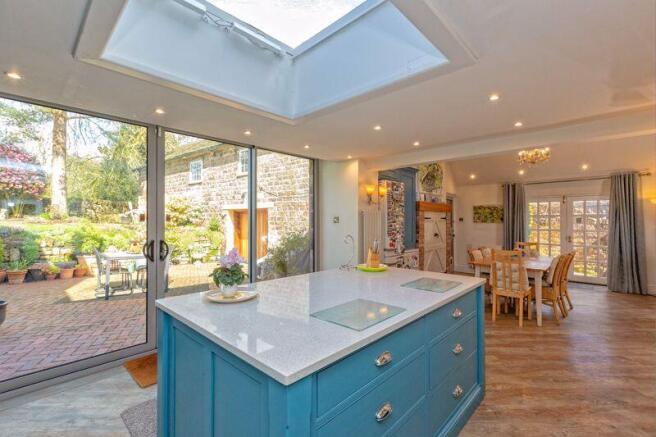
Karndean flooring. Contemporary style radiator. George Frederick cabinet makers with bespoke in frame kitchen & quartz worktops having double bowl Belfast sink inset with mixer tap. Built in Lamona induction hob. Built in double electric fan assisted oven and grill and combination microwave oven with pelmet over housing extractor fan. Space and plumbing for dishwasher. A spacious and light area with the original kitchen windows featuring a large central island with quartz worktop and base cupboards, and deep pan drawers, way above it a large atrium allowing natural light to flood this area. Huge picture window. Sliding window doors open to and look into the sunbaked courtyard. This area naturally flows into the:
Breakfast Room
14' 1'' x 11' 7'' (4.29m x 3.53m)
Fitted units with space for fridge freezer. Karndean flooring. Double panel central heating radiator. Timber multi glazed French doors to the side courtyard. Velux style electrically operated windows. Cupboard housing oil fired boiler built into the recessed fireplace.
SNUG
14' 4'' x 10' 0'' (4.37m x 3.05m)
Double panel central heating radiator. 13 Amp power points. Karndean floor. Exposed beams.
UTILITY
11' 6'' x 6' 0'' (3.50m x 1.83m)
Timber framed glazed windows to the front and rear elevations. Range of fitted units to the base and eye level. Stainless steel single drainer sink unit. Space and plumbing for washing machine. Space for tumble dryer. Double panel central heating radiator. Quarry tiled floor.
INNER HALLWAY
Leading to garage. Timber framed window to side elevation. Staircase to office room. Deep coal store.
W.C.
Timber framed window to side elevation. Low Level W.C.
LANDING
Timber framed sealed unit double glazed window to side aspect. Doors to office and boardroom.
BOARDROOM
25' 4'' x 16' 11'' (7.72m x 5.15m)
Timber framed sealed unit double glazed windows to either side of the property. Three double panel central heating radiators. Exposed stone walls. Oak beams and trusses. Fujitsu air conditioning unit. Inglenook fireplace with wood mantle housing Calor gas cast iron stove.
STORAGE ROOM
17' 0'' x 11' 6'' (5.18m x 3.50m)
Staircase leading to the garage. Timber framed window to side elevation. Power and light.
OFFICE
12' 3'' x 11' 6'' (3.73m x 3.50m)
Wood panelled walls to 3/4 height. Timber framed double glazed window to the side elevation. Loft access. Double panel central heating radiator.
Main First Floor
Winding shallow rise return staircase with handrail and turned spindled balustrade with arched single glazed timber framed window to rear aspect.
MAIN GALLERIED LANDING
15' 8'' x 11' 3'' (4.77m x 3.43m)
Multi glazed door to stairs leading to the second floor. Inner landing to bedrooms 3 & 4. Dado rail. Single panel central heating radiator. 13 Amp power points.
MASTER BEDROOM
14' 0'' x 13' 10'' (4.26m x 4.21m)
Two timber framed wood windows to the front elevation with window seats to each. Timber framed sealed unit double glazed window to the side elevation. Built in triple wardrobes with mirrored doors. 13 Amp power points.
EN-SUITE BATHROOM
14' 5'' x 7' 7'' (4.39m x 2.31m) plus door recess
Roll top bath set on claw feet with a floor mounted chrome mixer tap and shower attachment. Large walk in shower cubicle with chrome integral shower unit. Vanity wash hand basin with chrome mixer tap and storage drawers beneath. WC with push flush. Double panel central heating radiator. Wood glazed window to the rear elevation. Centrally heated towel radiator. Downlighters inset.
BEDROOM 2
14' 9'' x 14' 2'' (4.49m x 4.31m)
Two timber framed glazed windows to the front elevation and with window seats. Ceiling rose. Double panel central heating radiator. Timber framed window to the side elevation. Built in cupboards. 13 Amp power points.
BEDROOM 3
14' 5'' x 10' 0'' (4.39m x 3.05m)
Timber framed window to the side elevation. Double panel central heating radiator. Built in wardrobes. Cornicing. 13 Amp power points.
BEDROOM 4
9' 2'' x 11' 1'' (2.79m x 3.38m)
Timber framed window to the side elevation. Built in wardrobes and storage cupboards. Single panel central heating radiator. 13 Amp power points.
FAMILY BATHROOM
10' 10'' x 8' 3'' (3.30m x 2.51m)
Timber framed sealed unit double glazed window to side aspect. Modern 'Burlington' white suite comprising: Roll top bath with ball feet and chrome telephone handset bath/shower mixer. Wash hand basin with 'Holborn' chrome pillar taps. Low level W.C. Large shower cubicle with glass sliding door housing a thermostatically controlled mains fed shower. Blue glazed metro tiles to splashbacks. Single panel central heating radiator. Karndean dark oak effect floor.
Second Floor
Return staircase to second floor with arched single glazed timber framed window to the front overlooking Horton Church.
SECOND FLOOR LANDING
Store cupboard with cold water storage tanks.
BEDROOM 5
16' 1'' x 14' 1'' (4.90m x 4.29m)
Timber framed glazed windows to the side elevation with views towards the Peak District. Double panel central heating radiator. Large walk in wardrobe 7' 6'' x 6' 4'' (2.28m x 1.93m). 13 Amp power points.
EN-SUITE
8' 7'' x 7' 8'' (2.61m x 2.34m) some restricted headroom
Shower enclosure with electric shower. Low level W.C. Pedestal wash hand basin. Tiled splashbacks. Double panel central heating radiator.
BEDROOM 6
16' 8'' x 13' 1'' (5.08m x 3.98m)
Two timber framed sealed unit double glazed windows to the side elevation. Double panel central heating radiator. Inset downlighters. Large walk in wardrobe 7' 6'' x 5' 4'' (2.28m x 1.62m). 13 Amp power points.
EN-SUITE
8' 0'' x 7' 9'' (2.44m x 2.36m) some restricted headroom
Shower enclosure with electric shower. Pedestal wash hand basin. Low level W.C. Tiled splashbacks. Double panel central heating radiator.
Outside
FRONT
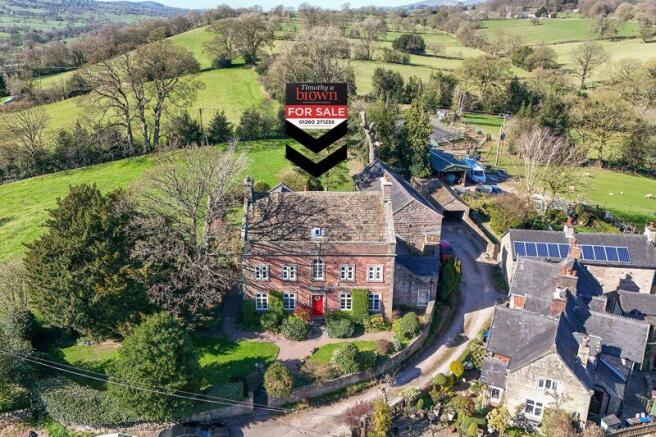
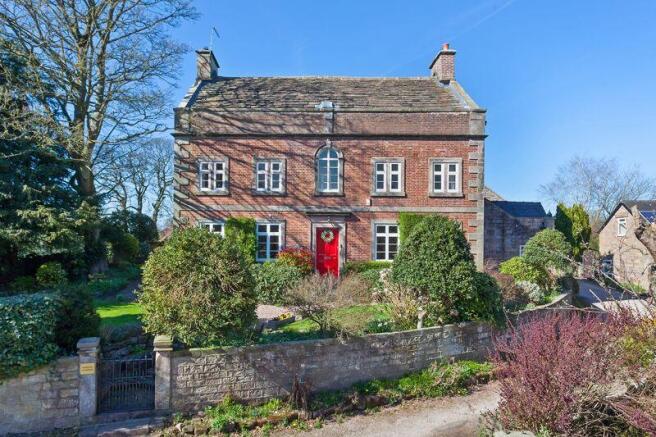
Stone wall boundaries with deep established flower borders. Pebble laid path to front door with lawns either side.
SIDE
Path to side leading to rear.
REAR
Rear brick paved courtyard. Sun trap. Steps up to lawn with flower borders and feature stone walls. Westerly facing. All abutting farmland.
DOUBLE GARAGE
37' 0'' x 16' 10'' (11.27m x 5.13m) internal measurements
Power and light. Two electrically operated up and over doors. Roller door opening to rear garden. Stairs to first floor.
TENURE
Freehold (subject to solicitor's verification).
SERVICES
Mains electricity and water. Oil fired central heating. Bio septic tank drainage.
VIEWING
Strictly by appointment through selling agent TIMOTHY A BROWN. Strictly no third party photography or videos allowed at the property.
EPC RATING
Exempt - Grade II listed.
Brochures
Property BrochureFull Details- COUNCIL TAXA payment made to your local authority in order to pay for local services like schools, libraries, and refuse collection. The amount you pay depends on the value of the property.Read more about council Tax in our glossary page.
- Band: G
- PARKINGDetails of how and where vehicles can be parked, and any associated costs.Read more about parking in our glossary page.
- Yes
- GARDENA property has access to an outdoor space, which could be private or shared.
- Yes
- ACCESSIBILITYHow a property has been adapted to meet the needs of vulnerable or disabled individuals.Read more about accessibility in our glossary page.
- Ask agent
Energy performance certificate - ask agent

Add an important place to see how long it'd take to get there from our property listings.
__mins driving to your place
Affordability




Notes
Staying secure when looking for property
Ensure you're up to date with our latest advice on how to avoid fraud or scams when looking for property online.
Visit our security centre to find out moreDisclaimer - Property reference 12472374. The information displayed about this property comprises a property advertisement. Rightmove.co.uk makes no warranty as to the accuracy or completeness of the advertisement or any linked or associated information, and Rightmove has no control over the content. This property advertisement does not constitute property particulars. The information is provided and maintained by Timothy A Brown, Congleton. Please contact the selling agent or developer directly to obtain any information which may be available under the terms of The Energy Performance of Buildings (Certificates and Inspections) (England and Wales) Regulations 2007 or the Home Report if in relation to a residential property in Scotland.
*This is the average speed from the provider with the fastest broadband package available at this postcode. The average speed displayed is based on the download speeds of at least 50% of customers at peak time (8pm to 10pm). Fibre/cable services at the postcode are subject to availability and may differ between properties within a postcode. Speeds can be affected by a range of technical and environmental factors. The speed at the property may be lower than that listed above. You can check the estimated speed and confirm availability to a property prior to purchasing on the broadband provider's website. Providers may increase charges. The information is provided and maintained by Decision Technologies Limited. **This is indicative only and based on a 2-person household with multiple devices and simultaneous usage. Broadband performance is affected by multiple factors including number of occupants and devices, simultaneous usage, router range etc. For more information speak to your broadband provider.