Kensington Gardens, Haverfordwest, Pembrokeshire, SA61

- PROPERTY TYPE
Terraced
- BEDROOMS
4
- BATHROOMS
2
- SIZE
Ask agent
- TENUREDescribes how you own a property. There are different types of tenure - freehold, leasehold, and commonhold.Read more about tenure in our glossary page.
Freehold
Key features
- FOUR BEDROOMS
- RECEPTION ROOM
- UTILITY ROOM
- KITCHEN
- LIVING/DINING ROOM
- FAMILY BATHROOM & EN-SUITE
- GARDEN & DRIVEWAY PARKING
Description
Step inside to discover a bright, clean, and inviting interior spanning four spacious bedrooms. Each bedroom provides ample room, making them perfect for a growing family, accommodating guests, or setting up a dedicated home office. Modern finishes, including neutral decor and high-quality flooring, are evident throughout, creating a sense of sophistication and warmth.
The heart of this home is its open-plan living area. This versatile space seamlessly connects the living, dining, and kitchen zones, fostering an atmosphere perfect for both entertaining guests and enjoying quality family time. Large windows ensure an abundance of natural light, further enhancing the airy feel of the room. The modern kitchen is well-appointed, ready to cater to all your culinary needs.
Exterior and Additional Benefits
Beyond the interior, a well-maintained garden offers a private outdoor oasis. This tranquil space is perfect for al-fresco dining, gardening, or simply unwinding after a long day. The convenience of off-street parking is a significant advantage, providing secure and easy access for residents with vehicles.
One of the property's most compelling features is its prime location in Haverfordwest. Residents will benefit from easy access to a wealth of local amenities, including shops, supermarkets, and leisure facilities. Reputable schools are within close proximity, making the morning school run a breeze. Furthermore, excellent transport links ensure seamless connectivity to surrounding areas and beyond.
This stunning property truly offers a fantastic opportunity to embrace modern living in a convenient and desirable location. To fully appreciate all it has to offer, we highly recommend arranging a viewing. Contact us today to schedule your visit and take the first step towards making this beautiful house your new home.
Tenure: Freehold
Tax Band: Pembrokeshire County Council; Band E.
Services: Gas, Electric, mains drainage and water
What3Words/// pushed.hired.bottle
Viewings: We politely request that all viewings are conducted strictly by appointment with FBM Haverfordwest.
Reception Room
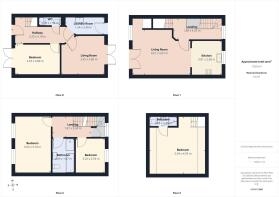
3.885m x 3.384m
This contemporary reception room is designed as a stylish games and cinema space, featuring a wall-mounted TV and a plush corner sofa for comfortable viewing and gaming. Double French doors flood the room with natural light and open onto a low-maintenance garden with a patio, ideal for entertaining. Finished with neutral décor, soft carpeting, and modern touches such as ambient lighting and discreet cable management, the room offers a versatile and inviting space for relaxation and leisure.
Utility Room
3.687m x 1.57m
Offers essential convenience and practical solutions for modern living. Featuring ample counter space, an integrated sink, and plumbing for laundry appliances, it's designed to keep household chores neatly organized and out of sight. The durable tiled flooring ensures easy maintenance, and there is Plenty of storage.
Downstairs bathroom
2.154m x 0.795m
This convenient ground floor WC offers a practical and stylish solution. It features a modern basin set into a vanity unit with storage, complemented by a sleek dark countertop. The WC is neatly integrated with a concealed cistern, topped by a timber shelf ideal for displaying essentials. With crisp white walls, dark tiled flooring, and a chrome towel rail, this compact bathroom is both functional and aesthetically pleasing.
Kitchen
3.039m x 2.723m
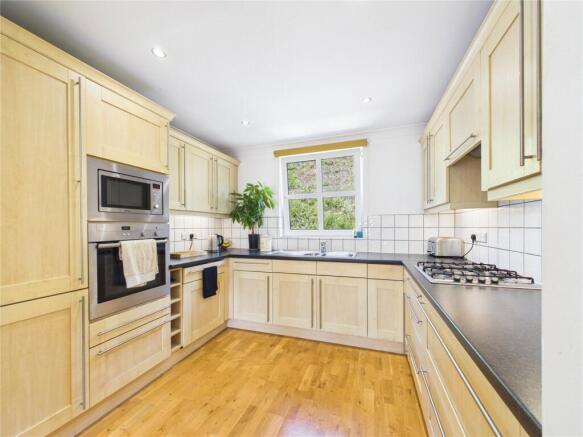
This first-floor kitchen is a bright and welcoming space, perfect for culinary pursuits. It boasts a comprehensive range of light wood-effect cabinetry offering ample storage, complemented by dark contrasting work surfaces. Integrated appliances, including a built-in oven and microwave, ensure a sleek and efficient layout. A gas hob with an extractor fan above, along with a double sink under a large window overlooking the garden, completes this highly functional area. The room is finished with light-colored tiled splashbacks and warm wooden flooring, creating an inviting atmosphere.
Living/Dining Room
5.227m x 5.067m
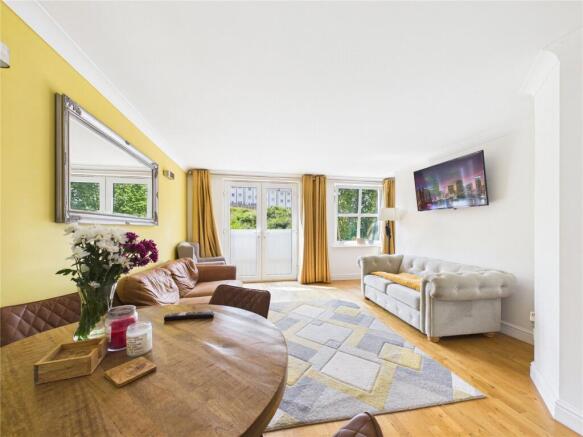
This bright open plan living area combines lounge, dining, and workspace zones with access to the kitchen. French doors to a Juliet balcony and large windows bring in plenty of natural light, highlighting the warm wooden flooring. The space features a vibrant accent wall, stylish lighting, and a dedicated office nook, while the dining area sits conveniently near the kitchen. Well-proportioned and thoughtfully laid out, it offers a modern, airy feel ideal for both relaxing and entertaining.
Family Bathroom
3.683m x 1.881m
This spacious second floor family bathroom offers both comfort and convenience. It features a modern white three piece suite, comprising a panelled bath with an overhead shower and glass screen, a low-level WC, and a pedestal washbasin. Dark wood effect vanity units provide excellent storage, complemented by a dark countertop. The room is finished with light wall tiling, featuring a decorative border, and a contrasting dark grey floor, creating a sophisticated and practical space. A large mirror enhances the sense of space, reflecting the light and modern fittings.
Master Bedroom
5.056m x 4.956m
This spacious master bedroom spans the entire fourth floor, creating a private and peaceful retreat. Filled with natural light from Velux windows and featuring charming sloped ceilings, it offers ample room for a bed, seating area, and storage. Finished with soft carpeting and neutral décor, the room feels bright and serene, with a concealed door leading to a private en-suite bathroom.
En suite
2.452m x 0.882m
This private en-suite, conveniently located off the master bedroom, offers a compact yet complete bathing solution. It features a modern white suite, including a washbasin, WC, and a walk-in shower cubicle. The room is fully tiled in crisp white, enhancing the sense of space and cleanliness, while a Velux window provides natural light. This functional en-suite ensures ultimate convenience and privacy for the master occupants.
Bedroom 1
4.123m x 2.679m
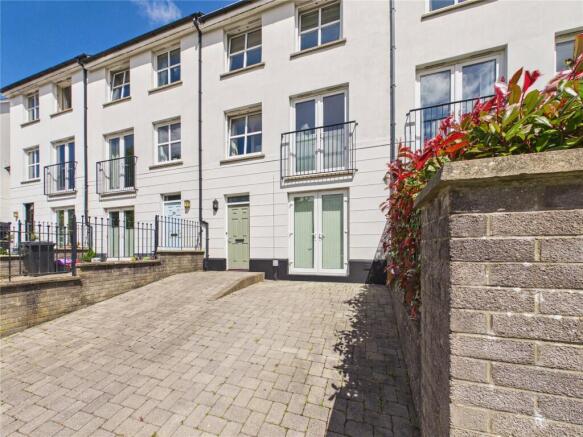
This well-proportioned ground floor bedroom offers a bright and versatile space, ideal as a guest room or a comfortable personal sanctuary. Featuring direct access to the front driveway through large French doors, it benefits from ample natural light and convenient entry. The room is neutrally decorated with light-colored walls and soft carpeting, providing a blank canvas for personal touches. A radiator ensures warmth, making this an inviting space throughout the year.
Bedroom 2
5.063m x 3.211m
This spacious second-floor bedroom offers a comfortable and private retreat, enjoying views over the rear garden from its large windows. The room benefits from a neutral color palette, featuring a calming grey accent wall and light-colored carpeting, providing a versatile backdrop for any decor. Ample space allows for a double bed, generous freestanding wardrobes, and a dedicated desk area, making it ideal for both relaxation and study.
Bedroom 3
3.047m x 2.778m
This well-appointed second-floor bedroom offers a comfortable and private retreat. Featuring ample natural light from its window, the room is decorated in a neutral palette, creating a versatile backdrop for personal touches. It comfortably accommodates a double bed and freestanding furniture, providing a practical and inviting space for rest and relaxation.
Brochures
Particulars- COUNCIL TAXA payment made to your local authority in order to pay for local services like schools, libraries, and refuse collection. The amount you pay depends on the value of the property.Read more about council Tax in our glossary page.
- Band: E
- PARKINGDetails of how and where vehicles can be parked, and any associated costs.Read more about parking in our glossary page.
- Yes
- GARDENA property has access to an outdoor space, which could be private or shared.
- Yes
- ACCESSIBILITYHow a property has been adapted to meet the needs of vulnerable or disabled individuals.Read more about accessibility in our glossary page.
- Ask agent
Kensington Gardens, Haverfordwest, Pembrokeshire, SA61

Add an important place to see how long it'd take to get there from our property listings.
__mins driving to your place
Affordability


Get an instant, personalised result:
- Show sellers you’re serious
- Secure viewings faster with agents
- No impact on your credit score
Notes
Staying secure when looking for property
Ensure you're up to date with our latest advice on how to avoid fraud or scams when looking for property online.
Visit our security centre to find out moreDisclaimer - Property reference HAV250186. The information displayed about this property comprises a property advertisement. Rightmove.co.uk makes no warranty as to the accuracy or completeness of the advertisement or any linked or associated information, and Rightmove has no control over the content. This property advertisement does not constitute property particulars. The information is provided and maintained by FBM, Haverfordwest. Please contact the selling agent or developer directly to obtain any information which may be available under the terms of The Energy Performance of Buildings (Certificates and Inspections) (England and Wales) Regulations 2007 or the Home Report if in relation to a residential property in Scotland.
*This is the average speed from the provider with the fastest broadband package available at this postcode. The average speed displayed is based on the download speeds of at least 50% of customers at peak time (8pm to 10pm). Fibre/cable services at the postcode are subject to availability and may differ between properties within a postcode. Speeds can be affected by a range of technical and environmental factors. The speed at the property may be lower than that listed above. You can check the estimated speed and confirm availability to a property prior to purchasing on the broadband provider's website. Providers may increase charges. The information is provided and maintained by Decision Technologies Limited. **This is indicative only and based on a 2-person household with multiple devices and simultaneous usage. Broadband performance is affected by multiple factors including number of occupants and devices, simultaneous usage, router range etc. For more information speak to your broadband provider.