Bramble Close, Kendal, Cumbria, LA9

- PROPERTY TYPE
Detached
- BEDROOMS
3
- BATHROOMS
2
- SIZE
Ask agent
- TENUREDescribes how you own a property. There are different types of tenure - freehold, leasehold, and commonhold.Read more about tenure in our glossary page.
Freehold
Key features
- Good Sized Plot
- Cul de Sac Location
- Gas Central Heating
- UPVC Double Glazed Windows
- Garage with Electric Door
- Landscaped Garden with Ponds
- No Onward Chain
Description
OVERVIEW
Presented to a high standard with modern crisp white decor throughout, this detached family home will appeal to a range of buyers. Located on the popular Briery Meadows development, green space and play parks are close by and there is good access out of town. The ground floor has two light and bright reception spaces divided by glass sliding pocket doors, perfect for keeping the spaces separate if required or open plan if socialising. The kitchen has space for an everyday dining table and the adjoining utility room and cloakroom/WC have been modernised in recent years. Once on the first floor, there are pleasant aspects from the bedrooms over the front and rear gardens - the largest bedroom has an ensuite, plus there is a stylish family bathroom. Externally, the property has a good sized plot with plenty of lawn space at the front and a formally laid out rear garden. Off road parking and a garage complete the picture.
ACCOMMODATION
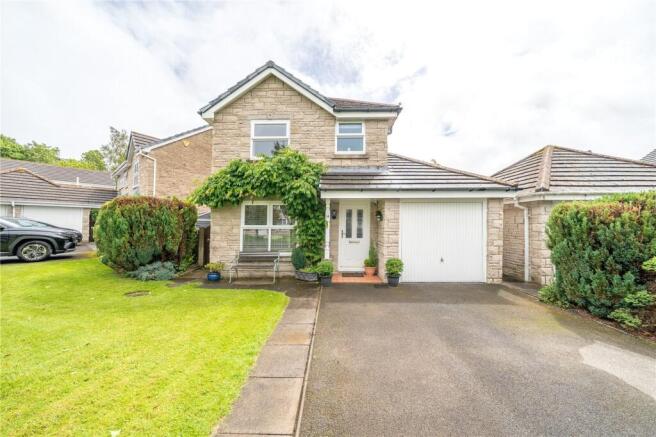
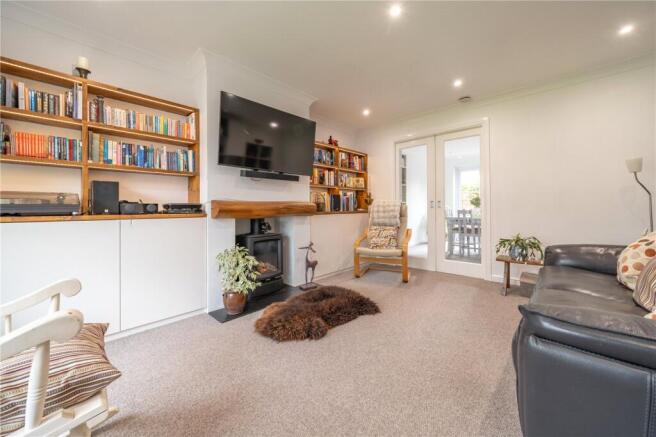
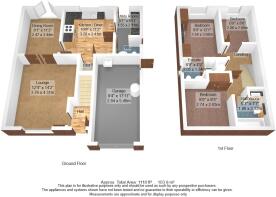
Approaching over the generous front lawn and parking area, an open porch area provides shelter from the elements and a door with leaded glass leads into the hallway. Setting the tone for the clean white decor throughout, the hallway has stairs to the first floor and the lounge leads to the left. Having a contemporary feel with modern underlit shelving and cupboards, the lounge is the perfect spot to unwind and relax. A gas stove with wooden lintel above provides a focal point and there are glazed pocket doors to the dining room. Another light and bright room with French doors to the rear garden, the dining room is perfect for formal meals or could easily be a home office or second TV room.
-
The adjoining kitchen overlooks the rear garden and is fitted with white painted farmhouse style units in keeping with the modern style of the decor. There is a gas hob with hood above, electric oven and useful understairs cupboard. The utility room has more storage along with plumbing for a washing machine, space for a tumble dryer and access to a loft space. The adjacent cloakroom has a modern white suite - a must for any busy household.
-
Once on the first floor, the landing has access to the loft and a built in cylinder cupboard. The principal bedroom is at the rear of the house with pleasant aspect over the rear garden and a good range of built in furniture. The ensuite has been updated with a modern white three piece suite which teamed with the white decor ensures the new owners can easily accessorise to their own tastes. The second double bedroom faces the front and has built in wardrobes, and third bedroom, a single, is at the rear. The main bathroom has a bath with shower above and glass screen, a vanity hand basin and concealed cistern WC. Completing the look is an illuminated mirror and grey stone effect tiling.
-
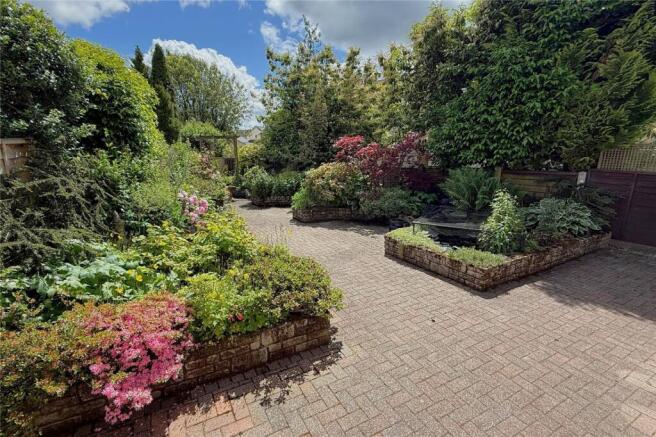
Externally, the property has a lot to offer. At the front is parking for 2/3 cars plus a good sized lawn space with mature shrubs and trees. There is access at either side of the house into the rear garden. Formally landscaped with symmetrical raised brick beds, the rear garden is perfect for al fresco dining. A fish pond and wildlife pond have been added and flowering plants fill the beds, tumbling over edges, softening the look. Architectural trees, shrubs and climbers have thoughtfully been added and there is an external tap and access to one side to the garage. A further area at the other side provides space for recycling and bins plus a greenhouse and store. The integral garage is a good size and has an electric up and over door, multiple electrical sockets, 16amp socket, butler sink with hot and cold water and access to a loft space.
DIMENSIONS
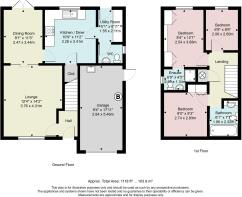
Lounge 12' 4" x 14' 2" (3.76m x 4.31m) max Dining Room 8' 1" x 11' 3" (2.47m x 3.44m) Kitchen Diner 10' 9" x 11' 2" (3.28m x 3.41m) Utility Room 5' 1" x 6' 11" (1.55m x 2.11m) Bedroom 8' 4" x 12' 1" (2.54m x 3.68m) including wardrobes Bedroom 9' 0" x 9' 3" (2.74m x 2.83m) excluding wardrobes Bedroom 6' 9" x 8' 6" (2.06m x 2.60m) Bathroom 6' 1" x 7' 7" (1.86m x 2.32m) max
DIRECTIONS
Leaving Kendal on Burneside Road, pass under the railway bridge and up the rise. Turn left onto Applerigg following immediately on Briarigg. Stay right at the green, turning right onto Bramble Close. Number 14 is the first house to the right hand side. what3words///kinds.aims.swoop
ESSENTIAL INFORMATION
Services: Mains Water, Gas, Electric and Drainage Tenure: Freehold Council Tax Band: D EPC Grading: C
Brochures
Particulars- COUNCIL TAXA payment made to your local authority in order to pay for local services like schools, libraries, and refuse collection. The amount you pay depends on the value of the property.Read more about council Tax in our glossary page.
- Band: TBC
- PARKINGDetails of how and where vehicles can be parked, and any associated costs.Read more about parking in our glossary page.
- Yes
- GARDENA property has access to an outdoor space, which could be private or shared.
- Yes
- ACCESSIBILITYHow a property has been adapted to meet the needs of vulnerable or disabled individuals.Read more about accessibility in our glossary page.
- Ask agent

Add an important place to see how long it'd take to get there from our property listings.
__mins driving to your place



Notes
Staying secure when looking for property
Ensure you're up to date with our latest advice on how to avoid fraud or scams when looking for property online.
Visit our security centre to find out moreDisclaimer - Property reference KEN260130. The information displayed about this property comprises a property advertisement. Rightmove.co.uk makes no warranty as to the accuracy or completeness of the advertisement or any linked or associated information, and Rightmove has no control over the content. This property advertisement does not constitute property particulars. The information is provided and maintained by Milne Moser, Kendal. Please contact the selling agent or developer directly to obtain any information which may be available under the terms of The Energy Performance of Buildings (Certificates and Inspections) (England and Wales) Regulations 2007 or the Home Report if in relation to a residential property in Scotland.
*This is the average speed from the provider with the fastest broadband package available at this postcode. The average speed displayed is based on the download speeds of at least 50% of customers at peak time (8pm to 10pm). Fibre/cable services at the postcode are subject to availability and may differ between properties within a postcode. Speeds can be affected by a range of technical and environmental factors. The speed at the property may be lower than that listed above. You can check the estimated speed and confirm availability to a property prior to purchasing on the broadband provider's website. Providers may increase charges. The information is provided and maintained by Decision Technologies Limited. **This is indicative only and based on a 2-person household with multiple devices and simultaneous usage. Broadband performance is affected by multiple factors including number of occupants and devices, simultaneous usage, router range etc. For more information speak to your broadband provider.