
Harestock Road, Winchester, Hampshire, SO22

- PROPERTY TYPE
Detached
- BEDROOMS
4
- BATHROOMS
3
- SIZE
Ask agent
- TENUREDescribes how you own a property. There are different types of tenure - freehold, leasehold, and commonhold.Read more about tenure in our glossary page.
Freehold
Key features
- 4 Bedroom
- Detached
- 3 Versatile Reception Rooms
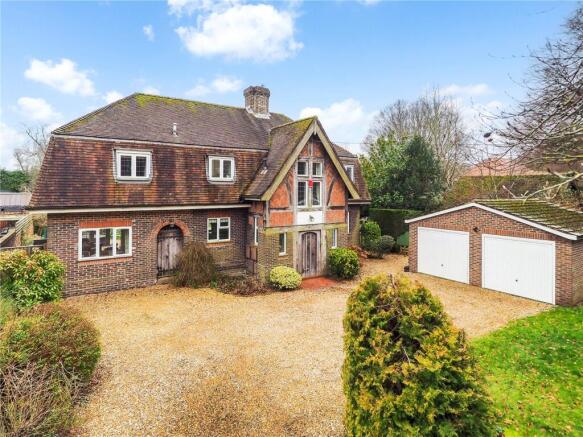
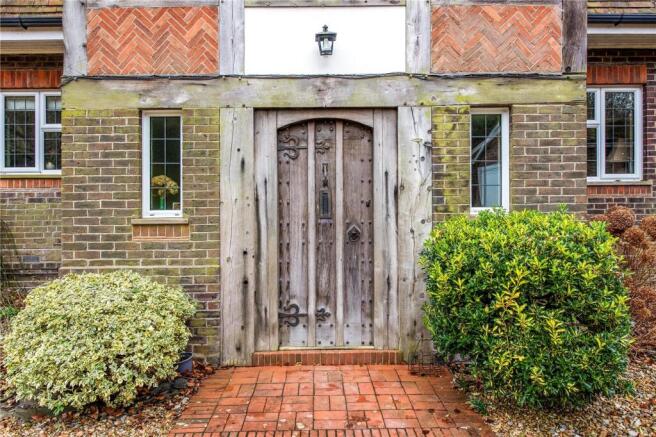
- Tudor-Inspired Gabled Frontage
- 3 Bathrooms
- Detached Garage
- Smart, Sleek Kitchen and Interior Finishes
- Extensive Garden and Sizeable Patio Area
Description
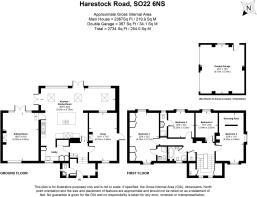
Inside, the layout strikes a perfect balance between open, sociable living and more intimate retreat spaces. A welcoming split-level entrance hall, complete with quarry-tiled flooring, oak doors and a characterful turning staircase, sets the scene. A spacious snug/study provides a comfortable and versatile reception room. As the property’s original sitting room, it offers a cosy atmosphere, featuring an Arts and Crafts fireplace and side access to the garden, as well as letting in an abundance of natural light.
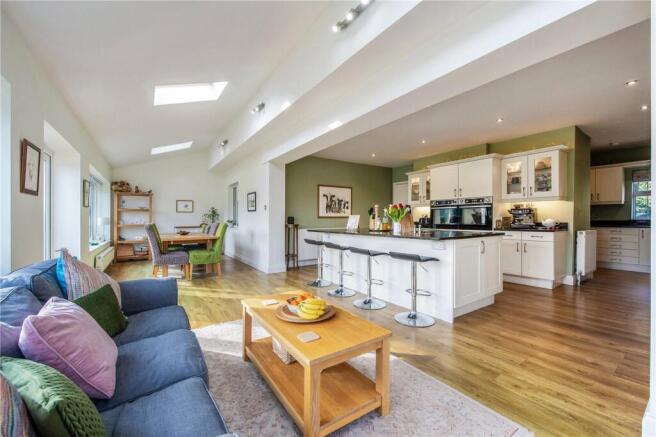
At the centre of the home lies a superb open-plan kitchen, dining and family area; a wonderfully bright space enhanced by large windows and glazed doors that open onto the garden. The kitchen is fitted with an extensive range of units, integrated appliances and a central island, with additional space for a dining area neatly arranged to one side. Off from the kitchen sits an impressive, substantial sitting room with decorative feature fireplace, and patio doors opening to the rear garden. The gas-fired stove adds warmth and character, making this an inviting room, perfect for relaxed evenings or informal gatherings. Finally, a separate utility room and stylish ground floor WC add everyday practicality to this level.
Upstairs, four well-proportioned bedrooms and three bathrooms provide comfortable and flexible family accommodation. The principal bedroom is a spacious double-aspect room with built-in wardrobes and a private shower room. A second bedroom also benefits from its own en suite, while the remaining bedrooms -one of which is particularly large with its own dressing area- share a generous family bathroom. A substantial loft offers further potential for conversion, subject to the necessary permissions.
The gardens are a true highlight. An expansive rear lawn extends beyond a wide patio terrace, ideal for outdoor dining and summer entertaining. Mature hedgerows provide privacy, while vegetable beds, a greenhouse and fruit trees will appeal to keen gardeners. A large shed at the end of the garden - supplied with mains electricity - provides fantastic additional storage space for outdoor equipment. Side access is available on both sides of the property. Altogether, this is a home with genuine character and flexibility, offering space, a striking frontage and excellent family living both inside and out.
PROPERTY INFORMATION:
COUNCIL TAX: G
SERVICES: Mains Electricity, Water & Private Septic tank for Drainage.
BROADBAND: Copper Broadband Available to Order Now. Checked on Openreach February 2026. Vendors o Virgin Cable.
MOBILE SIGNAL: Coverage Available on All Standard Networks.
HEATING: Gas
TENURE: Freehold.
EPC RATING: C
PARKING: Off-Street parking and Garage
Viewings
Strictly by appointment with Winkworth Winchester Office
Location:
Harestock Road is situated on the northern fringes of Winchester, ideally placed to give easy access to the mainline railway station and local shops on Stoney Lane and Priors Dean Road. The city centre is within easy reach, with its high street shops, boutiques, library, coffee shops, public houses, restaurants, theatre, cinema, museums and the city's historic cathedral. The M3 motorway, A34 and A303 are also easily accessible from this location. The property is close to very good local schools, including Henry Beaufort secondary school. Peter Symonds Sixth Form College is also nearby and is recognised for its outstanding results for pre-university education.
Directions:
From Southgate Street, turn right at the traffic lights and follow the road round to the left onto Jewry Street. At the next set of lights turn left into City Road and then turn right at the following set into Andover Road. Proceed over the railway bridge and past Stoney Lane. Continue onto Andover Road North, then turn left onto Harestock Road. The property can be found on the left-hand side.
Brochures
Web DetailsParticulars- COUNCIL TAXA payment made to your local authority in order to pay for local services like schools, libraries, and refuse collection. The amount you pay depends on the value of the property.Read more about council Tax in our glossary page.
- Band: G
- PARKINGDetails of how and where vehicles can be parked, and any associated costs.Read more about parking in our glossary page.
- Yes
- GARDENA property has access to an outdoor space, which could be private or shared.
- Yes
- ACCESSIBILITYHow a property has been adapted to meet the needs of vulnerable or disabled individuals.Read more about accessibility in our glossary page.
- Ask agent
Harestock Road, Winchester, Hampshire, SO22

Add an important place to see how long it'd take to get there from our property listings.
__mins driving to your place
Affordability


Notes
Staying secure when looking for property
Ensure you're up to date with our latest advice on how to avoid fraud or scams when looking for property online.
Visit our security centre to find out moreDisclaimer - Property reference WIN160490. The information displayed about this property comprises a property advertisement. Rightmove.co.uk makes no warranty as to the accuracy or completeness of the advertisement or any linked or associated information, and Rightmove has no control over the content. This property advertisement does not constitute property particulars. The information is provided and maintained by Winkworth, Winchester. Please contact the selling agent or developer directly to obtain any information which may be available under the terms of The Energy Performance of Buildings (Certificates and Inspections) (England and Wales) Regulations 2007 or the Home Report if in relation to a residential property in Scotland.
*This is the average speed from the provider with the fastest broadband package available at this postcode. The average speed displayed is based on the download speeds of at least 50% of customers at peak time (8pm to 10pm). Fibre/cable services at the postcode are subject to availability and may differ between properties within a postcode. Speeds can be affected by a range of technical and environmental factors. The speed at the property may be lower than that listed above. You can check the estimated speed and confirm availability to a property prior to purchasing on the broadband provider's website. Providers may increase charges. The information is provided and maintained by Decision Technologies Limited. **This is indicative only and based on a 2-person household with multiple devices and simultaneous usage. Broadband performance is affected by multiple factors including number of occupants and devices, simultaneous usage, router range etc. For more information speak to your broadband provider.