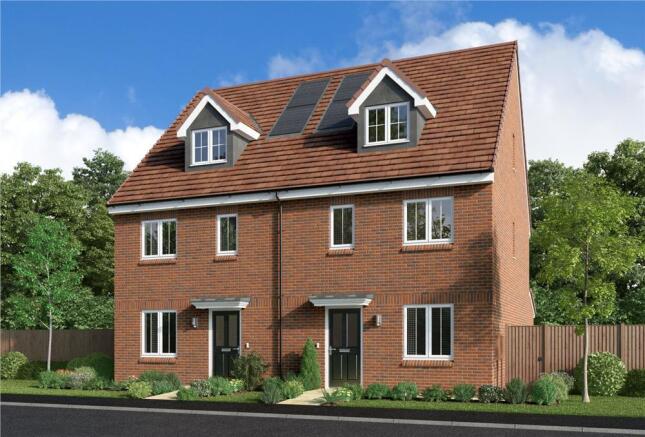
Morgan Mews, Streethay, Lichfield, WS13 8WN

- PROPERTY TYPE
Semi-Detached
- BEDROOMS
3
- SIZE
Ask developer
- TENUREDescribes how you own a property. There are different types of tenure - freehold, leasehold, and commonhold.Read more about tenure in our glossary page.
Ask developer
Key features
- 3 storey living
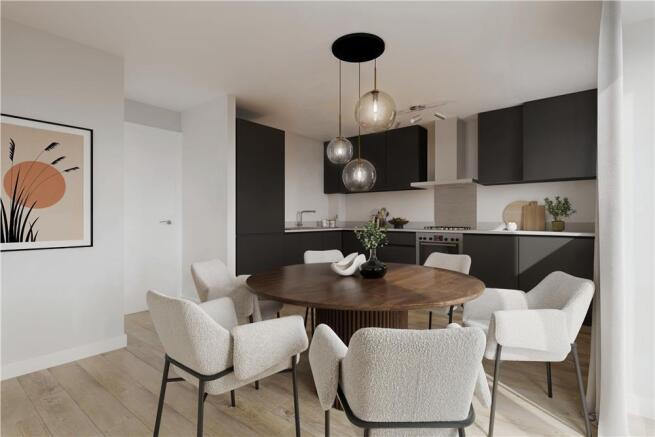
- Open-plan kitchen/dining room with French doors to the garden
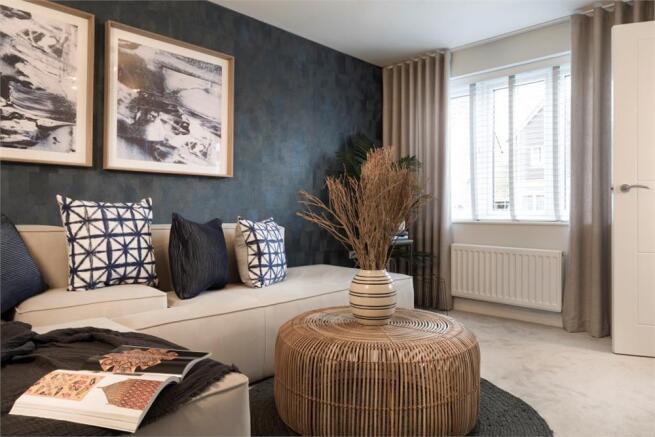
- 15ft lounge
- Downstairs WC
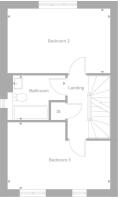
- Two double bedrooms on the first floor and family bathroom
- Entire second floor dedicated to the principal bedroom
- Principal bedroom with built in wardrobes and en-suite
- Single Garage
Description
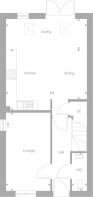
The kitchen and dining room features French doors to the garden, offering a bright and sociable space for entertaining. The lounge offers plenty of practical space for different furniture configurations, with the downstairs space completed by a WC and built in storage under the stairs. On the first floor are two double bedrooms and the main family bathroom, whilst the whole of the second floor is dedicated to a stunning principal bedroom suite with built in wardrobes and an en-suite shower room.
Plot 27
Tenure: Freehold
Length of lease: N/A
Annual ground rent amount (£): N/A
Ground rent review period (year/month): N/A
Annual service charge amount (£): 212.50
Service charge review period (year/month): Yearly
Council tax band (England, Wales and Scotland): TBC
Reservation fee (£): 500
For more information about the optional extras available in our new homes, please visit the Miller Homes website.
Plot 59
Tenure: Freehold
Length of lease: N/A
Annual ground rent amount (£): N/A
Ground rent review period (year/month): N/A
Annual service charge amount (£): 212.50
Service charge review period (year/month): Yearly
Council tax band (England, Wales and Scotland): TBC
Reservation fee (£): 500
For more information about the optional extras available in our new homes, please visit the Miller Homes website.
Parking - Single Garage
Room Dimensions
- Lounge - 2.63 x 4.7 metre
- Kitchen - 2.73 x 3.66 metre
- Dining - 2.08 x 3 metre
- Family - 4.82 x 1.8 metre
- WC - .9 x 2.29 metre
- Bedroom 2 - 4.82 x 3.05 metre
- Bedroom 3 - 4.82 x 3.16 metre
- Bathroom - 2.48 x 2.1 metre
- Principal Bedroom - 4.82 x 4.75 metre
- En-Suite - 1.41 x 2.44 metre
Brochures
Brochure- COUNCIL TAXA payment made to your local authority in order to pay for local services like schools, libraries, and refuse collection. The amount you pay depends on the value of the property.Read more about council Tax in our glossary page.
- Ask developer
- PARKINGDetails of how and where vehicles can be parked, and any associated costs.Read more about parking in our glossary page.
- Yes
- GARDENA property has access to an outdoor space, which could be private or shared.
- Yes
- ACCESSIBILITYHow a property has been adapted to meet the needs of vulnerable or disabled individuals.Read more about accessibility in our glossary page.
- Ask developer
Energy performance certificate - ask developer
Morgan Mews, Streethay, Lichfield, WS13 8WN

Add an important place to see how long it'd take to get there from our property listings.
__mins driving to your place
Affordability
About the development
The Choristers
Morgan Mews, Streethay, Lichfield, WS13 8WN
About Miller Homes West Midlands
Everyday Amenities & Local Life
When you move to The Choristers, you are choosing a lifestyle that perfectly balances the peaceful charm of village living with the vibrant culture of a historic cathedral city. Situated in the desirable village of Streethay, everything you need is on your doorstep.
Streethay offers a welcoming, tight-knit community feel. A short walk from your front door connects you to local essentials, including popular local eateries, a Co-op food store and local cafés are right on hand.
Just a mile and a half away lies the stunning cathedral city of Lichfield. Filled with independent boutiques, regular vibrant street markets, and an exceptional choice of bars, bistros, and Michelin-starred dining. The city also boasts major supermarkets (including Waitrose and Tesco), health centres, and the Garrick Theatre.
Families at The Choristers are perfectly placed for exceptional schooling. The development is within walking distance of the state-of-the-art Streethay Primary Academy. For older children, the highly regarded King Edward VI School and The Friary School in Lichfield offer outstanding secondary and further education options.
Life here is surrounded by green spaces and history. You can enjoy peaceful towpath walks along the nearby Coventry Canal, explore the beautiful central Beacon Park in Lichfield, or take a short drive to the National Memorial Arboretum. For sports enthusiasts, Lichfield Golf & Country Club and local rugby, cricket, and football clubs offer fantastic facilities for all ages.

Notes
Staying secure when looking for property
Ensure you're up to date with our latest advice on how to avoid fraud or scams when looking for property online.
Visit our security centre to find out moreDisclaimer - Property reference 8161400000009_3_31_101178. The information displayed about this property comprises a property advertisement. Rightmove.co.uk makes no warranty as to the accuracy or completeness of the advertisement or any linked or associated information, and Rightmove has no control over the content. This property advertisement does not constitute property particulars. The information is provided and maintained by Miller Homes West Midlands. Please contact the selling agent or developer directly to obtain any information which may be available under the terms of The Energy Performance of Buildings (Certificates and Inspections) (England and Wales) Regulations 2007 or the Home Report if in relation to a residential property in Scotland.
*This is the average speed from the provider with the fastest broadband package available at this postcode. The average speed displayed is based on the download speeds of at least 50% of customers at peak time (8pm to 10pm). Fibre/cable services at the postcode are subject to availability and may differ between properties within a postcode. Speeds can be affected by a range of technical and environmental factors. The speed at the property may be lower than that listed above. You can check the estimated speed and confirm availability to a property prior to purchasing on the broadband provider's website. Providers may increase charges. The information is provided and maintained by Decision Technologies Limited. **This is indicative only and based on a 2-person household with multiple devices and simultaneous usage. Broadband performance is affected by multiple factors including number of occupants and devices, simultaneous usage, router range etc. For more information speak to your broadband provider.