Moldrich Road , Maulden , Maulden , Bedfordshire, MK45 2NN

- PROPERTY TYPE
Detached
- BEDROOMS
5
- BATHROOMS
2
- SIZE
2,548 sq ft
237 sq m
- TENUREDescribes how you own a property. There are different types of tenure - freehold, leasehold, and commonhold.Read more about tenure in our glossary page.
Freehold
Key features
- AF1498
- Open plan designer kitchen with silestone worktops finished to the highest specifications
- Integrated Siemens Appliances with Quooker Tap
- Luxury Flooring throughout with underfloor heating to the ground floor
- Spacious Bedrooms with designer features
- Two Ensuites with designer sanitaryware and porcelanosa tilling
- Stunning Family Bathroom with stunning features and porcelanosa tiling and designer sanitaryware
- Landscaped front garden and turfed rear garden
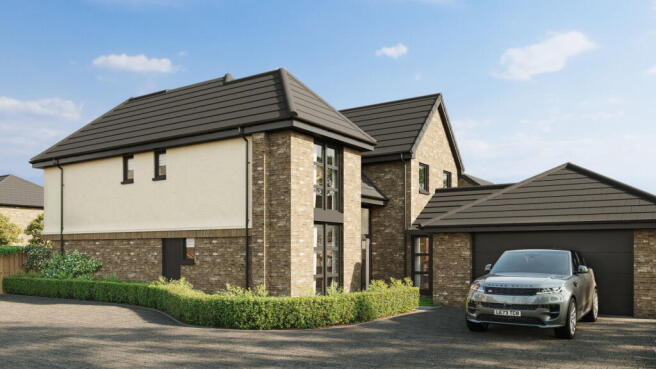
- Double Garage with spacious driveway in private gated community
- EV charging point and Solar Panels
Description
AF1498
The Final Five-Bedroom Home at Maulden Meadows
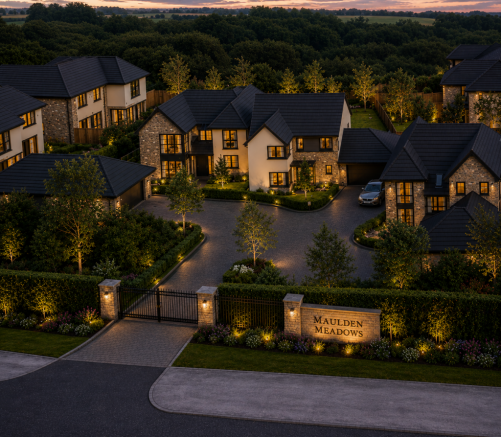
The last remaining five-bedroom home within an exclusive gated collection of just three exceptional residences.
Some homes impress from the moment you arrive. Others simply feel right.
The Shelley offers both.
Set within the privacy of Maulden Meadows, an exclusive gated community of only three individually considered homes, The Shelley represents the final opportunity to own a five-bedroom home within this very special development.
Beautifully designed, generously proportioned and finished to an exceptional specification, this is a home created not simply to be admired, but to be lived in. From quiet mornings overlooking the garden to family gatherings around the kitchen island and summer evenings with the bi-fold doors open to the terrace, every space has been thoughtfully designed around the way you want to live.
With the other five-bedroom home now spoken for, The Shelley is the last of its kind at Maulden Meadows.
A Home That Makes an Entrance
Step through the grand front door and the sense of quality is immediate.
A breathtaking vaulted entrance and striking glass staircase create an impressive first view of the home, while considered details and beautiful finishes introduce the craftsmanship that continues throughout.
To the front, a peaceful study overlooks the landscaped garden, providing an inspiring setting for working from home without compromising valuable family space.
The expansive lounge offers somewhere to truly switch off. Generously proportioned yet inviting, it has been designed as a comfortable retreat with ample wall space for a bespoke media installation — perfect for relaxed evenings at home.
Practicality has been considered just as carefully, with clever storage solutions and a beautifully appointed downstairs WC featuring designer sanitaryware.
The Heart of The Shelley
It is the kitchen, dining and family space where The Shelley truly comes alive.
Designed to become the natural heart of the home, this spectacular open-plan space brings cooking, dining, entertaining and everyday family life together effortlessly.
At its centre sits a beautifully designed Hacker German kitchen, finished with sleek cabinetry, Silestone worktops and an impressive island made for everything from morning coffee and casual breakfasts to drinks with friends.
The specification is equally impressive, with a Quooker boiling-water tap and integrated Siemens appliances including double ovens, an induction hob, wine cooler and twin fridge freezers.
Beyond the kitchen, the generous dining and family area is flooded with natural light. Expansive bi-fold doors open directly onto the beautifully turfed private rear garden, allowing life to flow naturally from indoors to out.
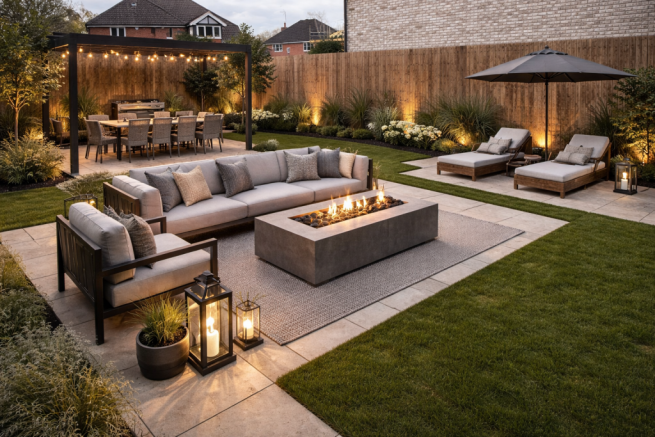
Imagine opening the doors on a summer afternoon, children playing in the garden while friends gather around the island, before dinner moves outside onto the terrace as the evening draws in.
A separate utility room provides valuable additional storage and convenient side access, ensuring the practical side of family life remains beautifully organised.
Five Bedrooms. Space for Everyone.
Upstairs, five beautifully appointed bedrooms provide the flexibility to create a home that evolves with you.
The principal bedroom offers a wonderfully calm retreat, complemented by a luxurious en-suite finished with designer sanitaryware and Porcelanosa tiling. A second en-suite provides additional privacy and convenience, ideal for family members or overnight guests.
The remaining bedrooms are generously proportioned, allowing space for children, guests, hobbies or an additional home office.
The family bathroom has been designed as a sanctuary in its own right, with elegant lighting, thoughtful display features, designer sanitaryware and beautiful Porcelanosa finishes.
From the front bedrooms, views extend across the landscaped frontage, while rooms to the rear enjoy the privacy and greenery of your own garden.
Simply Move In, Unpack and Enjoy
One of the pleasures of buying The Shelley is knowing that so much has already been taken care of.
Premium flooring and luxury carpets are fitted throughout. Porcelanosa tiling, brushed chrome switches and sockets, integrated media points and carefully selected finishes create a home that feels complete from the moment you receive the keys.
Outside, the same attention to detail continues.
A block-paved driveway leads to a double electric garage, while an EV charging point and energy-efficient air source heat pump combine modern convenience with more sustainable living.
There is no list of jobs waiting for you. No compromises to make before it feels like home.
The Shelley is ready for you to simply arrive and begin enjoying it.
A Hearne Holmes Home
Where Luxury Meets Lifestyle
A Hearne Holmes home brings together modern living, characterful design and an exceptional level of finish.
At Maulden Meadows, every detail has been carefully considered to create homes that feel as good to live in as they look, including:
Luxury carpets and designer flooring throughout
Brushed chrome switches and sockets
Hacker German designer kitchen
Quartz worktops to the kitchen and utility room
Siemens wine cooler and fully integrated Siemens appliances
Quooker tap providing instant boiling water
Designer Porcelanosa sanitaryware with LED lighting
Underfloor heating to the ground floor
Landscaped gardens and generous tiled terraces, ready to enjoy from day one
Exceptional craftsmanship and meticulous attention to detail throughout
It is a specification designed to remove compromise and give you the confidence that your new home has been created with longevity, comfort and everyday enjoyment in mind.
Life at Maulden Meadows
The appeal of The Shelley extends far beyond its front door.
Tucked between the charming Bedfordshire villages of Maulden and Clophill, Maulden Meadows offers the kind of setting that can be increasingly difficult to find: peaceful, private and surrounded by countryside, yet remarkably well connected.
Here, weekends can begin with a walk through the beautiful Greensand Ridge, with its protected woodland and miles of countryside perfect for walking, cycling and reconnecting with nature.
Nearby rivers, lakes and nature reserves offer even more opportunities to escape outdoors, while village pubs, local shops, schools and everyday amenities keep everything you need comfortably within reach.
Just five minutes away, the picturesque market town of Ampthill provides boutique shopping, independent cafés and a Waitrose supermarket.
For evenings out and a more vibrant food and drink scene, Hitchin is just over 20 minutes away, while leisure opportunities range from relaxing days at Aqua Sana Spa at Woburn Forest to exploring historic Wrest Park or enjoying a round at Millbrook Golf Club.
And when London calls, connectivity is refreshingly straightforward.
Positioned between the M1, A1(M) and A6, with Flitwick station approximately 10 minutes away and direct trains to London taking under 45 minutes, Maulden Meadows allows you to enjoy countryside living without feeling disconnected from everything beyond it.
Your Final Opportunity
The Shelley isn't simply another new home coming to the market.
It is the last remaining five-bedroom home at Maulden Meadows — and the final opportunity to secure this level of space within an exclusive gated collection of only three homes.
For the family who chooses it, mornings here will become familiar. The kitchen island will become the place everyone naturally gathers. The garden will host birthdays and summer evenings. Bedrooms will change as children grow, and the spaces that initially impress will gradually become the backdrop to everyday family life.
That is what ultimately makes The Shelley special.
It has all the refinement of an exceptional new home, with all the ingredients to become a home your family never wants to leave.
With only one five-bedroom home remaining, we warmly invite you to experience The Shelley for yourself.
Once it is reserved, there won't be another.
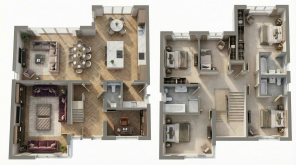
GROUND FLOOR
Kitchen / Dining / Living
10210.8 mm x 5,882mm max | 33' 5" x 19' 3" max
Lounge
5,680mm x 3,990mm | 18' 8" x 13' 1"
Study
3,090mm x 2,070mm max | 10' 2" x 6' 9" max
FIRST FLOOR
Bedroom 1
4,340mm x 3,990mm max | 14' 3" x 13' 1" max
Bedroom 2
3,990mm x 3,320mm max | 13' 1" x 10' 11" max
Bedroom 3
4,180mm x 2,900mm | 13' 9" x 9' 6"
Bedroom 4
3,380mm x 3,290mm max | 11' 1" x 10' 10" max
Bedroom 5
3,080mm x 2,980mm max | 10' 1" x 9' 9" max
Images are artists' impressions and are provided for illustrative and marketing purposes only. They should not be regarded as a like-for-like representation of the completed development. Actual specifications, finishes and landscaping may vary.
Dimensions are approximate and subject to change. Floor plans are indicative and may differ slightly from the completed property. Please speak with our sales representative to review the latest drawings and specification.
Brochures
Brochure 1- COUNCIL TAXA payment made to your local authority in order to pay for local services like schools, libraries, and refuse collection. The amount you pay depends on the value of the property.Read more about council Tax in our glossary page.
- Ask agent
- PARKINGDetails of how and where vehicles can be parked, and any associated costs.Read more about parking in our glossary page.
- Garage
- GARDENA property has access to an outdoor space, which could be private or shared.
- Yes
- ACCESSIBILITYHow a property has been adapted to meet the needs of vulnerable or disabled individuals.Read more about accessibility in our glossary page.
- Ask agent
Moldrich Road , Maulden , Maulden , Bedfordshire, MK45 2NN

Add an important place to see how long it'd take to get there from our property listings.
__mins driving to your place
Affordability

Notes
Staying secure when looking for property
Ensure you're up to date with our latest advice on how to avoid fraud or scams when looking for property online.
Visit our security centre to find out moreDisclaimer - Property reference S1761888. The information displayed about this property comprises a property advertisement. Rightmove.co.uk makes no warranty as to the accuracy or completeness of the advertisement or any linked or associated information, and Rightmove has no control over the content. This property advertisement does not constitute property particulars. The information is provided and maintained by eXp UK, East Midlands. Please contact the selling agent or developer directly to obtain any information which may be available under the terms of The Energy Performance of Buildings (Certificates and Inspections) (England and Wales) Regulations 2007 or the Home Report if in relation to a residential property in Scotland.
*This is the average speed from the provider with the fastest broadband package available at this postcode. The average speed displayed is based on the download speeds of at least 50% of customers at peak time (8pm to 10pm). Fibre/cable services at the postcode are subject to availability and may differ between properties within a postcode. Speeds can be affected by a range of technical and environmental factors. The speed at the property may be lower than that listed above. You can check the estimated speed and confirm availability to a property prior to purchasing on the broadband provider's website. Providers may increase charges. The information is provided and maintained by Decision Technologies Limited. **This is indicative only and based on a 2-person household with multiple devices and simultaneous usage. Broadband performance is affected by multiple factors including number of occupants and devices, simultaneous usage, router range etc. For more information speak to your broadband provider.