
Grange Crescent, Gosport, Hampshire

- PROPERTY TYPE
Terraced
- BEDROOMS
3
- BATHROOMS
1
- SIZE
861 sq ft
80 sq m
- TENUREDescribes how you own a property. There are different types of tenure - freehold, leasehold, and commonhold.Read more about tenure in our glossary page.
Freehold
Key features
- Beautifully presented three-bedroom period terraced home
- Exceptional west-facing rear garden with no overlooking neighbours
- Wildlife pond with water lilies, frogs and newts
- Established vegetable beds, raised planting areas and wildflower garden
- 26ft open-plan living and dining room
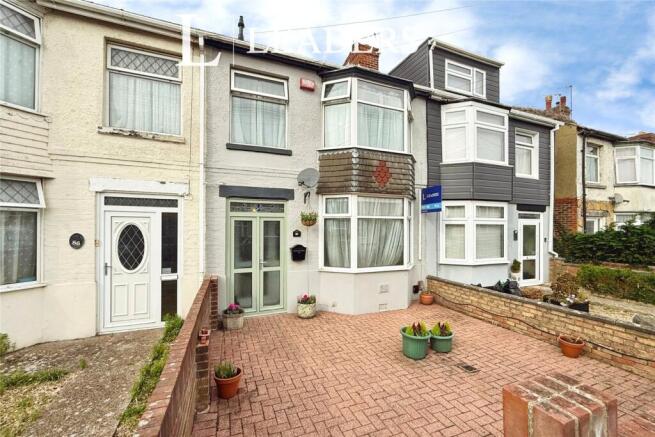
- Character features including bay windows and feature fireplace
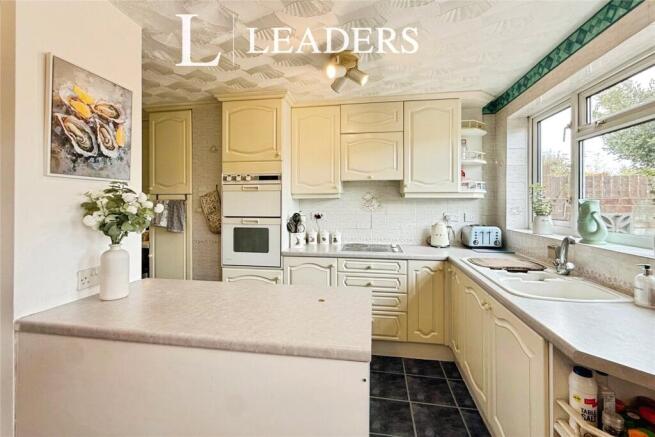
- Spacious kitchen with breakfast area and utility space
- Modern family bathroom
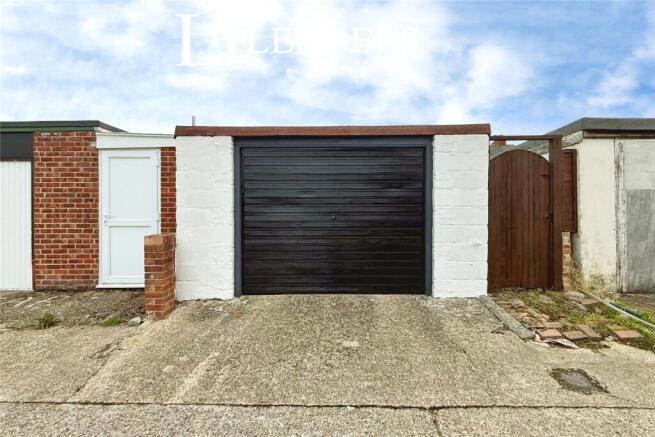
- Large 1½-size garage & workshop with easy vehicle access and off-street parking for a family car
- Fully boarded loft providing useful storage space
Description
Situated in a popular residential area of Gosport, this attractive three-bedroom home offers generous living accommodation combined with a truly special west-facing garden that has been thoughtfully developed into a private outdoor retreat.
Perfect for families, keen gardeners and those who enjoy outdoor living, the property offers a fantastic balance of practical modern living, character features and exciting potential for the future.
*Popular residential location close to local amenities, schools and green spaces
Private West Facing Garden
The garden is undoubtedly one of the property’s standout features. Enjoying a private west-facing aspect, the garden captures sunshine and warmth throughout the afternoon and evening, with wonderful sunset views from the garden and upper floor. Designed with wildlife and nature in mind, the garden features a charming wildlife pond complete with flowering water lilies, regularly attracting frogs and newts. Established vegetable beds and raised planting areas provide an excellent opportunity for growing fruit, vegetables and herbs, while a dedicated wildflower area creates a haven for pollinators including bees and butterflies. The garden also benefits from a generous patio area, perfect for outdoor dining, entertaining friends and enjoying summer evenings. The garden has become a welcoming habitat for wildlife, with returning nesting birds visiting each year.
Kitchen & Breakfast Area
The spacious kitchen has been designed with family living in mind, offering excellent workspace, storage and a practical layout that flows naturally into the adjoining breakfast and utility areas. A kitchen island creates a sociable centre point, while the direct connection to the garden makes this a particularly enjoyable space during the warmer months. The kitchen is fully functional as it stands, while also offering an opportunity for a purchaser to personalise and modernise in the future if desired.
Open-Plan Living & Dining Room
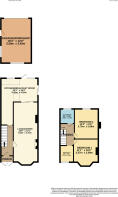
The impressive open-plan living and dining room forms the heart of the home, extending to approximately 26ft in length and providing a versatile space for both relaxing and entertaining. Large bay windows allow plenty of natural light to fill the room, while the feature gas fireplace creates a cosy focal point during colder evenings. The open layout provides flexibility for lounge and dining areas, making it ideal for modern family life and entertaining guests.
First Floor
The first floor provides three well-proportioned bedrooms and a renovated family bathroom. The principal and second bedrooms offer excellent natural light, with the second bedroom benefiting from views over the garden and beautiful evening sunsets due to the property’s west-facing aspect. The family bathroom has been updated and includes a bath with a waterfall shower over, towel rail and modern touch LED mirrored cabinet and under sink storage, finished to a high standard. The loft space has been fully boarded, providing valuable additional storage.
Garage & Parking
To the rear of the property is a substantial 1½-size garage/workshop, offering excellent versatility for storage, hobbies, workshop use or additional off road parking. The garage benefits from particularly convenient access, positioned on the junction of the access road, making manoeuvring and parking considerably easier than many comparable properties.
Location
The property is ideally placed for access to Gosport’s local amenities, including supermarkets, shops, parks and recreational facilities. A range of schools are available within the surrounding area, alongside access to coastal walks and green spaces all within a few minutes walk. Transport links are convenient, with Gosport Ferry providing regular services across to Portsmouth Harbour, offering onward rail connections towards Southampton, Brighton and London.
Sales Disclaimer
‘’These particulars are believed to be correct and have been verified by or on behalf of the Vendor. However any interested party will satisfy themselves as to their accuracy and as to any other matter regarding the Property or its location or proximity to other features or facilities which is of specific importance to them. Distances and areas are only approximate and unless otherwise stated fixtures contents and fittings are not included in the sale. Prospective purchasers are always advised to commission a full inspection and structural survey of the Property before deciding to proceed with a purchase.’’ Successful buyers will be required to complete online identity checks provided by Lifetime Legal. The cost of these checks is £80 + VAT per purchase which is paid in advance, directly to Lifetime Legal. This charge verifies your identity in line with our obligations as agreed with HMRC and includes mover protection.
Brochures
Particulars- COUNCIL TAXA payment made to your local authority in order to pay for local services like schools, libraries, and refuse collection. The amount you pay depends on the value of the property.Read more about council Tax in our glossary page.
- Band: B
- PARKINGDetails of how and where vehicles can be parked, and any associated costs.Read more about parking in our glossary page.
- Yes
- GARDENA property has access to an outdoor space, which could be private or shared.
- Yes
- ACCESSIBILITYHow a property has been adapted to meet the needs of vulnerable or disabled individuals.Read more about accessibility in our glossary page.
- Ask agent
Grange Crescent, Gosport, Hampshire

Add an important place to see how long it'd take to get there from our property listings.
__mins driving to your place
Affordability


Notes
Staying secure when looking for property
Ensure you're up to date with our latest advice on how to avoid fraud or scams when looking for property online.
Visit our security centre to find out moreDisclaimer - Property reference GOS260123. The information displayed about this property comprises a property advertisement. Rightmove.co.uk makes no warranty as to the accuracy or completeness of the advertisement or any linked or associated information, and Rightmove has no control over the content. This property advertisement does not constitute property particulars. The information is provided and maintained by Leaders Sales, Gosport. Please contact the selling agent or developer directly to obtain any information which may be available under the terms of The Energy Performance of Buildings (Certificates and Inspections) (England and Wales) Regulations 2007 or the Home Report if in relation to a residential property in Scotland.
*This is the average speed from the provider with the fastest broadband package available at this postcode. The average speed displayed is based on the download speeds of at least 50% of customers at peak time (8pm to 10pm). Fibre/cable services at the postcode are subject to availability and may differ between properties within a postcode. Speeds can be affected by a range of technical and environmental factors. The speed at the property may be lower than that listed above. You can check the estimated speed and confirm availability to a property prior to purchasing on the broadband provider's website. Providers may increase charges. The information is provided and maintained by Decision Technologies Limited. **This is indicative only and based on a 2-person household with multiple devices and simultaneous usage. Broadband performance is affected by multiple factors including number of occupants and devices, simultaneous usage, router range etc. For more information speak to your broadband provider.