Milnthorpe Road, Kendal, Cumbria

- PROPERTY TYPE
Guest House
- BEDROOMS
9
- BATHROOMS
5
- SIZE
Ask agent
Key features
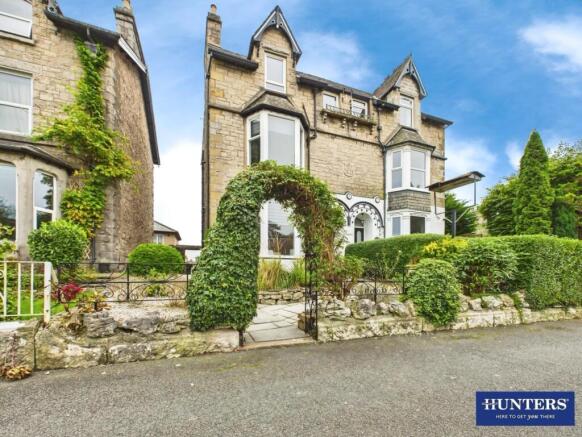
- Large Victorian Villa with an Income
- Comprising of a Beautiful Owners Residence with Two Receptions and Three Bedrooms
- Plus a Five Bed Guest House with Guest Lounge
- Significant Scope to Increase Current Profitability
- Allows the Buyer to Generate Excellent Income and Support An Alternative Lifestyle
- Could be Converted back to Single Household - Ideal for Intergenerational Families
- Booking.com 8.7 rating, Airbnb 5.0
- Parking for Several Vehicles to the Rear and Ability to Fence off for Family Use
- Great Location on the Fringes of the Town
- Business Rates Apply to Guest House, Council Tax to the Owners' Residence
Description
Then you have the five bedroom guest house with guest lounge, service room (could be a sixth guest room) with two of the bedrooms being ensuite, and the other three having shared bathroom facilities. All are presented in excellent condition and enjoying an 8.7 'Fabulous' rating on booking.com.
There is significant headroom to improve current profitability. the current owners have kept income under the VAT threshold by limiting availability. And the owners' residency is let as a 1 bed Airbnb but can easily be converted to 3 bed subject to an upgraded fire assessment and council approval.
Alternatively, the property could be ideal for intergenerational families looking for a large home to bring two households together. Simple tweaks could be made to convert the commercial element back into a purely residential premises. Over the years, many of the villas along the row have done precisely this, creating a large statement home on the fringes of the desirable town of Kendal.
The house sits in a row of large impressive villas and terraces, raised on a pedestrian promenade rising above the street level and opposite the well renowned Kendal College. With gas central heating and double glazing, the property also benefits from a car park to the rear with space for multiple cars. There is a garage building ideal for storage (no vehicular door) and a handy outbuilding utilised as a laundry. To the front of the property there is an attractive low maintenance garden in the forecourt.
To learn more about this fabulous opportunity, take the 360 tour and then contact Hunters to to view.
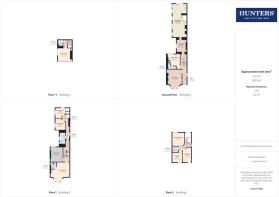
Owners Residence - Well presented accommodation with tasteful contemporary decoration, a recently installed kitchen in a large room with dining and leisure spaces, a living room, a luxury family bathroom, and with three bedrooms including a master at the basement level with ensuite facilities.
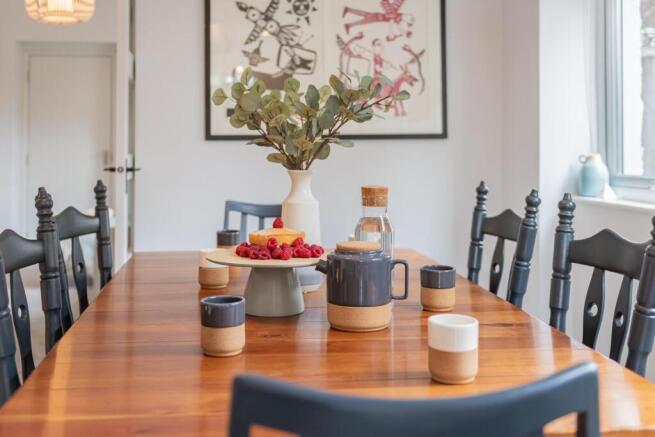
Kitchen/Diner & Family Room - At the heart of the accommodation is the open plan kitchen, diner and leisure room, a lovely social space in a large room full of natural light. The kitchen comprises of a range of fitted units at wall and base level and with quality Dekton work surfaces over, and integral appliances include an electric oven, ceramic hob with overhead extractor, a fridge, dishwasher and inset stainless steel sink and drainer. Moving onto the dining area, there is plenty of space for a family sized dining table and chairs. At the far end of the room you will find space for a sofa and chairs with the central feature being the large solid fuel burner that sits in a recess in the chimney. An internal door then leads into the lounge.
Lounge - A quiet room away from the buzz of the adjoining living space, great for use as TV room, games room, or just a peaceful place in which to relax.
Master Bedroom & Ensuite - The master bedroom is to be found at basement level, and this large double room has natural light shining through from a side window. With built-in storage and shelving. There are ensuite facilities with a Japanese WC and wash-hand basin.
First Floor Landing - Accessed from the stairs rising from the Kitchen.
Bedroom Two - Climbing the stairs rising from the kitchen/diner area, you come to a landing which provides access to two bedrooms and a family bathroom. Bedroom two is a larger single room, though capable for use a small double.
Bedroom Three - With built-in bunk beds.
Family Bathroom - A beautiful shower room with a touch of luxury, with marble tiled elevations and a tiled floor, the suite comprises of a black framed shower cubicle with thermostatic shower valve, a counter-top wash-hand basin, and a WC.
Large Store Building - Of garage proportions but lacking a vehicular access door, this is a great space for storing away outdoor items.
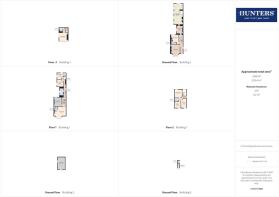
Guest House - Comprising of five rentable rooms, two with ensuites, three with a shared bathroom, guest lounge and a service room. Access to the building is via a secure electric keypad and it is the same for the internal bedrooms easing guest check in and access. The accommodation is spread over three floors and they all have fridges, tea and coffee making facilities and televisions.
Guest House Entrance - Giving access to the guest lounge, an ensuite guest room, and the stairs leading to the first floor.
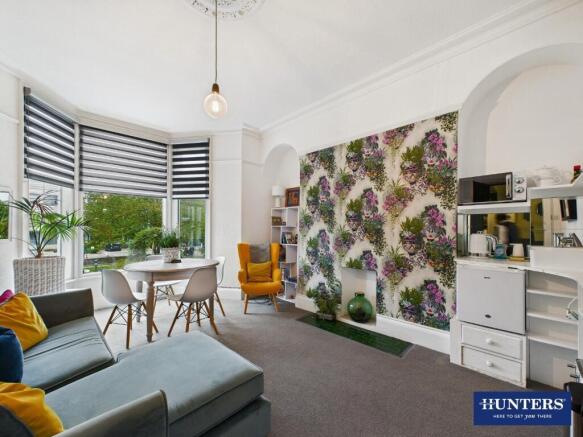
Guest Lounge - A large room with a deep bay to the front elevation.
Guest Room One & Ensuite - A double room with ensuite shower , WC and wash-hand-basin.
First Floor Landing - The landing splits, with access to the owners residence possible via a lockable door to the rear, whilst turning to the front you find the largest of the guest rooms and a service room.
Guest Room Two & Ensuite - A large double or family room, having a wonderful deep bay window to the front elevation. The ensuite has a shower, wash-hand basin and WC.
Service Room - A great place to store away laundry and the day-to-day items required to run a guest house. In an unusual twist, it even has a climbing wall! The room could be set to work by creating a sixth lettable room.
Second Floor - Providing access to three guest rooms and a shared bathroom.
Guest Room Three, Four & Five - Located on the second floor you will find one twin room and two singles, each having in room wash-hand basins and sharing a bathroom.
Shared Bathroom - With a shower cubicle, wash-hand basin and WC.
Outside - To the front of the house is a low maintenance forecourt garden, with attractive mature shrubs and a place to sit.
Car Park - To the rear is a carpark capable of parking multiple vehicles, and should you chose to convert the house back to residential, there is plenty of space to create a private garden.
Outbuilding - Adjacent to the owners accommodation is a brick built store housing a laundry room and store housing a tall freezer.
Brochures
Milnthorpe Road, Kendal, CumbriaMilnthorpe Road, Kendal, Cumbria

NEAREST STATIONS
Distances are straight line measurements from the centre of the postcode- Kendal Station1.0 miles
- Oxenholme Lake District Station1.3 miles
- Burneside Station2.7 miles


Notes
Disclaimer - Property reference 34746090. The information displayed about this property comprises a property advertisement. Rightmove.co.uk makes no warranty as to the accuracy or completeness of the advertisement or any linked or associated information, and Rightmove has no control over the content. This property advertisement does not constitute property particulars. The information is provided and maintained by Hunters, Kendal. Please contact the selling agent or developer directly to obtain any information which may be available under the terms of The Energy Performance of Buildings (Certificates and Inspections) (England and Wales) Regulations 2007 or the Home Report if in relation to a residential property in Scotland.