
Sedgemoor Close, Lympsham - Open Countryside Views - STAMP DUTY PAID

- PROPERTY TYPE
Semi-Detached
- BEDROOMS
3
- BATHROOMS
1
- SIZE
1,001 sq ft
93 sq m
- TENUREDescribes how you own a property. There are different types of tenure - freehold, leasehold, and commonhold.Read more about tenure in our glossary page.
Freehold
Key features
- Sedgemoor Close, Lympsham Village
- No Onward Chain - Stamp Duty Paid - T`S & C`S Apply
- 3-Bedroom Semi-Detached Home - Built In 2022 - EG Carter
- Immaculate Condition Throughout - Light & Spacious
- Private Cul-de-sac Location - EPC `B` Rated
- Landscaped Rear Garden - With Garden Room/Home Office & Countryside Views
- Modern 17Ft+ Kitchen/Diner
- Cloakroom/Utility Room - Ample Driveway Parking
- Catchments For Both Hugh Sexey`s & Kings Of Wessex Academy
- Great Access To: Lovely Walks, Post Office, Commuter Links, Amenities & St Christopher`s Church
Description
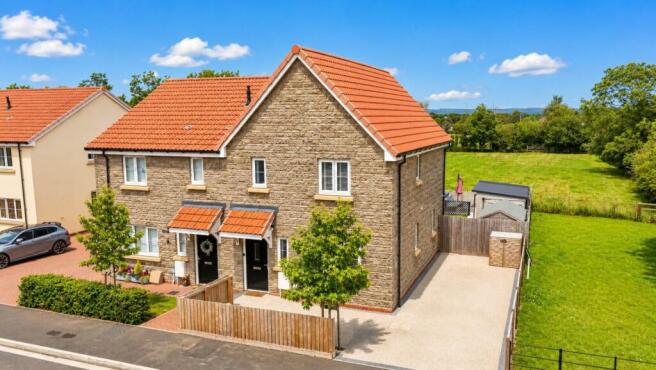
Saxons are delighted to bring to the market this immaculately presented, beautifully appointed three-bedroom semi-detached home, enjoying a peaceful cul-de-sac position within the highly desirable village of Lympsham. Built in 2022 by the highly regarded EG Carter, this exceptional home offers stylish, light-filled accommodation throughout and benefits from the remainder of its NHBC warranty, making it an ideal turnkey purchase.
Combining contemporary living with a picturesque village setting, the property enjoys uninterrupted countryside views to the rear while remaining within easy reach of Weston-super-Mare, the M5 motorway and excellent commuter links. Families will also appreciate the property`s catchment for the highly regarded Hugh Sexey`s School and Kings of Wessex Academy.
Lympsham is a thriving village with a strong sense of community, offering a local shop, post office, St Christopher`s Church and a range of everyday amenities, all surrounded by beautiful Somerset countryside.
Finished to an exceptional standard, the accommodation is both spacious and versatile. Highlights include a generous lounge, a stylish kitchen/dining room opening directly onto the landscaped rear garden, a practical cloakroom/utility room, Karndean flooring, three well-proportioned bedrooms and a contemporary family bathroom.
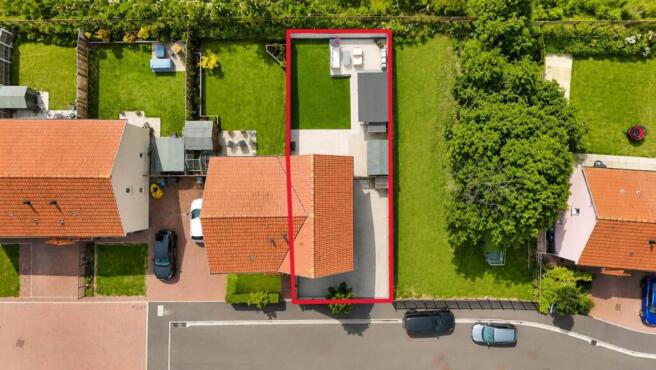
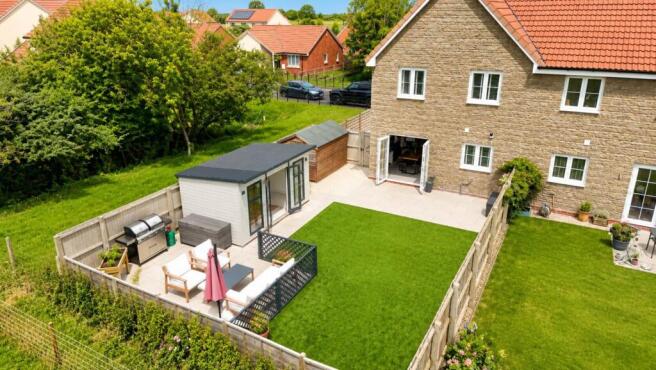
Outside, the thoughtfully landscaped rear garden has been designed to make the most of the stunning rural outlook, with dedicated seating and entertaining areas, a BBQ space and a fully insulated garden room, ideal as a home office, gym or hobby room. To the front, a private driveway provides ample off-road parking.
Key Features
• Vendors have secured their onward move
• Freehold property
• Built in 2022 by the highly regarded EG Carter
• Remainder of NHBC warranty
• Quiet cul-de-sac location within the sought-after village of Lympsham
• Stunning uninterrupted countryside views to the rear
• Catchment for Hugh Sexey`s School and Kings of Wessex Academy
• Excellent access to Weston-super-Mare, the M5 and wider commuter routes
• Ample driveway parking
• Beautifully landscaped rear garden with multiple entertaining areas
• Fully insulated garden room/home office
• Spacious, naturally light accommodation throughout
• Karndean flooring
• Entrance hall and cloakroom/utility room
• Generous lounge
• Modern kitchen/dining room with direct garden access
• Three well-proportioned bedrooms
• Contemporary family bathroom
• Gas central heating and double glazing
• A superb turnkey home ready to move straight into
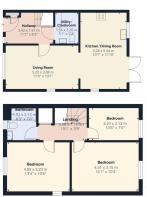
In brief, the accommodation comprises an entrance hall, cloakroom/utility room, generous lounge and a modern kitchen/dining room overlooking the rear garden. Upstairs are three well-proportioned bedrooms and a contemporary family bathroom. Externally, the property benefits from ample driveway parking to the front and a beautifully landscaped rear garden with a versatile insulated garden room.
Offering an enviable combination of modern living, village charm and stunning countryside views, this exceptional home is perfectly suited to families, professionals and those seeking a peaceful lifestyle without compromising on convenience. Early viewing is highly recommended to fully appreciate everything this outstanding property has to offer.
FRONT
Driveway with parking for three vehicles. Outdoor light. Entrance into;
HALLWAY - 11'2" (3.4m) x 6'3" (1.91m)
Front aspect uPVC double glazed window. `Karndean` floor. Smooth ceiling. Central light. Storage cupboard. Stairs rising to first floor landing. Radiator. Doors leading to utility / cloakroom and lounge.
UTILITY / CLOAKROOM - 5'1" (1.55m) x 7'2" (2.18m)
`Karndean` floor. Smooth ceiling. Central light. Low level W.C. Pedestal wash hand basin. Space and plumbing for white goods, with worktop surface over. Radiator.
LOUNGE - 17'0" (5.18m) x 10'1" (3.07m)
Dual aspect uPVC double glazed windows. Wood floor. Smooth ceiling. Central lights. TV point. Radiator. Opening through to;
KITCHEN / DINING ROOM - 10'7" (3.23m) x 17'10" (5.44m)
Rear aspect uPVC double glazed window and rear aspect uPVC double glazed patio doors leading to the rear garden. `Karndean` floor. Smooth ceiling. Inset spot lights and central light. Fitted with a range of eye and base level units with worktop surfaces over. Inset stainless steel sink with mixer tap. Inset gas hob with oven below and extractor fan over. Tiled splashbacks. Space for tall fridge freezer. Space and plumbing for all white goods. Space for dining table and chairs. Radiator.
FIRST FLOOR LANDING - 10'1" (3.07m) x 3'9" (1.14m)
Carpet. Smooth ceiling. Central light. Storage cupboard. Radiator. Doors leading to all rooms.
BEDROOM ONE - 13'4" (4.06m) x 10'6" (3.2m)
Dual aspect uPVC double glazed windows. Carpet. Smooth ceiling. Central light. Radiator.
BEDROOM TWO - 14'1" (4.29m) x 10'4" (3.15m)
Rear aspect uPVC double glazed window. Carpet. Smooth ceiling. Central light. Radiator.
BEDROOM THREE - 10'6" (3.2m) x 7'0" (2.13m)
Rear aspect uPVC double glazed window. Carpet. Smooth ceiling. Central light. Radiator.
BATHROOM - 6'3" (1.91m) x 7'0" (2.13m)
Front aspect obscure uPVC double glazed window. Vinyl floor. Smooth ceiling. Inset spot lights. Partially tiled walls. Panel bath with shower over. Low level W.C. Pedestal wash hand basin. Heated towel rail.
REAR GARDEN
Views across open countryside. Immediately laid to patio. Large artificial lawn. Power and tap. Timber shed with power and light. Additional patio / BBQ area perfect for outdoor seating and dining. Side gate access to driveway. Door into garden room / home office.
GARDEN ROOM / HOME OFFICE - 13'3" (4.04m) x 7'3" (2.21m)
Timber framed single glazed windows and door. Vinyl floor. Inset spot lights. Power and water.
AGENTS NOTES
£28 pcm for maintenance of the estate.
DIRECTIONS
The postcode for the property is BS24 0AF. If you require further information, please call the office on .
MONEY LAUNDERING REGULATIONS 2017
Intending purchasers will be asked to produce identification, proof of address and proof of financial status when an offer is received. We would ask for your cooperation in order that there will be no delay in agreeing the sale.
AGENTS DISCLOSURE
Saxons have not tested any apparatus, equipment, fixtures and fittings or services and so cannot verify that they are in working order or fit for the purpose. A Buyer is advised to obtain verification from their Solicitor or Surveyor. References to the Tenure of a Property are based on information supplied by the Seller. Saxons have not had sight of the title documents. A Buyer is advised to obtain verification from their Solicitor.
Items shown in photographs are NOT included unless specifically mentioned within the sales particulars. They may however be available by separate negotiation.
Buyers must check the availability of any property and make an appointment to view before embarking on any journey to see a property.
Notice
Please note we have not tested any apparatus, fixtures, fittings, or services. Interested parties must undertake their own investigation into the working order of these items. All measurements are approximate and photographs provided for guidance only.
Brochures
Web Details- COUNCIL TAXA payment made to your local authority in order to pay for local services like schools, libraries, and refuse collection. The amount you pay depends on the value of the property.Read more about council Tax in our glossary page.
- Band: C
- PARKINGDetails of how and where vehicles can be parked, and any associated costs.Read more about parking in our glossary page.
- Off street
- GARDENA property has access to an outdoor space, which could be private or shared.
- Private garden
- ACCESSIBILITYHow a property has been adapted to meet the needs of vulnerable or disabled individuals.Read more about accessibility in our glossary page.
- Ask agent
Sedgemoor Close, Lympsham - Open Countryside Views - STAMP DUTY PAID

Add an important place to see how long it'd take to get there from our property listings.
__mins driving to your place
Affordability

About Saxons Estate Agents, Weston Super Mare
21 Boulevard Weston-Super-Mare BS23 1NR

Notes
Staying secure when looking for property
Ensure you're up to date with our latest advice on how to avoid fraud or scams when looking for property online.
Visit our security centre to find out moreDisclaimer - Property reference 21232_SAXO. The information displayed about this property comprises a property advertisement. Rightmove.co.uk makes no warranty as to the accuracy or completeness of the advertisement or any linked or associated information, and Rightmove has no control over the content. This property advertisement does not constitute property particulars. The information is provided and maintained by Saxons Estate Agents, Weston Super Mare. Please contact the selling agent or developer directly to obtain any information which may be available under the terms of The Energy Performance of Buildings (Certificates and Inspections) (England and Wales) Regulations 2007 or the Home Report if in relation to a residential property in Scotland.
*This is the average speed from the provider with the fastest broadband package available at this postcode. The average speed displayed is based on the download speeds of at least 50% of customers at peak time (8pm to 10pm). Fibre/cable services at the postcode are subject to availability and may differ between properties within a postcode. Speeds can be affected by a range of technical and environmental factors. The speed at the property may be lower than that listed above. You can check the estimated speed and confirm availability to a property prior to purchasing on the broadband provider's website. Providers may increase charges. The information is provided and maintained by Decision Technologies Limited. **This is indicative only and based on a 2-person household with multiple devices and simultaneous usage. Broadband performance is affected by multiple factors including number of occupants and devices, simultaneous usage, router range etc. For more information speak to your broadband provider.