
Holyrood Drive, Elgin

- PROPERTY TYPE
Detached
- BEDROOMS
4
- BATHROOMS
4
- SIZE
2,100 sq ft
195 sq m
- TENUREDescribes how you own a property. There are different types of tenure - freehold, leasehold, and commonhold.Read more about tenure in our glossary page.
Freehold
Key features
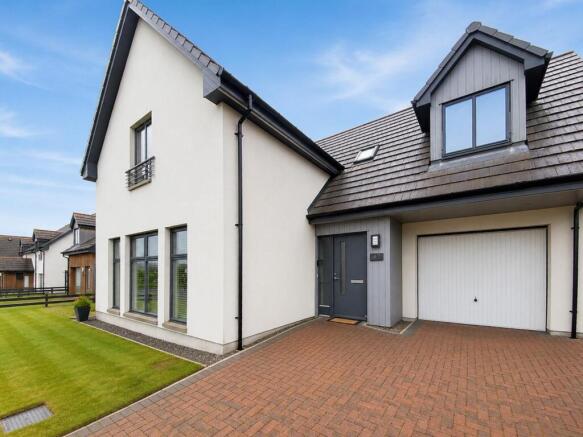
- Immaculately presented detached family home
- Located within Springfield’s sought-after Duncansfield development, close to Elgin Golf Club
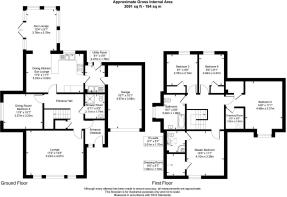
- Spacious open-plan Riverside kitchen, dining & family room
- Separate Dining Room – a versatile room currently used as a playroom
- Four double bedrooms, two en-suites, two dressing rooms. Four bath/shower facilities
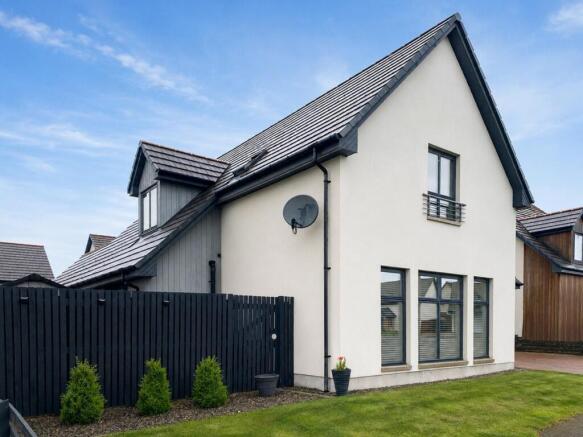
- Landscaped wrap-around rear garden with low-maintenance artificial lawn
- Professionally installed dual-zone Hive heating & boiler controls
- High-specification Vent-Axia Sentinel Kinetic heat recovery ventilation system
- Insulated, double-glazed garden room with power – ideal year-round home office or studio
- Integral garage, driveway parking & excellent family-friendly outdoor space
Description
At the heart of the home is an impressive open-plan kitchen, dining and family area, ideal for everyday living and entertaining. The quality Riverside kitchen features integrated appliances, a breakfast bar and ample storage, while the adjoining sunroom opens onto the landscaped wrap-around rear garden. A bright lounge with full-height windows is complemented by a separate dining room, currently used as a playroom but equally suited as an office, snug or extra bedroom.
Designed for comfort and efficiency, the home benefits from a high-specification Vent-Axia Sentinel Kinetic heat recovery ventilation system, helping to provide fresh filtered air, reduce condensation and retain heat. Professionally installed dual-zone Hive heating and boiler controls offer separate upstairs and downstairs temperature control. A ground floor WC, utility room, integral garage and excellent storage add further practicality.
Upstairs are four generous double bedrooms, two with dressing rooms and en-suites. Together with the family bathroom, the home offers four bath/shower facilities, while the principal bedroom enjoys an upgraded contemporary en-suite.
Outside, the enclosed wrap-around garden has been landscaped for low-maintenance living, featuring artificial lawn, decked and patio seating areas, a garden shed and an insulated, double-glazed garden room with power, ideal as a home office, studio or hobby room. A driveway provides ample parking.
Combining generous accommodation, quality upgrades and an enviable location, this outstanding family home is ready to move straight into and enjoy.
Inclusions - Included in the sale are all fixed floor coverings, window blinds and integrated appliances.
Elgin - The city of Elgin which is a cathedral city and is situated on the A96, which gives a direct route to Aberdeen and Inverness. Elgin provides all the facilities one would expect with modern-day living. Excellent educational establishments are available locally including school and higher education along with the world-famous Gordonstoun School nearby. It boasts numerous leisure facilities including, health clubs, swimming pools and local golf courses. Banks, restaurants, cafés, bars, local shops, supermarkets, and national chain stores can be found in and around the city. The Moray Coast is within easy reach and has a choice of spectacular walks on pebbled and sandy beaches with an abundance of wildlife including ospreys, dolphins, seals, and whales often to be seen along this World Heritage coastline. The property's location is within easy of a variety of golf courses and Speyside, the heart of the Whisky Country.
Disclaimer - These particulars are intended to give a fair description of the property, but their accuracy cannot be guaranteed, and they do not constitute or form part of an offer of contract. Intending purchasers must rely on their own inspection of the property. None of the above appliances/services have been tested by us. We recommend that purchasers arrange for a qualified person to check all appliances/services before making a legal commitment. Whilst every attempt has been made to ensure the accuracy of the floorplan contained here, measurements of doors, windows, rooms and any other items are approximate, and no responsibility is taken for any error, omission, or misstatement. This plan is for illustrative purposes only and should be used as such by any prospective purchaser. Photos may have been altered, enhanced or virtually staged for marketing purposes.
Brochures
Holyrood Drive, Elgin- COUNCIL TAXA payment made to your local authority in order to pay for local services like schools, libraries, and refuse collection. The amount you pay depends on the value of the property.Read more about council Tax in our glossary page.
- Band: F
- PARKINGDetails of how and where vehicles can be parked, and any associated costs.Read more about parking in our glossary page.
- Garage
- GARDENA property has access to an outdoor space, which could be private or shared.
- Yes
- ACCESSIBILITYHow a property has been adapted to meet the needs of vulnerable or disabled individuals.Read more about accessibility in our glossary page.
- Ask agent
Holyrood Drive, Elgin

Add an important place to see how long it'd take to get there from our property listings.
__mins driving to your place



Notes
Staying secure when looking for property
Ensure you're up to date with our latest advice on how to avoid fraud or scams when looking for property online.
Visit our security centre to find out moreDisclaimer - Property reference 34748731. The information displayed about this property comprises a property advertisement. Rightmove.co.uk makes no warranty as to the accuracy or completeness of the advertisement or any linked or associated information, and Rightmove has no control over the content. This property advertisement does not constitute property particulars. The information is provided and maintained by Aranci & Firth, Elgin. Please contact the selling agent or developer directly to obtain any information which may be available under the terms of The Energy Performance of Buildings (Certificates and Inspections) (England and Wales) Regulations 2007 or the Home Report if in relation to a residential property in Scotland.
*This is the average speed from the provider with the fastest broadband package available at this postcode. The average speed displayed is based on the download speeds of at least 50% of customers at peak time (8pm to 10pm). Fibre/cable services at the postcode are subject to availability and may differ between properties within a postcode. Speeds can be affected by a range of technical and environmental factors. The speed at the property may be lower than that listed above. You can check the estimated speed and confirm availability to a property prior to purchasing on the broadband provider's website. Providers may increase charges. The information is provided and maintained by Decision Technologies Limited. **This is indicative only and based on a 2-person household with multiple devices and simultaneous usage. Broadband performance is affected by multiple factors including number of occupants and devices, simultaneous usage, router range etc. For more information speak to your broadband provider.