Delf Hill, Rastrick, HD6 3NL

- PROPERTY TYPE
Detached
- BEDROOMS
4
- BATHROOMS
2
- SIZE
1,195 sq ft
111 sq m
- TENUREDescribes how you own a property. There are different types of tenure - freehold, leasehold, and commonhold.Read more about tenure in our glossary page.
Freehold


Key features
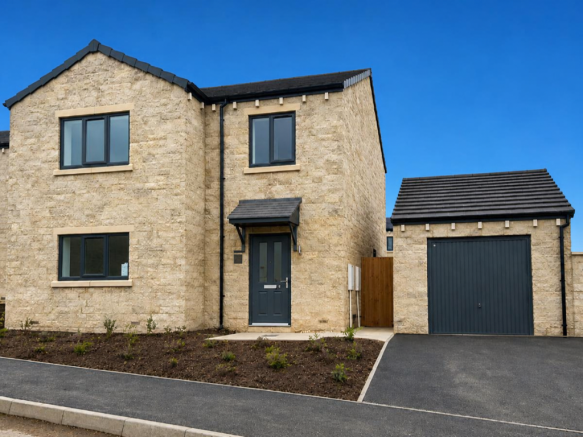
- Four-bedroom detached Malhamdale home
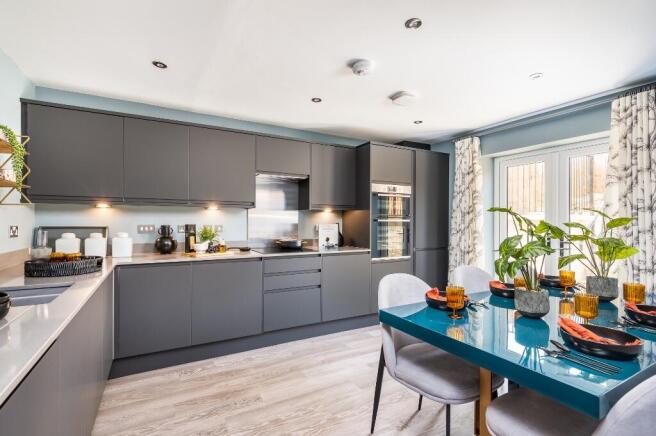
- Spacious open-plan kitchen and dining area
- Upgraded kitchen with integrated appliances
- Separate family lounge
- Master bedroom with en-suite
- Two further bedrooms plus versatile fourth room
- Contemporary family bathroom
- Utility room / downstairs WC
- Enclosed rear garden
- Detached single garage and driveway parking
Description
The ground floor has been carefully designed with both style and practicality in mind. At the heart of the home is a generous open-plan kitchen and dining area, providing a versatile space for everyday living and entertaining. With direct access to the rear garden, this bright and welcoming area creates a seamless connection between indoor and outdoor living. A separate utility room adds convenience and additional storage.
The spacious living room offers a comfortable and relaxing environment, ideal for unwinding, while a convenient cloakroom/WC completes the ground floor accommodation.
Upstairs, the property offers four bedrooms, including two generous double bedrooms and two versatile single rooms, perfect for use as a nursery, guest room or home office. The principal bedroom benefits from its own en-suite shower room, while a contemporary family bathroom serves the remaining bedrooms.
Externally, the home features an enclosed rear garden, ideal for outdoor living, along with a driveway and a detached single garage, providing ample parking and storage.
Combining modern design, flexible living space and a desirable location, this attractive home presents an excellent opportunity for families, first-time buyers looking to upsize, or those seeking a high-quality new build within a well-connected community.
Accommodation:
Ground Floor:
Kitchen/Diner 5m x 4.3m (16'4" x 14'1")
Living Room 5m x 3.9m (16'4" x 12'7")
WC 2.1m x 0.98m (6'8" x 3'2")
Utility 2.1m x 2m (6'8" x 6'5")
First Floor :
Bedroom One 3.8m x 2.5m (12'4" x 8'2")
En-Suite 2.7m x 1.7m (8'8" x 5'5")
Bedroom Two 3.8m x 2.4m (12'4" x 7'8")
Bedroom Three 3.2m x 3.4m (10'4" x 11'1")
Bedroom Four 3.1m x 2.2m (10'1" x 7'2")
Bathroom 2.7m x 1.8m (8'8" x 5'9")
Total Floor Area: 1195 sq ft
Additional Information:
Please note, there is also a service charge of £8.77 pcm to be paid monthly. For more information on this, please speak with our sales team.
Please visit the GOV council tax calculator for further information on this property's council tax band.
Images used may be of a similar property or contain the use of CGIs and have been used for illustrative purposes only.
The particulars within this advert are intended only as general guidance. Space Homes, therefore, gives notice that none of the material issued or visual depictions of any kind made on behalf of Space Homes can be relied upon as accurately describing any of the Specified Matters prescribed by any Order made under the Property Misdescriptions Act 1991. Nor do they constitute a contract, part of a contract or a warranty.
We endeavour to make our property particulars accurate and reliable. However, they do not constitute or form any part of an offer or any contract, and none is to be relied upon as statements of representation or fact. If measurements are displayed, these have been taken as a guide and may not be precise. If you require clarification or further information on any points, please contact us.
Brochures
Important Info- COUNCIL TAXA payment made to your local authority in order to pay for local services like schools, libraries, and refuse collection. The amount you pay depends on the value of the property.Read more about council Tax in our glossary page.
- Ask developer
- PARKINGDetails of how and where vehicles can be parked, and any associated costs.Read more about parking in our glossary page.
- Garage,Driveway,Off street,EV charging
- GARDENA property has access to an outdoor space, which could be private or shared.
- Private garden,Enclosed garden,Rear garden,Back garden
- ACCESSIBILITYHow a property has been adapted to meet the needs of vulnerable or disabled individuals.Read more about accessibility in our glossary page.
- Ask developer
Energy performance certificate - ask developer
Delf Hill, Rastrick, HD6 3NL

Add an important place to see how long it'd take to get there from our property listings.
__mins driving to your place
Affordability
About the development
Cromwell Gardens
Delf Hill, Rastrick, HD6 3NL
Development features
- 2, 3, & 4 BEDROOM HOMES
- GREAT LINKS TO NEIGHBOURING TOWNS & CITIES
- SELECTED HOMES AVAILABLE WITH SHARED OWNERSHIP
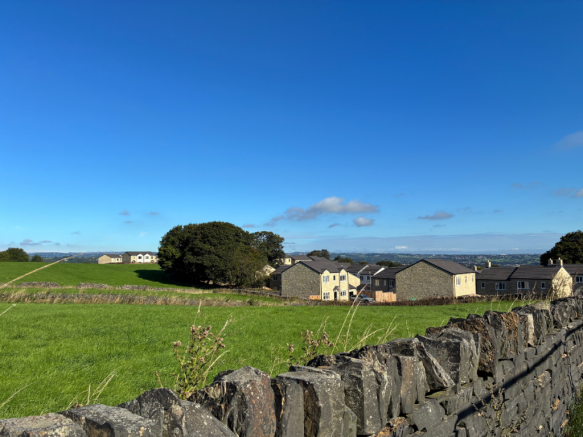
- THE PERFECT COMBINATION OF COUNTRYSIDE VIEWS WITH THE MODERN LIVING LIFE
About Space Homes
Introducing Cromwell Gardens, a collection of 2, 3, & 4 bedroom homes in the historic village of Rastrick.
Living in Rastrick you'll have the best of both worlds. With great motorway links on your doorstep and a range of transport services, you'll be well connected to surrounding towns and cities whilst having all the benefits of village life. Rastrick is well suited for families, with a selection of great schools, all with good ofsted reports.
Just a short distance away is Brighouse town centre, a vibrant market town full of histroy with a mix of modern living. You won't be short of choice with a wide range of bars, restaurants, supermarkets, independent and high street shops.

Notes
Staying secure when looking for property
Ensure you're up to date with our latest advice on how to avoid fraud or scams when looking for property online.
Visit our security centre to find out moreDisclaimer - Property reference P235Malhamdale-Cromwell. The information displayed about this property comprises a property advertisement. Rightmove.co.uk makes no warranty as to the accuracy or completeness of the advertisement or any linked or associated information, and Rightmove has no control over the content. This property advertisement does not constitute property particulars. The information is provided and maintained by Space Homes. Please contact the selling agent or developer directly to obtain any information which may be available under the terms of The Energy Performance of Buildings (Certificates and Inspections) (England and Wales) Regulations 2007 or the Home Report if in relation to a residential property in Scotland.
*This is the average speed from the provider with the fastest broadband package available at this postcode. The average speed displayed is based on the download speeds of at least 50% of customers at peak time (8pm to 10pm). Fibre/cable services at the postcode are subject to availability and may differ between properties within a postcode. Speeds can be affected by a range of technical and environmental factors. The speed at the property may be lower than that listed above. You can check the estimated speed and confirm availability to a property prior to purchasing on the broadband provider's website. Providers may increase charges. The information is provided and maintained by Decision Technologies Limited. **This is indicative only and based on a 2-person household with multiple devices and simultaneous usage. Broadband performance is affected by multiple factors including number of occupants and devices, simultaneous usage, router range etc. For more information speak to your broadband provider.