Tuscany, Siena, Colle di Val d`Elsa, Italy

- PROPERTY TYPE
Villa
- BEDROOMS
12
- BATHROOMS
8
- SIZE
Ask agent
Description
15th-Century Stone Country House for Sale in Colle di Val d'Elsa, Siena
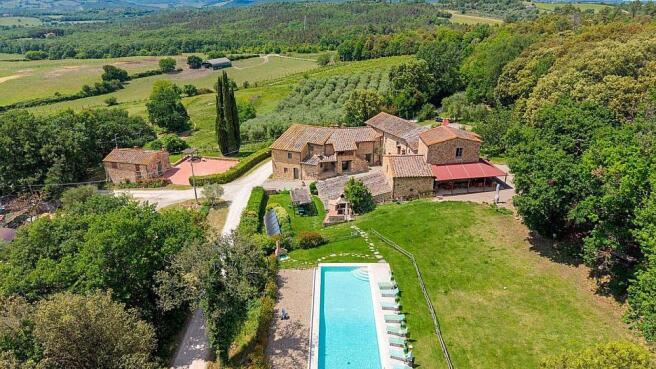
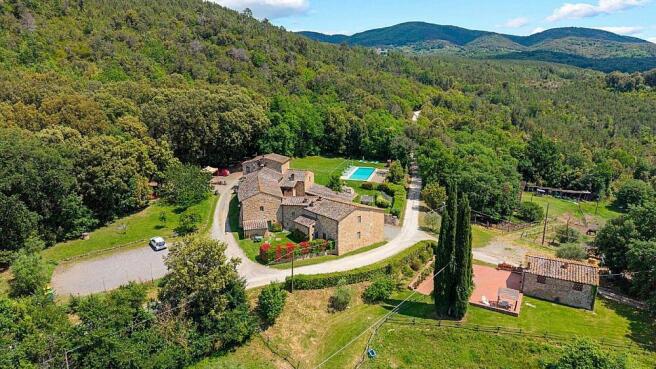
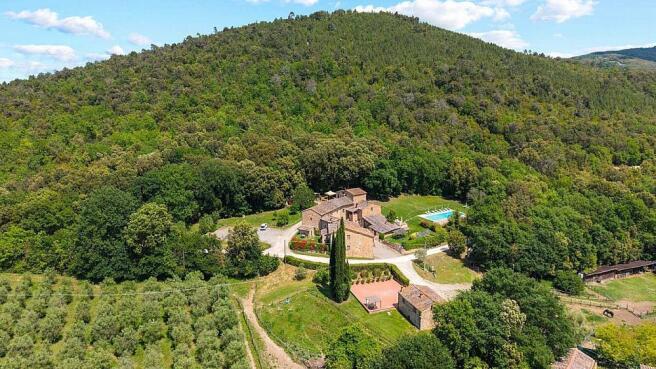
Dating back to the 1400s, this restored stone country house in Colle di Val d'Elsa combines historic character, generous accommodation and a well-established tourist income. Set within the Tuscan hills, it offers a total built area of more than 940 sqm, including a main residence arranged over three floors, independent apartments and a guest cottage.
The property offers a highly flexible layout for both private living and hospitality use, with landscaped outdoor areas, a panoramic swimming pool and extensive land. Buyers seeking a characterful Tuscan estate with space for family, guests or a managed rental operation will find a compelling blend of setting, scale and versatility here.
Property Summary
- 15th-century stone country house in Colle di Val d'Elsa, Province of Siena
- Restored in 2005
- 858 sq m of living space, plus annexes and outdoor areas
- Seven independent apartments across the main building and a guest cottage
- Main residence arranged over three floors
- 41 hectares of land in total
- Private garden of 5,900 sq m
- 18 x 6 m private panoramic infinity pool
- Stable with four horse boxes
- Energy Efficiency Rating: D for the country house, E for the outbuilding
Historic Tuscan Character and Restoration
This 15th-century stone farmhouse has been carefully restored to preserve the atmosphere of the original building while supporting contemporary use. Traditional features include exposed wooden beam ceilings, grand fireplaces and handmade terracotta floors, all of which reinforce the property’s authentic Tuscan character.
The restoration, completed in 2005, created a residence of unusual flexibility. The main unit is used as a private home, while the remaining accommodation is arranged as independent apartments, giving the estate a clear structure for both residential and business use.
Accommodation and Layout
The main residence and its ancillary units are arranged to support privacy, independence and practical day-to-day living. The layout is divided between the principal house, a secondary building and two further guest apartments.
Building 1
The principal building is set over three floors and includes both private and guest accommodation.
- Ground floor: entrance, living room, 2 bedrooms, kitchen, 2 bathrooms and 2 covered porticos
- Private section: utility room, technical room, loggia and storage
- First floor: 2 living/kitchen areas, storeroom, hallway, 1 bathroom and 3 bedrooms
- Private apartment: corridor, kitchen, living room, 1 bathroom and 1 bedroom
- Second floor: 1 bedroom and 1 bathroom
Building 2
The secondary building adds further independent living space and opens directly to the exterior terrace.
- External terrace
- Living area
- Hallway
- 1 bathroom
Independent Guest Apartments
Two additional guest apartments provide separate accommodation within the estate.
- Guest apartment A: 65 sq m, independent
- Guest apartment B: 62 sq m, independent
Outdoor Living, Pool and Grounds
The estate is set within 41 hectares of land, including woodland and arable land, and is centred around a private garden of 5,900 sq m. The outdoor spaces have been arranged to complement the property’s residential and hospitality use.
- 18 x 6 m private panoramic infinity pool
- Sunbathing terrace around the pool
- Traditional wood-burning oven
- Covered stone patio
- Two terraces totalling 225 sq m
- Two balconies
- Private garden of 5,900 sq m
- Approximately 23.2 hectares of ancient woodland
- Approximately 10.3 hectares of arable land
Utilities and Practical Details
The property is equipped for year-round use with a range of established utilities and services. A private natural spring well supplies water, while electricity is active and supported by a 5 kWh solar panel system.
- Fixed telephone network available
- ADSL internet
- Underfloor heating powered by a wood-burning boiler in the main residence
- Heat pumps for heating and cooling
- LPG
- Private natural spring well
- Electricity active, supported by a 5 kWh solar panel system
- Imhoff tank waste system
Location in Colle di Val d'Elsa
Located in Colle di Val d'Elsa, in the Province of Siena, the property sits in the evocative scenery of the Tuscan hills. The setting combines rural privacy with practical access to local services, while the gravel approach road extends for approximately 450 m.
Nearby Amenities and Attractions
- Services at 3 km
- Florence airport at 71 km
- Perugia airport at 140 km
Tourist Income and Flexible Use
The estate has an established tourist income, with six self-contained apartments successfully listed on tourist rental platforms. Its division into separate units, together with the private office supporting management of the business, gives the property a clear operational structure for buyers seeking a home with an existing hospitality component.
Enquire About This Property in Colle di Val d'Elsa
For further information, pricing details or to arrange a private viewing, please contact Worldwide Dream Properties.
Bedroom 1
Bedroom 2
Bedroom 3
Bedroom 4
Bedroom 5
Bedroom 6
Bedroom 7
Bedroom 8
Bedroom 9
Bedroom 10
Bedroom 11
Bedroom 12
Tuscany, Siena, Colle di Val d`Elsa, Italy

NEAREST AIRPORTS
Distances are straight line measurements- Florence(International)27.1 miles
- Galileo(International)40.4 miles
- Marina di Campo(International)63.5 miles
- Borgo Panigale(International)77.9 miles
Advice on buying Italian property
Learn everything you need to know to successfully find and buy a property in Italy.
Notes
This is a property advertisement provided and maintained by Worldwide Dream Properties, Worldwide (reference wdv-5147298) and does not constitute property particulars. Whilst we require advertisers to act with best practice and provide accurate information, we can only publish advertisements in good faith and have not verified any claims or statements or inspected any of the properties, locations or opportunities promoted. Rightmove does not own or control and is not responsible for the properties, opportunities, website content, products or services provided or promoted by third parties and makes no warranties or representations as to the accuracy, completeness, legality, performance or suitability of any of the foregoing. We therefore accept no liability arising from any reliance made by any reader or person to whom this information is made available to. You must perform your own research and seek independent professional advice before making any decision to purchase or invest in overseas property.