
Constitution Hill, Benfleet, SS7

- PROPERTY TYPE
Detached
- BEDROOMS
5
- BATHROOMS
3
- SIZE
Ask agent
- TENUREDescribes how you own a property. There are different types of tenure - freehold, leasehold, and commonhold.Read more about tenure in our glossary page.
Freehold
Key features
- Three Bathrooms
- Double Garage - Potential for home business, Gym or even converted subject to planning permission.
- Landscaped Garden with Indian Sandstone Patio, Artificial Lawn and New fencing
- High End Renovations Throughout
- Two dressing rooms
- Within 15 Minutes of Benfleet Train Station
- Off Street Parking for 5 Vehicles along with Electric Charge Point
- Master Suite with Dressing Room and En-Suite
- Five Double Bedrooms
- Chain free
Description
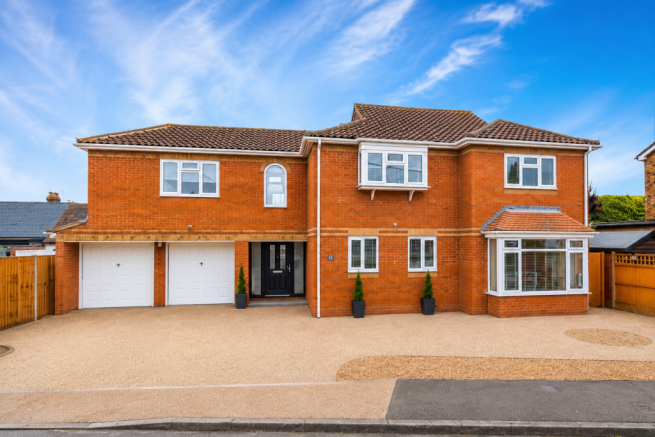
Exceptional Five-Bedroom Prestigious Detached Family Home Situated in one of South Benfleet’s most desirable locations that is being sold with no on-ward chain. This substantial detached residence has been extensively modernised and beautifully maintained by the current owners, creating an exceptional family home finished to an impressive standard throughout. Offering generous living accommodation, high-quality fixtures and fittings, ample parking and a beautifully landscaped rear garden, this property combines luxury, practicality and style in equal measure. Perfectly positioned for families and commuters alike, the property is within a 2-minute walk of South Benfleet Primary School, local shops, Richmond Park and Benfleet Library, while Benfleet train station is approximately 15 minutes away on foot, providing convenient connections into London in only 30 minutes.
Entranceway-
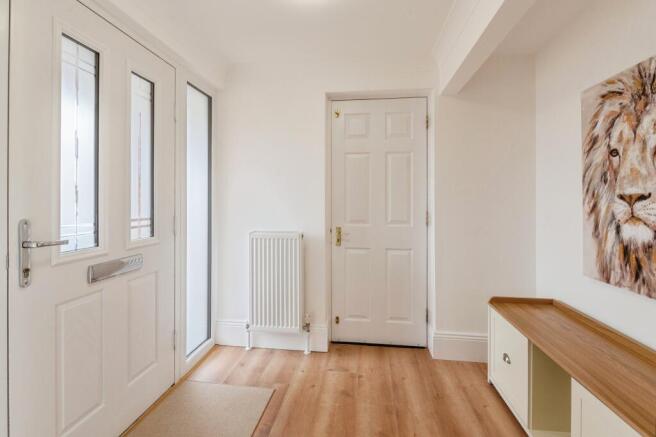
The accommodation is entered via an impressive extra-wide composite front door into a welcoming hallway featuring quality wooden-effect flooring, bespoke staircase with under-stairs storage with hanging space and drawers, LED motion-sensor lighting and contemporary radiators with thermostatic valves
Double Garage & Storage - 5.62m x 5.52m
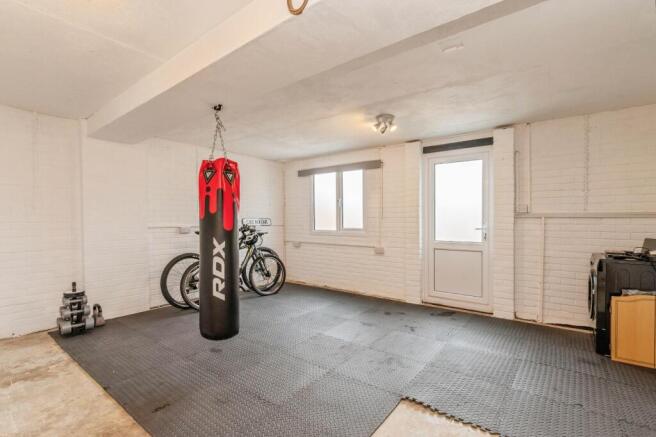
A substantial double garage offering excellent versatility beyond vehicle storage. The generous proportions provide ample space for two vehicles, along with a dedicated storage area ideal for tools, bicycles, household equipment or workshop use. The garage benefits from power and lighting, making it suitable for a variety of practical purposes, including a home gym or hobby space. A rear access door provides convenient direct access to the garden, enhancing functionality and ease of use. There could be the potential to convert the garage subject to planning permission.
Living Room - 5.57m x 4.15m
A beautifully presented and generously sized living room, offering an elegant yet comfortable space for everyday family living and entertaining. The room features attractive real wood flooring, neutral décor and a stylish feature fireplace incorporating an Ekol inset wood-burning stove with a regularly maintained chimney. Electric roller blinds and LED lighting complete this superb reception space. Bespoke internal French doors separate the room from the hallway. Double-glazed French doors open directly onto the rear garden and patio area, allowing an abundance of natural light to flood the room while providing a seamless connection between indoor and outdoor living.
Downstairs Bedroom 1 - 4.53m x 3.98m
A generously proportioned ground-floor double bedroom, beautifully presented in a contemporary style with neutral décor and quality wood-effect flooring. The room benefits from two front-facing windows allowing for plenty of natural light, creating a bright and airy feel throughout. Both windows are fitted with stylish white wooden Venetian blinds, complemented by blackout roller blinds, offering an excellent balance of privacy, light control and comfort. Offering ample space for freestanding furniture, this versatile room is ideal as a principal guest suite, multi-generational living accommodation, or an additional primary bedroom.
Kitchen - 3.87m x 3.81m
The heart of the home is the well-appointed kitchen with an extensive range of contemporary shaker-style wall and base units, complemented by contrasting work surfaces and attractive tiled splashbacks. The kitchen offers excellent preparation and storage space with LED spotlighting and contemporary radiators, making it ideal for everyday family living and entertaining. There is space for a large double fridge and
Features include a freestanding cooker with an extractor hood above, space for a dishwasher, tiled flooring and recessed LED spotlights. The kitchen further benefits from dual-aspect windows facing onto the garden and direct access to the utility room.
Utility Room - 2.31m x 1.90m
A practical and bright utility room fitted with a range of matching wall and base units, complemented by additional work surface space and a stainless-steel sink unit. The room provides space and plumbing for a washing machine, as well as space for a freestanding fridge freezer, offering excellent functionality for busy family living. The utility room also houses the property's boiler and electrical consumer unit. The property benefits from a Vaillant ecoTEC Plus boiler, serviced annually, and an upgraded electrical consumer unit. The utility room is finished with tiled flooring and splashbacks, and it benefits from a door leading directly to the rear garden and side access, making it ideal for day-to-day household use.
Downstairs Bathroom - 2.27m x 1.51m
A stylish and contemporary ground-floor shower room, finished to a high standard with attractive marble-effect wall tiling. The suite comprises a low-level WC, a modern vanity wash hand basin with built-in storage, a heated towel rail and a spacious corner shower enclosure and thermostatic shower fittings. Recessed LED spotlights and a fitted illuminated mirror cabinet enhance the modern appearance, while the quality finishes throughout create a luxurious feel. Conveniently located on the ground floor, this well-appointed bathroom serves the downstairs bedroom and living accommodation perfectly.
Dining Room - 5.11m x 3.60m
A generously proportioned formal dining room, providing an excellent space for family meals and entertaining guests. Beautifully presented with neutral décor, decorative dado rail detailing and attractive wood-effect flooring. A large front-facing bay window, fitted with stylish white wooden Venetian blinds, allows an abundance of natural light to flood the space, while the substantial dimensions comfortably accommodate a large dining table (currently a 10-seater) and additional furniture. The room is further enhanced by two contemporary multi-bulb LED track/spotlight fittings, providing excellent illumination over the dining area and creating the perfect setting for both formal dining and social occasions. Conveniently positioned opposite the kitchen, this versatile room is perfectly suited for both everyday dining and larger gatherings.
Rear Garden
The rear garden has been thoughtfully landscaped to create a stylish, low-maintenance outdoor space, ideal for both relaxation and entertaining. A generous Indian sandstone patio extends across the rear of the property, providing ample space for outdoor dining, barbecues and seating areas. The patio is complemented by an attractive artificial lawn, offering year-round greenery with minimal upkeep.
Fully enclosed by modern timber fencing, the garden enjoys a good degree of privacy and provides a secure environment for children and pets. Multiple access points from the house, including doors from the living room and utility room and direct access from the garage, creating a seamless flow between indoor and outdoor living. The garden also benefits from convenient side access leading to the front of the property. Well suited to modern family life, this beautifully presented outdoor space is perfect for entertaining guests or enjoying outdoor leisure throughout the year.
Bedroom 2 - 4.15m x 2.51m
A well-presented double bedroom and dressing room offering comfortable and versatile accommodation. Decorated in neutral tones with fitted carpeting, the room enjoys a bright and airy feel, enhanced by a rear-facing window overlooking the garden. The window is fitted with a blackout roller blind, providing privacy and excellent light control. The layout comfortably accommodates a double bed and additional bedroom furniture, making it ideal as a guest bedroom, family bedroom or private retreat. A doorway leads directly through to a dedicated dressing room, providing valuable additional storage and dressing space.
Dressing Room (Bedroom 2) - 2.21m x 1.71m
A useful and well-designed dressing room, creating an excellent extension to Bedroom 2. Benefiting from fitted mirrored wardrobes and natural light from a window, the space offers ample hanging and storage facilities for clothing and accessories. The window is also fitted with a blackout roller blind for privacy. The room can comfortably accommodate a dressing table or vanity area, making it a practical and attractive addition that enhances the functionality of the bedroom suite.
Family Bathroom - 2.33m x 2.08m
A beautifully appointed family bathroom, finished to an exceptional standard with striking marble-effect wall and floor tiling creating a luxurious and contemporary feel. The suite comprises a panel-enclosed bath with shower screen and shower over, a low-level WC, LED spotlights, a heated towel rail and a stylish vanity wash hand basin with useful storage beneath. Natural light is provided by a frosted window. Serving the first-floor accommodation, this elegant family bathroom combines modern design with everyday functionality.
Bedroom 3 - 3.45m x 3.28m
A spacious and well-presented double bedroom, finished in contemporary décor and benefiting from a large front-facing window that provides plenty of natural light. The window is fitted with stylish white wooden Venetian blinds, complemented by a blackout roller blind, offering excellent privacy and light control. The room offers generous proportions, comfortably accommodating a double bed alongside additional freestanding bedroom furniture. Soft neutral tones and fitted carpeting create a warm and relaxing atmosphere, making this an inviting and versatile space suitable for a range of uses.
Bedroom 4 - 4.56m x 2.89m
A generously sized double bedroom, beautifully presented in neutral tones and finished with plush fitted carpeting, creating a calm and inviting atmosphere. A large bay-style window provides excellent natural light and is fitted with stylish white wooden Venetian blinds, complemented by a blackout roller blind, offering excellent privacy and light control. The impressive proportions comfortably accommodate a double bed together with a range of additional bedroom furniture, making it ideal as a guest bedroom, teenager's room or spacious family bedroom. Well maintained and tastefully decorated throughout, this versatile room offers comfortable and practical accommodation.
Principle Master Suite (Bedroom 5) - 3.98m x 3.79m
An impressive principal bedroom suite, beautifully presented and finished to create a luxurious and relaxing retreat. The room offers generous proportions, comfortably accommodating a king-size bed alongside a range of additional bedroom furniture. Plush fitted carpeting and recessed LED spotlights create a bright and inviting atmosphere, while the window is fitted with stylish white wooden Venetian blinds, complemented by electric blackout roller blinds with wireless remote-control operation. Designed with both comfort and practicality in mind, the bedroom leads directly into a
substantial dressing room, enhancing the sense of space and luxury within this exceptional principal suite.
Dressing Room - 3.98m x 3.24m
A superb dressing room that adds a touch of luxury to the principal suite. This spacious area provides excellent storage capacity, featuring fitted mirrored wardrobes and ample space for additional furnishings, including a dressing table or vanity area. Benefiting from natural light through two windows, one of which is an attractive arched feature window, both are fitted with electric blackout roller blinds with wireless remote-control operation. Attractive wood-effect flooring further enhances the space, creating a bright and elegant dressing area. The dressing room further leads through to the en-suite bathroom, creating a well-designed master suite arrangement that offers privacy, convenience and an abundance of storage.
En-Suite Shower Room - 1.96m x 1.89m
Accessed directly from the dressing room, this stylish master en-suite shower room is beautifully appointed with contemporary fixtures and attractive marble-effect wall tiling. The suite comprises a spacious walk-in shower enclosure with a glass screen and thermostatic shower, a low-level WC, and a modern vanity washbasin with useful storage beneath. Additional features include a heated towel rail, illuminated mirrored cabinet and quality tiled flooring, all combining to create a sleek and luxurious finish. Designed to complement the principal bedroom suite, this well-presented en-suite provides both practicality and privacy, enhancing the appeal of the impressive master accommodation.
Loft Space
The loft is accessed from the first-floor hallway via a fitted foldable wooden loft ladder, with a large loft hatch providing easy and practical access for larger items. A valuable addition to the property, the loft has been partially boarded and insulated, making it ideal for a wide range of storage needs. The space further benefits from electric lighting, ensuring excellent visibility and ease of use throughout the year.
The loft also houses the property's unvented hot water cylinder system, which is operated via a Hive smart heating control system, providing efficient and convenient management of the home's heating and hot water. Well-maintained and readily accessible, the loft offers excellent additional storage capacity for household items, seasonal belongings and other possessions, helping to maximise the available living space within the home while keeping day-to-day areas clutter-free.
This beautifully presented home combines style and sophistication, offering a turnkey opportunity for its new owners.
Disclaimer
Whilst we make enquiries with the Seller to ensure the information provided is accurate, Yopa makes no representations or warranties of any kind with respect to the statements contained in the particulars which should not be relied upon as representations of fact. All representations contained in the particulars are based on details supplied by the Seller. Your Conveyancer is legally responsible for ensuring any purchase agreement fully protects your position. Please inform us if you become aware of any information being inaccurate.
Money Laundering Regulations
Should a purchaser(s) have an offer accepted on a property marketed by Yopa, they will need to undertake an identification check and asked to provide information on the source and proof of funds. This is done to meet our obligation under Anti Money Laundering Regulations (AML) and is a legal requirement. We use a specialist third party service together with an in-house compliance team to verify your information. The cost of these checks is £82.50 +VAT per purchase, which is paid in advance, when an offer is agreed and prior to a sales memorandum being issued. This charge is non-refundable under any circumstances.
- COUNCIL TAXA payment made to your local authority in order to pay for local services like schools, libraries, and refuse collection. The amount you pay depends on the value of the property.Read more about council Tax in our glossary page.
- Ask agent
- PARKINGDetails of how and where vehicles can be parked, and any associated costs.Read more about parking in our glossary page.
- Yes
- GARDENA property has access to an outdoor space, which could be private or shared.
- Yes
- ACCESSIBILITYHow a property has been adapted to meet the needs of vulnerable or disabled individuals.Read more about accessibility in our glossary page.
- Ask agent

Add an important place to see how long it'd take to get there from our property listings.
__mins driving to your place
Affordability

About Yopa, East Anglia & London
Meridian House Wheatfield Way Hinckley LE10 1YG

Notes
Staying secure when looking for property
Ensure you're up to date with our latest advice on how to avoid fraud or scams when looking for property online.
Visit our security centre to find out moreDisclaimer - Property reference 470977. The information displayed about this property comprises a property advertisement. Rightmove.co.uk makes no warranty as to the accuracy or completeness of the advertisement or any linked or associated information, and Rightmove has no control over the content. This property advertisement does not constitute property particulars. The information is provided and maintained by Yopa, East Anglia & London. Please contact the selling agent or developer directly to obtain any information which may be available under the terms of The Energy Performance of Buildings (Certificates and Inspections) (England and Wales) Regulations 2007 or the Home Report if in relation to a residential property in Scotland.
*This is the average speed from the provider with the fastest broadband package available at this postcode. The average speed displayed is based on the download speeds of at least 50% of customers at peak time (8pm to 10pm). Fibre/cable services at the postcode are subject to availability and may differ between properties within a postcode. Speeds can be affected by a range of technical and environmental factors. The speed at the property may be lower than that listed above. You can check the estimated speed and confirm availability to a property prior to purchasing on the broadband provider's website. Providers may increase charges. The information is provided and maintained by Decision Technologies Limited. **This is indicative only and based on a 2-person household with multiple devices and simultaneous usage. Broadband performance is affected by multiple factors including number of occupants and devices, simultaneous usage, router range etc. For more information speak to your broadband provider.