Sherborne Close, Colnbrook, SL3

- PROPERTY TYPE
Detached
- BEDROOMS
4
- BATHROOMS
2
- SIZE
Ask agent
- TENUREDescribes how you own a property. There are different types of tenure - freehold, leasehold, and commonhold.Read more about tenure in our glossary page.
Freehold
Key features
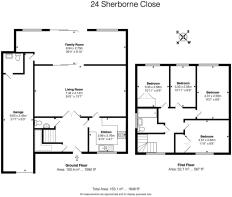
- INTERGRAL GARAGE
- FOUR BED DETACHED HOUSE
- REFURBISHED
- DOUBLE GLAZED
- UNDER FLOORING HEATING
- OFF STREET PARKING
- ONE BATHROOM WITH TWO SEPERATE W/C
- POTENTIAL RENTAL £2500 TO £3000 PCM
- COUNCIL TAX BAND F
Description
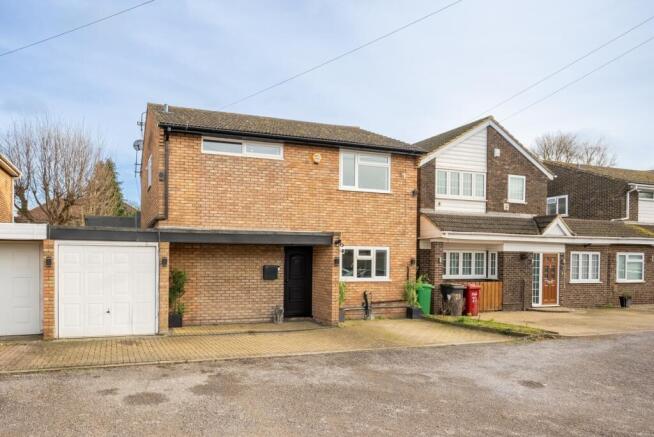
Originally built as the show home in the 1950s, this exceptional property stands as the largest residence on a private road. It has undergone a meticulous full-scale restoration, blending timeless charm with state-of-the-art modern conveniences.
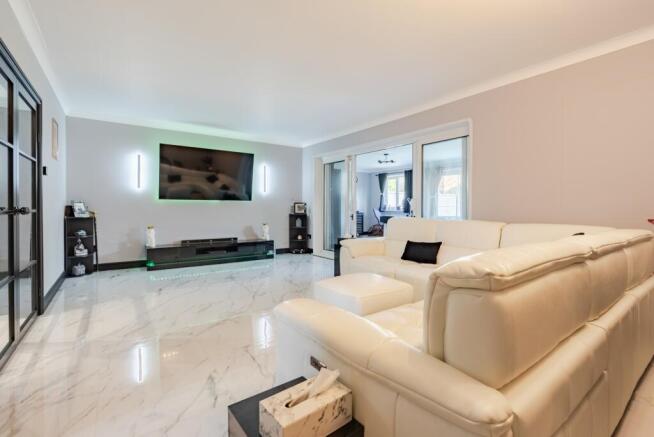
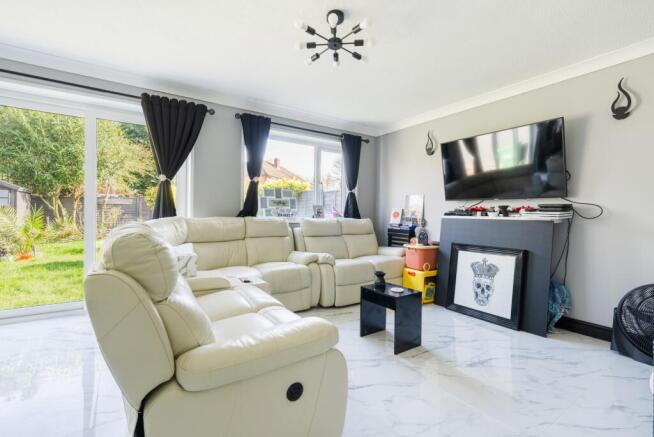
Inside, the home has been completely refurbished, including freshly skimmed and painted walls, upgraded plumbing for outstanding water pressure, and a brand-new combi boiler. The ground floor boasts luxurious porcelain tiles with water-based underfloor heating, seamlessly controlled via digital wall-mounted switches or a mobile app. A beautifully renovated kitchen and bathrooms elevate the living experience, with all bathrooms designed as elegant wet rooms featuring premium Villeroy & Boch fixtures, Hansgrohe rain and handheld showers, and electric underfloor heating for added comfort.
The sophisticated aesthetic continues with newly installed wooden stairs and black railings, complementing the sleek satin black internal doors with tinted glass panels. The first floor features high-quality waterproof laminate flooring, ensuring both style and durability.
A full smart home transformation integrates lighting, heating, and appliances, all controlled effortlessly via a mobile app. Ambient mood lighting enhances the space, with controls available through remotes and wall-mounted switches. The insulated attic adds further practicality.
Externally, the property has been enhanced with new brickwork cladding, insulated walls, black guttering, and a secure front door. The double-length garage, equipped with electricity and water supply, offers ample storage and utility options. The outdoor space is equally impressive, featuring flood lighting, three Ring security devices, outdoor mood lighting, a newly fenced and landscaped rear garden, and a sturdy shed on a concrete base.
For those looking to expand, there is scope to extend above the garage (STPP), adding even more potential to this already remarkable home.
Brochures
ParticularsHome Pack- COUNCIL TAXA payment made to your local authority in order to pay for local services like schools, libraries, and refuse collection. The amount you pay depends on the value of the property.Read more about council Tax in our glossary page.
- Ask agent
- PARKINGDetails of how and where vehicles can be parked, and any associated costs.Read more about parking in our glossary page.
- Yes
- GARDENA property has access to an outdoor space, which could be private or shared.
- Yes
- ACCESSIBILITYHow a property has been adapted to meet the needs of vulnerable or disabled individuals.Read more about accessibility in our glossary page.
- Ask agent
Sherborne Close, Colnbrook, SL3

Add an important place to see how long it'd take to get there from our property listings.
__mins driving to your place
Affordability


Notes
Staying secure when looking for property
Ensure you're up to date with our latest advice on how to avoid fraud or scams when looking for property online.
Visit our security centre to find out moreDisclaimer - Property reference SIM_006225. The information displayed about this property comprises a property advertisement. Rightmove.co.uk makes no warranty as to the accuracy or completeness of the advertisement or any linked or associated information, and Rightmove has no control over the content. This property advertisement does not constitute property particulars. The information is provided and maintained by Simple Estate Agents, Hayes. Please contact the selling agent or developer directly to obtain any information which may be available under the terms of The Energy Performance of Buildings (Certificates and Inspections) (England and Wales) Regulations 2007 or the Home Report if in relation to a residential property in Scotland.
*This is the average speed from the provider with the fastest broadband package available at this postcode. The average speed displayed is based on the download speeds of at least 50% of customers at peak time (8pm to 10pm). Fibre/cable services at the postcode are subject to availability and may differ between properties within a postcode. Speeds can be affected by a range of technical and environmental factors. The speed at the property may be lower than that listed above. You can check the estimated speed and confirm availability to a property prior to purchasing on the broadband provider's website. Providers may increase charges. The information is provided and maintained by Decision Technologies Limited. **This is indicative only and based on a 2-person household with multiple devices and simultaneous usage. Broadband performance is affected by multiple factors including number of occupants and devices, simultaneous usage, router range etc. For more information speak to your broadband provider.