
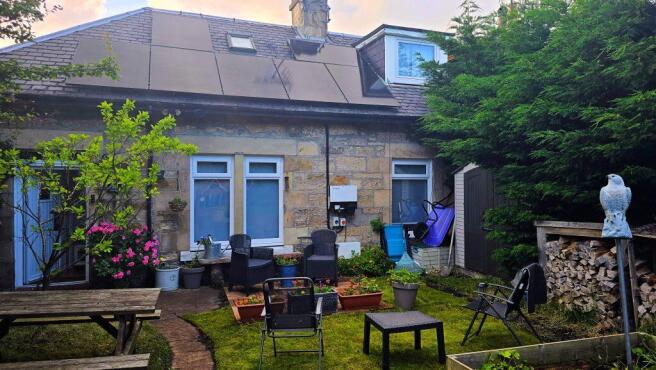

Tucker Cottage, Main Road, Alves, Elgin, IV30 8UR

- PROPERTY TYPE
Cottage
- BEDROOMS
3
- BATHROOMS
1
- SIZE
Ask agent
- TENUREDescribes how you own a property. There are different types of tenure - freehold, leasehold, and commonhold.Read more about tenure in our glossary page.
Freehold
Key features
- Traditional 3-bed semi-detached home
- Private garden to the front
- Located in friendly village of Alves
- Steps away from the local primary school
- Newly installed uPVC double glazing
- Newly fitted solar panels
- New kitchen
Description
A fantastic choice for a first-time buyer or family looking for a cosy cottage with superb access to local transport, highly regarded primary school and outdoor opportunities. In need of some decoration refresh, this well-appointed, semi-detached house with three bedrooms, located in the friendly village of Alves, offers good value for money.
Tucker Cottage sits on the A96, in the middle of the village, within minutes' walk of the bus stop on the main Aberdeen to Inverness corridor, providing easy access into Elgin and Forres. Set outside of the main towns, Alves offers better value for money with respect to size of house and amenity than either Elgin or Forres.
With a new kitchen and solar panels installed in 2026, desirable upgrades are mainly cosmetic.
Alves has a primary school and café, whilst both Forres and Elgin offer shops, schools, leisure facilities, medical provision and transport links.
Accommodation
The accommodation is across two floors and comprises living room, kitchen, bedroom, pantry, and bathroom on the ground floor, with two further bedrooms and a versatile open-plan space on the upper floor which is ideal for a study, hobby area, or additional living space.
Enter through the front door into a small foyer, which provides access to the ground floor accommodation and to the staircase.
The generously sized living room has oak flooring and a feature multifuel burner nestled in a lovely stone surround and hearth. A window overlooks the enclosed front garden, which is of a good size for growing plants or for children playing. The principal bedroom is accessed through a door in the living room.
The newly installed kitchen contains plenty of upper and lower cabinets and has space for a free-standing cooker, space and plumbing for either a washing machine or dishwasher. The wall-mounted boiler provides LPG central heating. A composite single sink with drainer sits beneath an opaque glass window looking to the rear of the house. Ample space for a table.
The laundry room has spaces and plumbing for washing machine and dryer, with a countertop for folding laundry above. There is a storage cupboard, shelving and further space for a large appliance.
The family bathroom contains a white 3-piece suite comprising a wash basin, toilet bowl, and a vintage-style claw-foot bath with ornate taps and a handheld shower attachment. A rainfall shower is fitted above the bath. The bathroom is airy and bright and has fully tiled walls around the shower/bath. An opaque window looks to the side of the house, offering natural light and ventilation. Lovely vintage-style radiator with industrial-style fittings.
Heading upstairs to the upper floor accommodation.
This large, open-plan upstairs area with two Velux windows could have flexible use and is currently used as an office space with two bedrooms leading off.
Steps lead down into one of the bedrooms referred to above, which has a Velux window. There is a further double bedroom, currently housing twin beds.
Gardens
To rear of the house there is private parking, accessed via a shared driveway. Shed, space for bins and indoor access via the back door. Garden tap. Lovely rhododendrons in flower and other shrubs, including roses.
The front garden begins with a set of steps leading down to a curved stone path that winds its way to the house. The garden features a vegetable bed, a shed, a wood store, and fruit trees. Mature shrubs, trees and plants complete the picture. A hard standing is home to the LPG tank.
Room Dimensions
Living Room (4.7 m x 3.5 m)
Kitchen (3.2 m x 3.1 m)
Pantry Room (2.4 m x 2.0 m)
Open-plan Office/Flexible Space (5.0 m x 3.3 m)
Bedroom 2 (3.5 metres x 2.4 metres)
Bedroom 3 (3.3 metres x 2.7 metres)
Location
Approximately six miles west of Alves is Forres. Forres is a thriving small town in the northeast of Scotland. With an active high street offering butchers, bakers, cafes, gift shops, hairdressers, a tailor, post office and grocery shops, it continues to offer a wide selection of services and has free parking. The town features large parks and woodland walks and has won its category in the Britain in Bloom competition many times. Primary and secondary education is available in the area, with Forres Academy serving as the catchment school for Alves. The prestigious Gordonstoun private school is just seven miles from Alves, with daily transport available.
Outdoor opportunities are incredible with the beautiful white sand beaches of Roseisle three miles north of Alves and Findhorn Bay less than 12 miles away, offering sailing, paddleboarding and wild swimming. Skiing is available in both The Lecht and Cairngorms, both less than an hour away, and endless opportunities for walking, biking, horse riding and hiking in the vast forests of Culbin and Newtyle.
Elgin, located approximately 5 miles east of Alves, is the administrative and commercial centre of Moray. It is well connected by road, bus, and rail to Inverness, Aberdeen, and beyond. The high street, lined with classical architecture, offers a lively mix of coffee shops, independent retailers, and local services. A separate retail park hosts a range of well-known national brands and larger stores. Situated in the heart of Scotland's world-renowned whisky region, Elgin boasts stunning scenery, a welcoming atmosphere, and several notable local distilleries, including Glen Moray and Gordon & MacPhail. The town is also proudly home to the famous Walkers shortbread.
Please note that all measurements and distances are approximate and provided for guidance only.
- COUNCIL TAXA payment made to your local authority in order to pay for local services like schools, libraries, and refuse collection. The amount you pay depends on the value of the property.Read more about council Tax in our glossary page.
- Band: B
- PARKINGDetails of how and where vehicles can be parked, and any associated costs.Read more about parking in our glossary page.
- Driveway
- GARDENA property has access to an outdoor space, which could be private or shared.
- Private garden
- ACCESSIBILITYHow a property has been adapted to meet the needs of vulnerable or disabled individuals.Read more about accessibility in our glossary page.
- Ask agent
Energy performance certificate - ask agent
Tucker Cottage, Main Road, Alves, Elgin, IV30 8UR

Add an important place to see how long it'd take to get there from our property listings.
__mins driving to your place
Affordability



Notes
Staying secure when looking for property
Ensure you're up to date with our latest advice on how to avoid fraud or scams when looking for property online.
Visit our security centre to find out moreDisclaimer - Property reference 45169. The information displayed about this property comprises a property advertisement. Rightmove.co.uk makes no warranty as to the accuracy or completeness of the advertisement or any linked or associated information, and Rightmove has no control over the content. This property advertisement does not constitute property particulars. The information is provided and maintained by R & R Urquhart Property, Forres. Please contact the selling agent or developer directly to obtain any information which may be available under the terms of The Energy Performance of Buildings (Certificates and Inspections) (England and Wales) Regulations 2007 or the Home Report if in relation to a residential property in Scotland.
*This is the average speed from the provider with the fastest broadband package available at this postcode. The average speed displayed is based on the download speeds of at least 50% of customers at peak time (8pm to 10pm). Fibre/cable services at the postcode are subject to availability and may differ between properties within a postcode. Speeds can be affected by a range of technical and environmental factors. The speed at the property may be lower than that listed above. You can check the estimated speed and confirm availability to a property prior to purchasing on the broadband provider's website. Providers may increase charges. The information is provided and maintained by Decision Technologies Limited. **This is indicative only and based on a 2-person household with multiple devices and simultaneous usage. Broadband performance is affected by multiple factors including number of occupants and devices, simultaneous usage, router range etc. For more information speak to your broadband provider.