

London Road, Leigh-On-Sea

- PROPERTY TYPE
Flat
- BEDROOMS
2
- BATHROOMS
1
- SIZE
Ask agent

Key features
- Light Flooded Two Double Bedroom Upper Floor Flat in Leigh on sea
- Ready to Move Into - Newly Carpeted and Decorated Throughout
- Beautiful Kitchen, Boasting Wooden Worktops and Butler Sink
- Close to Local Shops, Bars and Restaurants - A Popular Sought After Location
- Variety of Reputable Primary and Grammar Schools Nearby
- Own Garden Access From The Kitchen With Stairs Leading to Well Kept Communal Gardens
- Walking Distance to Leigh Broadway and The Wide Array of Amenities on The London Road
- Excellent Travel Links to For Both Train and Bus Routes
- Viewing Highly Recommended as This Lovely Home Has It All
- Share of Freehold Included - A Perfect First Buy Investment
Description
Nestled in the charming area of Leigh-On-Sea, this delightful two-bedroom flat on London Road offers a perfect blend of comfort and convenience. Ideal for both first-time buyers and those looking to downsize, this property presents an excellent opportunity to enjoy coastal living while being close to local amenities.
Upon entering the flat, you are greeted by a warm and inviting atmosphere. The spacious living area is bathed in natural light, creating a welcoming space for relaxation or entertaining guests.
The two bedrooms are generously sized, with a communal garden offering a peaceful retreat at the end of the day. Each room is designed to maximize comfort.
Situated in a vibrant community, this flat is just a short stroll from the picturesque seafront, where you can enjoy leisurely walks along Leigh On Sea Broadway, and indulge in the local cafes and shops. The area is well-connected, with public transport options readily available, ensuring easy access to nearby towns and the bustling city of London.
This two-bedroom flat on London Road is a wonderful opportunity for those seeking a comfortable home in a desirable location. With its appealing features and proximity to the coast, train station and fantastic schools near by, this is not a property to miss!
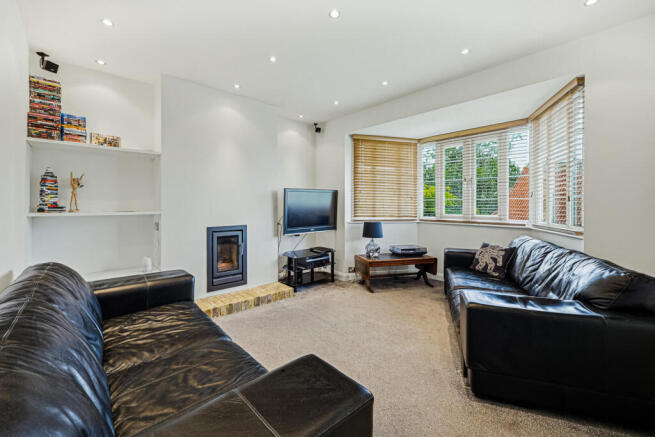
Lounge - 14'8" x 13'3" - This comfortable lounge features a wood-burning stove set on a brick hearth, creating a warm and inviting atmosphere. A bay window fitted with wooden blinds allows plenty of natural light to fill the room, which is further enhanced by recessed ceiling lights. Built-in shelving on one wall provides space for books or decorative items, while the neutral carpet adds to the cosy feel.
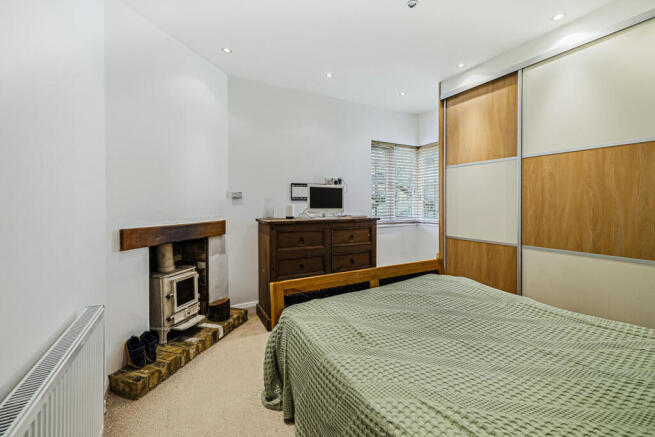
Bedroom 1 - 11'8" x 11'4" - This bedroom offers a calm and restful space. The room benefits from a large window with wooden blinds that provide natural light. A wood-burning stove set on a brick hearth adds charm and warmth, complemented by white walls and recessed ceiling lights.
Bedroom 2 - 8'8" x 7'6" - This smaller bedroom is a flexible space with a window fitted with wooden blinds. The room is neutrally decorated with carpeted flooring and white walls, making it suitable for use as a bedroom or a study area.
Kitchen - 9'6" x 7'0" - The kitchen is a neatly arranged area showcasing light cabinetry with wooden countertops. A farmhouse-style sink sits beneath a window that brings in natural light and is fitted with wooden blinds. The space includes a modern electric hob with an extractor hood above and an integrated oven beneath the countertops. Wooden flooring continues the warm and natural feel, while a door leads to an adjoining hallway or storage area.
Bathroom - 8'0" x 7'8" - The bathroom is fully tiled in a warm beige stone effect, creating a clean and classic look. It features a white bathtub with a glass shower screen and a shower fixture mounted above. A white basin with a cabinet below sits beside a modern toilet. A tall heated towel rail is fitted to the wall, and a window with a wooden blind offers natural light and ventilation.
Front Exterior - Externally, the property is part of a well-maintained white rendered block of flats with distinctive bay windows and clean architectural lines. The building is set back from the road behind a low boundary wall and mature shrubbery, offering a pleasant street presence. The front entrance features a green door and is flanked by flowering bushes.
Rear Garden - The rear garden is a generous outdoor space bordered by fencing and mature planting. A lawn stretches along the length of the property, offering a private and peaceful area for relaxation or gardening. A paved pathway runs alongside the building, with an external staircase providing access to the upper floors.
Brochures
London Road, Leigh-On-Sea- COUNCIL TAXA payment made to your local authority in order to pay for local services like schools, libraries, and refuse collection. The amount you pay depends on the value of the property.Read more about council Tax in our glossary page.
- Band: B
- PARKINGDetails of how and where vehicles can be parked, and any associated costs.Read more about parking in our glossary page.
- On street
- GARDENA property has access to an outdoor space, which could be private or shared.
- Yes
- ACCESSIBILITYHow a property has been adapted to meet the needs of vulnerable or disabled individuals.Read more about accessibility in our glossary page.
- Ask agent
Energy performance certificate - ask agent

Add an important place to see how long it'd take to get there from our property listings.
__mins driving to your place
Affordability


Notes
Staying secure when looking for property
Ensure you're up to date with our latest advice on how to avoid fraud or scams when looking for property online.
Visit our security centre to find out moreDisclaimer - Property reference 34751021. The information displayed about this property comprises a property advertisement. Rightmove.co.uk makes no warranty as to the accuracy or completeness of the advertisement or any linked or associated information, and Rightmove has no control over the content. This property advertisement does not constitute property particulars. The information is provided and maintained by Nickolds Property Specialists, Leigh-On-Sea. Please contact the selling agent or developer directly to obtain any information which may be available under the terms of The Energy Performance of Buildings (Certificates and Inspections) (England and Wales) Regulations 2007 or the Home Report if in relation to a residential property in Scotland.
*This is the average speed from the provider with the fastest broadband package available at this postcode. The average speed displayed is based on the download speeds of at least 50% of customers at peak time (8pm to 10pm). Fibre/cable services at the postcode are subject to availability and may differ between properties within a postcode. Speeds can be affected by a range of technical and environmental factors. The speed at the property may be lower than that listed above. You can check the estimated speed and confirm availability to a property prior to purchasing on the broadband provider's website. Providers may increase charges. The information is provided and maintained by Decision Technologies Limited. **This is indicative only and based on a 2-person household with multiple devices and simultaneous usage. Broadband performance is affected by multiple factors including number of occupants and devices, simultaneous usage, router range etc. For more information speak to your broadband provider.