Station Road, Sutterton, Boston, Lincolnshire, PE20 2JH

- PROPERTY TYPE
Detached
- BEDROOMS
6
- BATHROOMS
5
- SIZE
Ask agent
- TENUREDescribes how you own a property. There are different types of tenure - freehold, leasehold, and commonhold.Read more about tenure in our glossary page.
Freehold
Key features
- Charming Georgian House - Village Location
- Six Double Bedrooms, Four Shower Rooms and a Bathroom over three storeys
- Four Reception Rooms to include an Orangery overlooking the garden
- Many Period Features - Four Wood burners
- Farmhouse Style Kitchen with Aga and Electric Cooker
- Large, Private Garden
- Former Coach house
- Village with Amenities and Local Schools - Good access Routes to A16, A17 and A52
- EPC Exempt Council Tax F
Description
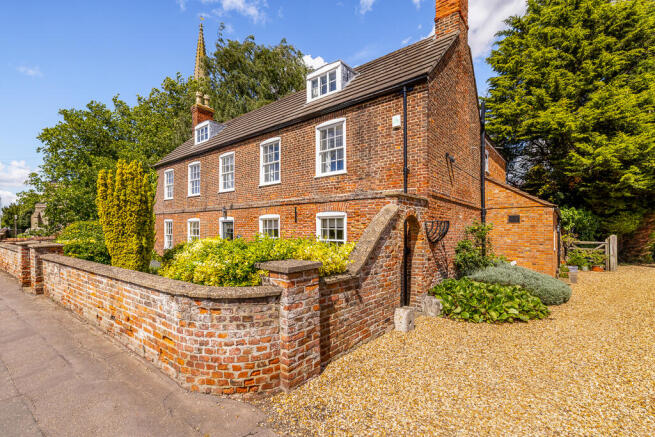
The property provides six generous double bedrooms, served by four bathrooms and shower rooms. At ground floor level, there are three elegant reception rooms together with an attractive orangery, which enjoys delightful views over the beautifully established rear gardens. Four wood-burning stoves and electric heating create a warm and inviting atmosphere throughout the main living rooms, complementing the property's period character. The farmhouse style kitchen has an oil-fired aga and an electric cooker for use in the summer months and overlooks the garden.
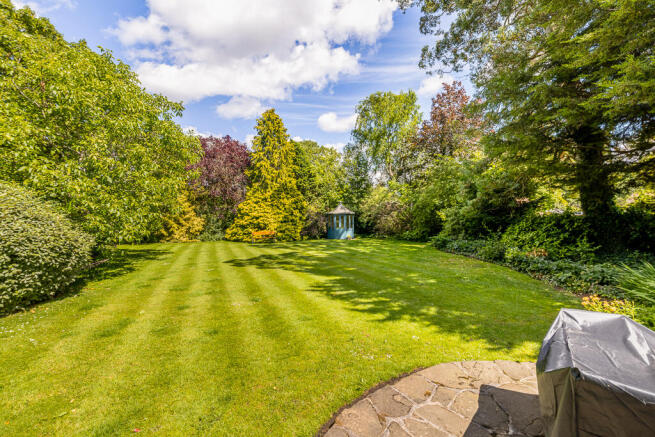
The private rear garden is a particular feature of the property, having been thoughtfully landscaped over the years with a variety of mature trees, flowering plants, shrubs and bushes, creating a peaceful and secluded outdoor setting.
Complementing the main house is the former coach house, which when the property was owned by the village doctor, was used as the doctor's waiting room and surgery. It includes a double-doored garage/workshop and an adjoining former stable, providing lots of useful storage space, plus the potential for further development, subject to the appropriate consents. A generous gravelled driveway provides ample off road parking for several vehicles and runs alongside the property, also providing access through to a neighbouring cottage located to the rear.
Combining period elegance, extensive living space and charming outdoor surroundings, Park House presents a rare opportunity to acquire a such a characterful Georgian home, within walking distance to several village amenities.
EPC - Exempt
Council Tax Band - F
Drainage - Mains
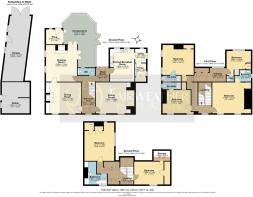
Entrance Hall - A welcoming reception space with staircase rising to the first-floor accommodation, part-panelled walls, exposed ceiling beams and doors arranged off to the principal reception rooms. Cloakroom/WC off.
Drawing Room – 5.38m x 4.51m (17'8" x 14'10") A beautifully proportioned reception room enjoying windows to the front elevation, exposed floorboards and attractive wall panelling. A substantial brick inglenook fireplace forms the focal point of the room and houses a cast-iron wood-burning stove. Wall light points and character features are retained throughout.
Dining Room – 4.54m x 5.19m (14'11" x 17'0") A charming formal dining room with two front-facing windows incorporating fitted window seats. Exposed oak flooring, ceiling beams, built-in dresser cabinets providing display and storage space for china and glassware, together with an exposed brick chimney breast housing a cast-iron wood-burning stove.
Sitting Room – 4.54m x 5.69m (14'11" x 18'8") An excellent family reception room with windows to the side elevation, a range of wall and ceiling light points and an impressive brick inglenook fireplace incorporating a wood-burning stove. Twin sets of French doors open directly into the conservatory.
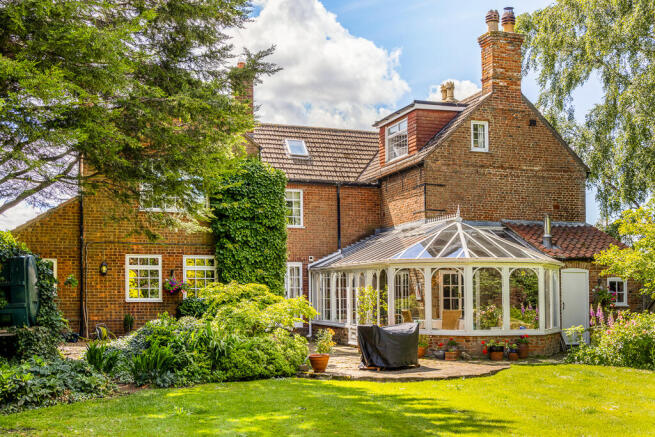
Conservatory – 7.77m x 4.80m (25'6" x 15'9") Of brick and timber construction with extensive glazing overlooking the beautifully maintained rear gardens. French doors provide access to the garden, whilst fitted storage cupboards and a charming cast-iron wood-burning stove make this a delightful year-round reception space.
Kitchen/Breakfast Room – 4.80m x 3.91m (15'9" x 12'10") A traditional farmhouse-style kitchen fitted with a comprehensive range of wooden-fronted base and wall units beneath extensive work surfaces. A complementary dresser unit provides further storage and display space. There is space and plumbing for a dishwasher and larder style fridge freezer, whilst a tiled recess accommodates the oil-fired Aga together with a separate electric cooker for summer use. Windows enjoy attractive views over the rear garden.
Utility Room – 2.01m x 1.62m (6'7" x 5'4") Fitted work surface with plumbing and appliance space beneath for both a washing machine and tumble dryer. Window and stable door to the side elevation. Pantry – 2.66m x 1.60m (8'9" x 5'3") A highly practical pantry with fitted shelving, cupboards, power points and window.
First Floor Landing – Window to the front elevation and staircase rising to the second floor. Doors arranged off to bedrooms in order of position not size.
Bedroom One – 4.56m x 4.81m (15'0" x 15'9") A generous principal double bedroom with windows to the front elevation, exposed floorboards and fitted cupboards. En-Suite Shower Room Fitted with shower enclosure, wash hand basin and WC.
Bedroom Two – 4.28m x 4.54m (14'1" x 14'11") A spacious double bedroom with windows to the front elevation and built-in storage cupboard. En-Suite Shower Room Fitted with shower enclosure, wash hand basin and WC.
Bedroom Three / Study – 3.42m x 4.19m (11'3" x 13'9") A versatile double bedroom currently suitable for use as a study or guest accommodation, benefitting from built-in storage. En-Suite Facilities Incorporating a tiled shower enclosure, wash hand basin and low-level WC.
Bedroom Four – 3.58m x 3.92m (11'9" x 12'10") A further double bedroom with rear-facing window and built-in cupboard. Tiled shower enclosure and airing cupboard. WC accessed from the bedroom area and fitted with a low-level WC and wash hand basin.
Second Floor Landing A spacious landing area with fitted cupboards and useful space for occasional furniture. Storage Room – 1.56m x 2.43m (5'1" x 8'0") Useful ancillary storage space.
Bedroom Five – 4.41m x 4.38m (14'6" x 14'4") A substantial double bedroom with cupboard, radiator and airing cupboard and characterful roofline features.
Bedroom Six – 3.36m x 4.33m (11'0" x 14'2") Another generous double bedroom with a window to the front, two walk-in store rooms off. Family Bathroom - A beautifully appointed four-piece bathroom fitted with a freestanding claw-foot bath, pedestal wash hand basin, low-level WC and radiator.
Outside -The property is enclosed to the front via an attractive brick retaining brick wall with pedestrian gate opening onto a front courtyard garden planted with a variety of flowering cottage style plants and established shrubs. To the side, an extensive gravel driveway provides ample off-road parking and leads up to the former Coach house, more recently Garage/Workshop – 9.60m x 3.14m (31'6" x 10'4") with power and lighting. Former Stable – 4.58m x 4.10m (15'0" x 13'5") A versatile brick-built building with power and lighting, offering potential for a variety of uses subject to requirements.
A greenhouse and woodstore can be found to the back of the coach house. Vehicular access is granted across part of the driveway to the neighbouring property known as "The Old Stables".
The rear gardens are a particular feature of the property, being completely private and secluded. Surrounded by mature trees, established shrubs, flowering borders and specimen planting, with a generous patio around the conservatory - the gardens provide a peaceful and picturesque setting with numerous areas for relaxation and entertaining. The gardens enjoy a high degree of privacy and complement the character of the house perfectly.
Park House occupies a convenient position within the well-served village of Sutterton, offering amenities including a primary school, village shop, fish and chip shop, restaurant and veterinary hospital. The neighbouring village of Kirton provides both primary and secondary schooling together with a wider range of shops, services and eateries. Sutterton has great commuter links to the A16 to Peterborough, the A17 to the North Norfolk Coast and Newark and the A52 to Grantham. A direct train from both Peterborough and Grantham (both only 35-40 mins away) arrives in London Kings Cross in less than an hour.
Note: All measurements are approximate. The services, fixtures and fittings have not been tested by the Agent. All properties are offered subject to contract or formal lease.
Fairweather Estate Agents Limited, for themselves and for Sellers and Lessors of this property whose Agent they are, give notice that:- 1) These particulars, whilst believed to be accurate, are set out as a general outline only for guidance and do not constitute any part of any offer or contract; 2) All descriptions, dimensions, reference to condition and necessary permissions for use and occupation, and other details are given without responsibility and any intending Buyers or Tenants should not rely on them as statements or representations of fact but must satisfy themselves by inspection or otherwise as to their accuracy; 3) No person in this employment of Fairweather Estate Agents Limited has any authority to make or give any representation or warranty whatsoever in relation to this property.
Brochures
Brochure- COUNCIL TAXA payment made to your local authority in order to pay for local services like schools, libraries, and refuse collection. The amount you pay depends on the value of the property.Read more about council Tax in our glossary page.
- Band: F
- LISTED PROPERTYA property designated as being of architectural or historical interest, with additional obligations imposed upon the owner.Read more about listed properties in our glossary page.
- Listed
- PARKINGDetails of how and where vehicles can be parked, and any associated costs.Read more about parking in our glossary page.
- Garage,Driveway,Off street
- GARDENA property has access to an outdoor space, which could be private or shared.
- Private garden,Patio,Enclosed garden,Rear garden,Back garden
- ACCESSIBILITYHow a property has been adapted to meet the needs of vulnerable or disabled individuals.Read more about accessibility in our glossary page.
- Ground floor,No wheelchair access
Energy performance certificate - ask agent
Station Road, Sutterton, Boston, Lincolnshire, PE20 2JH

Add an important place to see how long it'd take to get there from our property listings.
__mins driving to your place
Affordability

Notes
Staying secure when looking for property
Ensure you're up to date with our latest advice on how to avoid fraud or scams when looking for property online.
Visit our security centre to find out moreDisclaimer - Property reference 0626PAR. The information displayed about this property comprises a property advertisement. Rightmove.co.uk makes no warranty as to the accuracy or completeness of the advertisement or any linked or associated information, and Rightmove has no control over the content. This property advertisement does not constitute property particulars. The information is provided and maintained by Fairweather Estate Agency, Boston. Please contact the selling agent or developer directly to obtain any information which may be available under the terms of The Energy Performance of Buildings (Certificates and Inspections) (England and Wales) Regulations 2007 or the Home Report if in relation to a residential property in Scotland.
*This is the average speed from the provider with the fastest broadband package available at this postcode. The average speed displayed is based on the download speeds of at least 50% of customers at peak time (8pm to 10pm). Fibre/cable services at the postcode are subject to availability and may differ between properties within a postcode. Speeds can be affected by a range of technical and environmental factors. The speed at the property may be lower than that listed above. You can check the estimated speed and confirm availability to a property prior to purchasing on the broadband provider's website. Providers may increase charges. The information is provided and maintained by Decision Technologies Limited. **This is indicative only and based on a 2-person household with multiple devices and simultaneous usage. Broadband performance is affected by multiple factors including number of occupants and devices, simultaneous usage, router range etc. For more information speak to your broadband provider.