
Shrubbery Road, Drakes Broughton, WR10

- PROPERTY TYPE
Detached
- BEDROOMS
5
- BATHROOMS
2
- SIZE
1,550 sq ft
144 sq m
- TENUREDescribes how you own a property. There are different types of tenure - freehold, leasehold, and commonhold.Read more about tenure in our glossary page.
Freehold
Key features
- Immaculately presented five-bedroom detached family home
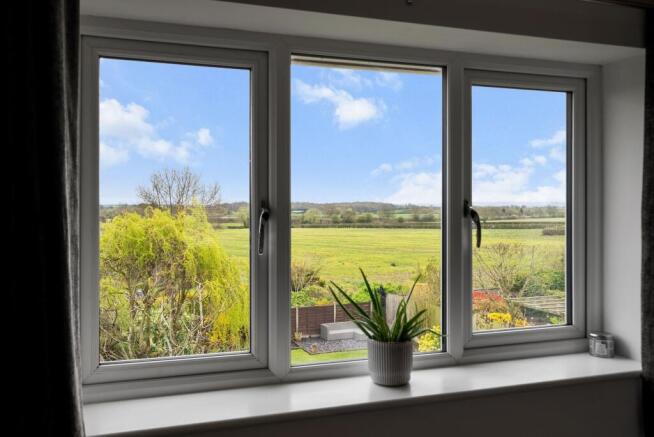
- Enjoying picturesque countryside views from the rear aspect
- High-specification kitchen with integrated appliances and sociable breakfast bar
- Elegant dining room with French doors leading to the garden patio
- Inviting lounge featuring a log-burning stove and French doors opening onto the garden
- Separate utility room and ground-floor cloakroom for added convenience
- Impressive principal suite with en-suite shower room
- Four further spacious bedrooms served by a well-appointed family bathroom
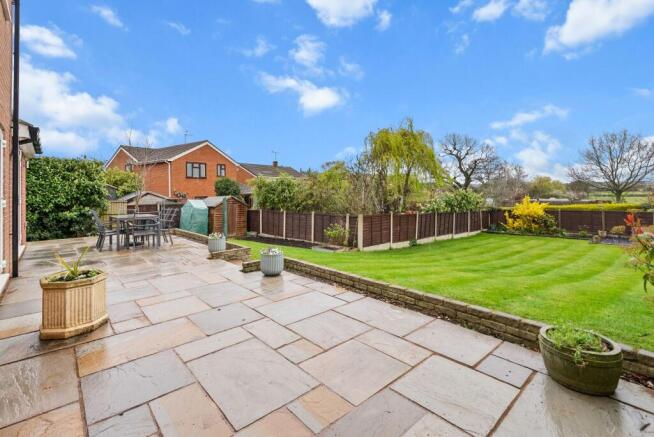
- Thoughtfully designed, sun-filled garden with distinct outdoor zones for relaxation and entertaining
- Ample off-road parking via a multi-vehicle driveway, EV charging point and garage
Description
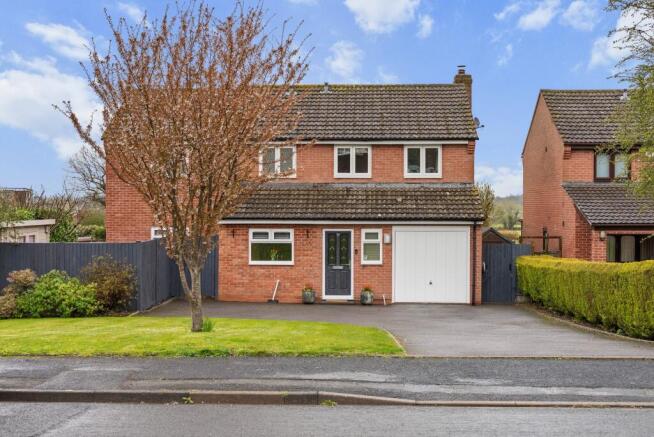
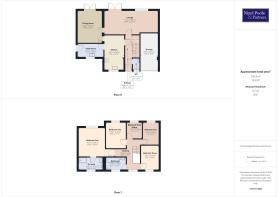
This immaculately presented five-bedroom detached family home offers an exceptional standard of living, combining elegant design with modern functionality. Set in a desirable location, the property enjoys picturesque countryside views from the rear aspect, providing a tranquil backdrop to every-day life. The heart of the home is a high-specification kitchen, complete with integrated appliances and a sociable breakfast bar, ideal for family gatherings and entertaining guests. The elegant dining room features French doors that lead directly to the garden patio, seamlessly connecting indoor and outdoor spaces. An inviting lounge, enhanced by a log-burning stove and additional French doors to the garden, creates a warm and welcoming atmosphere. The ground floor also benefits from a separate utility room and a convenient cloakroom. Upstairs, the impressive principal suite boasts a stylish en-suite shower room, while four further spacious bedrooms are served by a well-appointed family bathroom. Every aspect of the home has been thoughtfully designed to maximise natural light and comfort, making this property a perfect choice for families seeking both luxury and practicality.
The outside space has been carefully landscaped to offer a variety of distinct zones for relaxation and entertaining. Gated access at the front ensures privacy and security, while the astro turf area to the south aspect features a charming wooden summer house, ideal for enjoying sunny afternoons. A combination of laid lawn and patio area provides ample room for outdoor dining and leisure, complemented by mature planted borders that add colour and interest throughout the seasons. Additional features include a slated seating area, wooden sheds, and a log store, as well as a dedicated vegetable planting area for those with green fingers. Practical touches such as an electric point, wall light, and outside watering tap enhance the functionality of the garden. The property also benefits from a generous driveway with parking for multiple vehicles, an electric EV charging point, and a garage. Gated access to the sides and mature planted borders further enhance the appeal, creating a private and beautifully maintained outdoor environment perfect for family living.
Estate Agents are required by law to conduct anti-money laundering checks on all those buying a property. We have partnered with a third part supplier to undertake these to ensure checks are HMRC compliant. The cost of these checks is £60 including VAT and is non-refundable. The charge covers the cost of obtaining relevant data, any manual checks and monitoring which may be required. This fee will need to be paid, and checks completed in advance of the issuing of a memorandum of sale.
All measurements are approximate and for general guidance only. Whilst every attempt has been made to ensure accuracy, they must not be relied on.
The fixtures, fittings and appliances referred to have not been tested and therefore no guarantee can be given and that they are in working order.
Internal photographs are reproduced for general information and it must not be inferred that any item shown is included with the property.
Whilst we carry out due diligence before launching a property to the market and endeavour to provide accurate information, buyers are advised to conduct their own due diligence.
Our information is presented to the best of our knowledge and should not solely be relied upon when making purchasing decisions. The responsibility for verifying aspects such as flood risk, easements, covenants and other property related details rests with the buyer.
Photography or video recording is not permitted during viewings unless prior permission has been agreed.
Nigel Poole & Partners reserve the right to earn a referral fee from third party providers, if instructed.
EPC Rating: C
Garden
Gated access to the front. Astro turf area to the south aspect with wooden summer house; laid lawn and patio area. Mature planted boarders; slated seating area; wooden sheds and log store. Vegetable planting area; electric point; wall light and outside watering tap.
- COUNCIL TAXA payment made to your local authority in order to pay for local services like schools, libraries, and refuse collection. The amount you pay depends on the value of the property.Read more about council Tax in our glossary page.
- Band: D
- PARKINGDetails of how and where vehicles can be parked, and any associated costs.Read more about parking in our glossary page.
- Yes
- GARDENA property has access to an outdoor space, which could be private or shared.
- Private garden
- ACCESSIBILITYHow a property has been adapted to meet the needs of vulnerable or disabled individuals.Read more about accessibility in our glossary page.
- Ask agent
Energy performance certificate - ask agent
Shrubbery Road, Drakes Broughton, WR10

Add an important place to see how long it'd take to get there from our property listings.
__mins driving to your place
Affordability


Notes
Staying secure when looking for property
Ensure you're up to date with our latest advice on how to avoid fraud or scams when looking for property online.
Visit our security centre to find out moreDisclaimer - Property reference 49fc91a1-3c89-4795-bb1e-2047d619a8cc. The information displayed about this property comprises a property advertisement. Rightmove.co.uk makes no warranty as to the accuracy or completeness of the advertisement or any linked or associated information, and Rightmove has no control over the content. This property advertisement does not constitute property particulars. The information is provided and maintained by NIGEL POOLE & PARTNERS, Pershore. Please contact the selling agent or developer directly to obtain any information which may be available under the terms of The Energy Performance of Buildings (Certificates and Inspections) (England and Wales) Regulations 2007 or the Home Report if in relation to a residential property in Scotland.
*This is the average speed from the provider with the fastest broadband package available at this postcode. The average speed displayed is based on the download speeds of at least 50% of customers at peak time (8pm to 10pm). Fibre/cable services at the postcode are subject to availability and may differ between properties within a postcode. Speeds can be affected by a range of technical and environmental factors. The speed at the property may be lower than that listed above. You can check the estimated speed and confirm availability to a property prior to purchasing on the broadband provider's website. Providers may increase charges. The information is provided and maintained by Decision Technologies Limited. **This is indicative only and based on a 2-person household with multiple devices and simultaneous usage. Broadband performance is affected by multiple factors including number of occupants and devices, simultaneous usage, router range etc. For more information speak to your broadband provider.