
Nortonbury, Letchworth Garden City, Hertfordshire, SG6

- PROPERTY TYPE
Detached
- BEDROOMS
10
- BATHROOMS
8
- SIZE
8,000 sq ft
743 sq m
- TENUREDescribes how you own a property. There are different types of tenure - freehold, leasehold, and commonhold.Read more about tenure in our glossary page.
Freehold
Key features
- Detached Farm house
- Six Bedrooms
- Five reception Rooms
- Spa with pool, sauna and steam room
- One Bedroom Annexe
- Separate three bedroom barn conversion
- Mature garden and grounds of 2.67 acres
- Chain free
Description
Overview of Nortonbury Farm House
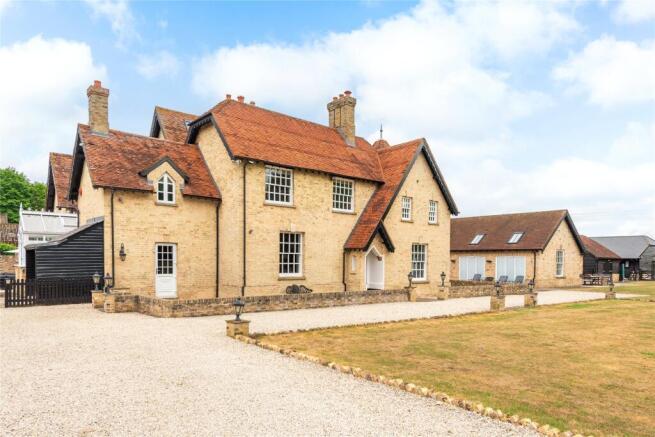
Nortonbury Farm House was once the manor house of Norton. Owned by St Albans Abbey, the property was gifted to Sir Richard Williams, the great grandfather of Oliver Cromwell, changing hands several times before bought by Willam Pym in 1662. The manor stayed in the Pym family until 1903 when it was sold to The First Garden City Ltd and was purchased by the present owners in 2003. The house is set back from the road in a rural location just 2 miles from Letchworth Garden City where direct trains to London Kings Cross and St Pancras take around 30 minutes. Versatile living space in the main house is set over three floors, including six bedrooms, five ensuites, and is connected to the spa facility which has an additional en suite bedroom. There is an additional over 1,367 sq. ft. of accommodation in the detached three-bedroom converted barn and other outbuildings include a double garage, a storeroom and a toilet block for use when hosting weddings and events.
Overview of Nortonbury Farm House
Nortonbury Farm House offers numerous lifestyle possibilities. The house itself is a substantial family home, well suited to multigenerational living. The spa is a self-contained leisure complex with its own annexe, ideal for family enjoyment or for use as a business venture. The main house has six bedrooms, five ensuites, and the detached barn conversion has three ensuite bedrooms, offering clear hospitality potential.
Reception Rooms
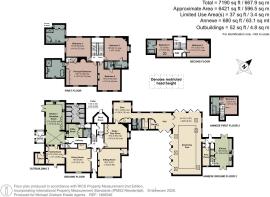
The entrance hall has tiled flooring and a finely carved period staircase with decorative wooden spindles leading the first floor. A door off the hall accesses stairs down to a storeroom which also has a door to the rear. Reception Rooms Three of the four reception rooms are accessed off the entrance hall facilitating a flow through the space for modern family life and entertaining. The sitting room has oak flooring, sash windows with shutters to the side to two aspects and an open fireplace with a brick hearth. The dining room has quarry tiled floors, a recessed fireplace, and exposed beams. From there a door leads to the family room with matching flooring, a fireplace housing a wood burning stove and built-in alcove cupboards. There is also a door to the front. The study/playroom has a walk-in bay window to the side and a corner fireplace with an electric fire installed.
Utility Room and Cellar
The utility room has further fitted storage cupboards with another sink and access to the cellar which has additional built-in cupboards and a door to the rear.
First Floor
The principal bedroom is in the oldest part of the house and is 23 ft. long with a vaulted ceiling, exposed beams, and built-in wardrobes. There are two sash windows to the front aspect and a door with steps down to the en suite bathroom which has a claw foot bath, a Victorian style sink unit, a low-level WC, and a shower cubicle. This room also has a window to the front. Bedroom two is dual aspect and has an en suite shower room with built in cupboards. Bedroom three has a corner fireplace and an en suite bathroom and bedroom four also has an en suite bathroom with a shower over the bath.
Second Floor
Bedroom five also has an en suite bathroom and bedroom six has a corner fireplace. Both have windows to the rear.
Spa and Annexe
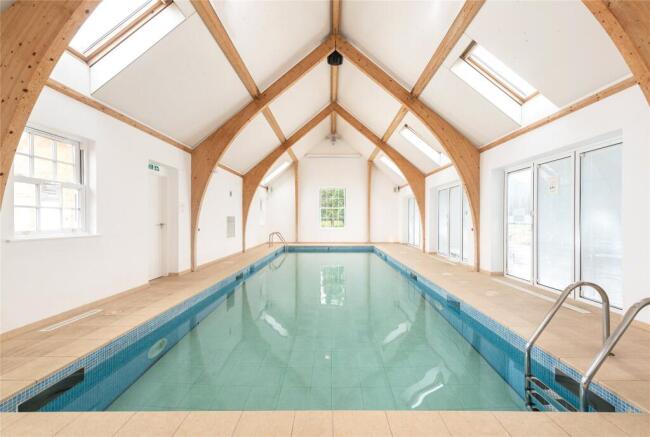
The present owners have developed the spa to offer a very high level of facilities and has been used regularly for parties and events. It includes a gym room with a range of equipment which would be available by negotiation. The central hall area has a shower room, a WC, a changing room, and a sauna. The 45 ft. long pool room has bi-folding doors to the side and rear aspects and the pool itself has an adjustable floor that can be raised at the touch of a button to become flush with the surrounding floor space. Adjacent to the pool room is the pump room and a dual aspect kitchen/sitting room with stairs to an annexe bedroom/treatment room and an ensuite bathroom. The pool and spa complex is presently operated as a private hire spa known as Nortonbury Spa.
The Barn
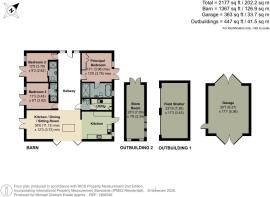
Recently built, the converted barn has an open plan kitchen/dining/sitting room with a range of painted units with triple ovens and a separate hob and extractor. Bi-folding doors lead out to the gardens, and there is also a utility room. This detached property has three en suite bedrooms, all with double doors opening to the garden. Behind the annexe there is a paved patio and a paddock with a field shelter and a storeroom.
Double Garage
Measuring 20 ft. by 17 ft., the garage has wood cladding and double doors at both ends, and there is space for extensive parking.
Garden and Grounds
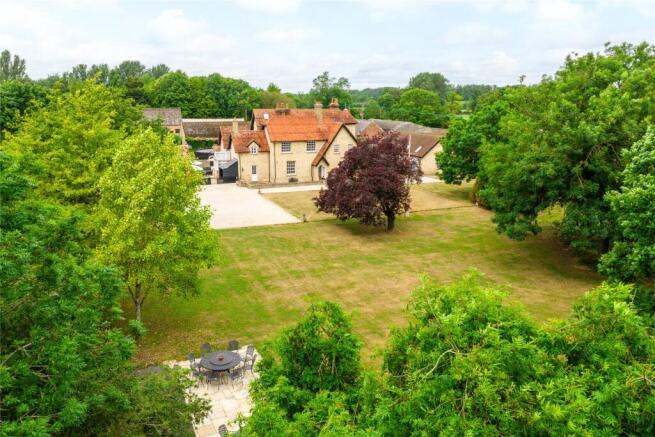
As you approach the property, the driveway splits in two with the left-hand drive leading to the spa and the annexe and the right-hand drive leading to the parking at the front of the house. The toilet block is by the entrance to the car parking area. The garden is laid to lawns with mature trees and a pond with a bridge. A terrace to the rear of the garden has a summer house and a brick-built barbeque area, with further paved terraces by the spa and kitchen.
Locality
Nortonbury is on the edge of Letchworth Garden City which was conceived as the world’s first garden city, combining active town life with the benefits of the countryside. The town centre has high street stores, shops, restaurants, and pubs. Other attractions include museums, a cinema, historic houses, parks, gardens, art galleries, and Letchworth Golf Club. There is a wide range of schools in the district with The Highfield School for secondary education; within the centre of Letchworth are the independent schools which include St Francis College and St Christopher School. Nearby are Kingshott School and Heath Mount School and The Harpur Trust Schools are in Bedford and The Perce Schools and The Leys in Cambridge. Letchworth Garden City station is on the London Kings Cross to Cambridge mainline. The fastest rail service to London Kings Cross takes 29 minutes or Cambridge is 28 minutes away in the other direction.
Brochures
Web DetailsParticulars- COUNCIL TAXA payment made to your local authority in order to pay for local services like schools, libraries, and refuse collection. The amount you pay depends on the value of the property.Read more about council Tax in our glossary page.
- Band: H
- PARKINGDetails of how and where vehicles can be parked, and any associated costs.Read more about parking in our glossary page.
- Driveway,Off street,Private
- GARDENA property has access to an outdoor space, which could be private or shared.
- Yes
- ACCESSIBILITYHow a property has been adapted to meet the needs of vulnerable or disabled individuals.Read more about accessibility in our glossary page.
- No wheelchair access
Nortonbury, Letchworth Garden City, Hertfordshire, SG6

Add an important place to see how long it'd take to get there from our property listings.
__mins driving to your place
Affordability

Get an instant, personalised result:
- Show sellers you’re serious
- Secure viewings faster with agents
- No impact on your credit score
Notes
Staying secure when looking for property
Ensure you're up to date with our latest advice on how to avoid fraud or scams when looking for property online.
Visit our security centre to find out moreDisclaimer - Property reference HIT260146. The information displayed about this property comprises a property advertisement. Rightmove.co.uk makes no warranty as to the accuracy or completeness of the advertisement or any linked or associated information, and Rightmove has no control over the content. This property advertisement does not constitute property particulars. The information is provided and maintained by Michael Graham, Hitchin. Please contact the selling agent or developer directly to obtain any information which may be available under the terms of The Energy Performance of Buildings (Certificates and Inspections) (England and Wales) Regulations 2007 or the Home Report if in relation to a residential property in Scotland.
*This is the average speed from the provider with the fastest broadband package available at this postcode. The average speed displayed is based on the download speeds of at least 50% of customers at peak time (8pm to 10pm). Fibre/cable services at the postcode are subject to availability and may differ between properties within a postcode. Speeds can be affected by a range of technical and environmental factors. The speed at the property may be lower than that listed above. You can check the estimated speed and confirm availability to a property prior to purchasing on the broadband provider's website. Providers may increase charges. The information is provided and maintained by Decision Technologies Limited. **This is indicative only and based on a 2-person household with multiple devices and simultaneous usage. Broadband performance is affected by multiple factors including number of occupants and devices, simultaneous usage, router range etc. For more information speak to your broadband provider.