Friars Loan, Linlithgow, EH49

- PROPERTY TYPE
Detached Villa
- BEDROOMS
5
- BATHROOMS
3
- SIZE
2,508 sq ft
233 sq m
- TENUREDescribes how you own a property. There are different types of tenure - freehold, leasehold, and commonhold.Read more about tenure in our glossary page.
Freehold
Key features
- Highly Desirable Location within Linlithgow
- Walking Distance to Linlithgow Academy
- Nearby Linlithgow Train Station
- Stunning South Facing Garden
- 233m2
- Home Report Value £900,000
Description
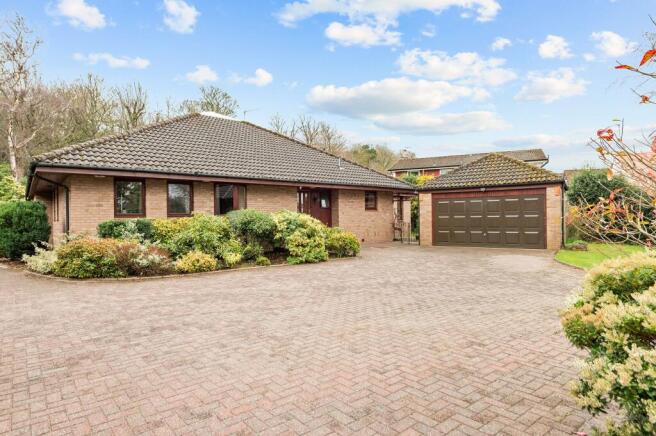
Located in one of Linlithgow's most prestigious areas, this stunning detached property enjoys complete privacy and sits on an expansive plot featuring a gardener's paradise to the rear. This property presents an exceptional opportunity for an array of buyers to purchase a distinctive property that rarely comes to market.
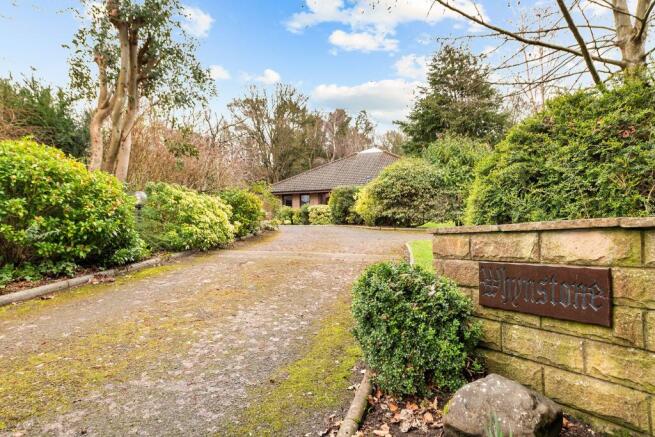
The property is accessed by a private driveway immediately adjacent to parkland. Visitors are greeted in an elegant entrance vestibule that leads into a striking reception and dining hall. This generous space serves as the central hub for all ground-floor living areas and comfortably accommodates a full-length dining table, with an open fireplace and an exposed brick wall creating a distinctive architectural feature throughout. The space features multiple storage cupboards throughout, and a convenient downstairs WC. The reception and dining hall connects to a contemporary kitchen that flows effortlessly into the dining and garden room, creating a modern, living space. The kitchen is equipped with an array of integrated appliances that are included in the sale, including a gas hob, electric oven, microwave, dishwasher and freestanding fridge freezer. French patio doors open directly onto the rear garden, seamlessly blending indoor and outdoor living spaces. Adjacent to the kitchen is a separate utility room, fitted with additional wall and base units and housing integrated appliances including a washing machine and tumble dryer. A rear door provides convenient direct access to the garden. Two additional reception rooms are garden facing, both enjoying views over the greenery. The sitting room features French doors that open directly onto the patio, creating a generous space with flexible furniture options centred around an attractive gas fireplace. A comfortable snug, provides an intimate retreat perfect for relaxation and quiet enjoyment.
The principal bedroom features carpeted flooring throughout with bespoke fitted storage solutions. Floor-to-ceiling glass windows overlook the garden, flooding the room with natural light. The bedroom suite includes a newly installed shower room equipped with an impressive shower enclosure offering both rainfall and handheld shower options, complemented by a wash basin and WC. Additionally, a dedicated dressing room provides ample storage with fitted mirrored wardrobes. From the reception area, a connecting vestibule leads to a dedicated wing containing three double bedrooms and a family bathroom. The family bathroom is fitted with a corner bath, separate shower, wash basin, and WC. A glass and oak banister lead to the upper level, where you'll discover a versatile galleried sitting room that overlooks the dining hall below. Four Velux windows and a cupola flood the area with natural light, complemented by an attractive wood-panelled ceiling. This distinctive space provides an additional area for relaxation and enjoyment.
The Garden
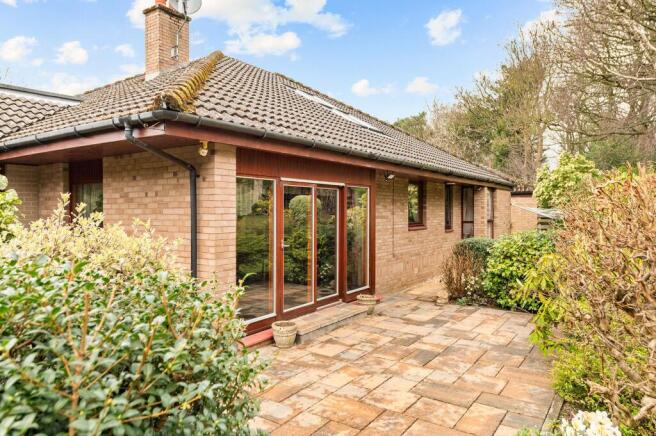
A true feature of this property is the incredible rear garden - a gardener's paradise that has been meticulously maintained by the current owners. The space is filled with beautiful flowering displays, mature shrubs, and established trees that ensure complete privacy throughout. An inviting paved patio area flows seamlessly from the sitting room and garden room, creating an ideal setting for al fresco dining and entertaining. The garden features perfectly manicured lawns across multiple levels, with a charming summer house positioned at the rear. A separate enclosed area discreetly houses both a greenhouse and bin storage facilities. At the front of the property, a monoblock driveway provides generous parking for multiple vehicles, while a detached double garage offers additional storage and parking space complete with power, electricity connections and a double electric door, whilst a complete security system is installed throughout the property.
The Location
Friars Loan is situated in the historic Royal Burgh of Linlithgow, a town steeped in history and centred around the iconic Linlithgow Palace. Nestled in the heart of the Scottish Lowlands, Linlithgow boasts a vibrant and bustling town center. The area is home to a diverse array of family-run businesses, offering some of the finest food and drink, clothing, gifts, and arts shops. For everyday needs, residents have access to Sainsbury's, Tesco, M&S, and Aldi supermarkets. Families will appreciate the availability of both primary and secondary level schooling in the area. Linlithgow's excellent transport connections make it an ideal base for commuters. The town enjoys quick access to major central Scottish towns via the M9 to Edinburgh and the M8 to Glasgow. Additionally, the local railway station provides regular services to both Edinburgh and Glasgow.
Council Tax: Band G
Directions - Using what3words search for "vessel.leads.generally".
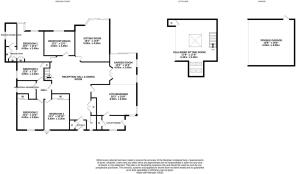
The Accommodation
Ground Floor:
Reception Hallway:
Lounge: 5.50m x 4.50m
Kitchen/Living/Diner: 8.00m x 6.00m
Principal Bedroom: 4.00m x 3.40m
En-Suite
Bedroom 2: 4.00m x 3.80m
Bedroom 3: 4.00m x 3.30m
Bedroom 4: 3.80m x 2.40m
Bedroom 5/Snug: 4.00m x 4.00m
Family Bathroom
1st Floor:
Galleried Landing: 5.40m x 5.40m
Agents Note
All curtains and blinds throughout the property are including within the sale.
We believe these details to be accurate; however, it is not guaranteed, and they do not form any part of a contract. Fixtures and fittings are not included unless specified otherwise. Photographs are for general information, and it must not be inferred that any item is included for sale with the property. Areas, distances and room measurements are approximate only, and the floor plans, which are for illustrative purposes only, may not be to scale.
- COUNCIL TAXA payment made to your local authority in order to pay for local services like schools, libraries, and refuse collection. The amount you pay depends on the value of the property.Read more about council Tax in our glossary page.
- Band: G
- PARKINGDetails of how and where vehicles can be parked, and any associated costs.Read more about parking in our glossary page.
- Yes
- GARDENA property has access to an outdoor space, which could be private or shared.
- Front garden,Rear garden
- ACCESSIBILITYHow a property has been adapted to meet the needs of vulnerable or disabled individuals.Read more about accessibility in our glossary page.
- Ask agent
Energy performance certificate - ask agent
Friars Loan, Linlithgow, EH49

Add an important place to see how long it'd take to get there from our property listings.
__mins driving to your place
Affordability
Get an instant, personalised result:
- Show sellers you’re serious
- Secure viewings faster with agents
- No impact on your credit score
Notes
Staying secure when looking for property
Ensure you're up to date with our latest advice on how to avoid fraud or scams when looking for property online.
Visit our security centre to find out moreDisclaimer - Property reference 088d04f2-f6a4-4805-9bf2-89883471e197. The information displayed about this property comprises a property advertisement. Rightmove.co.uk makes no warranty as to the accuracy or completeness of the advertisement or any linked or associated information, and Rightmove has no control over the content. This property advertisement does not constitute property particulars. The information is provided and maintained by Halliday Homes, Linlithgow. Please contact the selling agent or developer directly to obtain any information which may be available under the terms of The Energy Performance of Buildings (Certificates and Inspections) (England and Wales) Regulations 2007 or the Home Report if in relation to a residential property in Scotland.
*This is the average speed from the provider with the fastest broadband package available at this postcode. The average speed displayed is based on the download speeds of at least 50% of customers at peak time (8pm to 10pm). Fibre/cable services at the postcode are subject to availability and may differ between properties within a postcode. Speeds can be affected by a range of technical and environmental factors. The speed at the property may be lower than that listed above. You can check the estimated speed and confirm availability to a property prior to purchasing on the broadband provider's website. Providers may increase charges. The information is provided and maintained by Decision Technologies Limited. **This is indicative only and based on a 2-person household with multiple devices and simultaneous usage. Broadband performance is affected by multiple factors including number of occupants and devices, simultaneous usage, router range etc. For more information speak to your broadband provider.