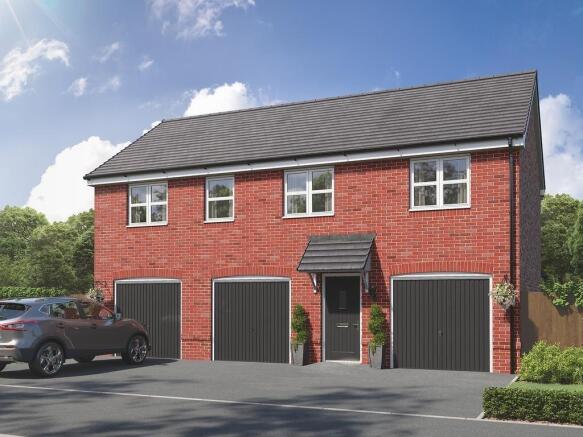
Buzzard Close, Leiston, East Suffolk

- PROPERTY TYPE
Maisonette
- BEDROOMS
2
- BATHROOMS
1
- SIZE
783 sq ft
73 sq m
Key features
- Maisonette
- 2 Parking spaces, carports
- Solar panels & EV charging point
- FibreNest high-speed internet
- Integrated storage
- Fitted kitchen with oven, hob & extractor
- Brand new, energy efficient home
- £1,500 Legal fee incentive available*
Description
Get your foot on the property ladder with Shared Ownership!
The price advertised represents purchasing a 40% share of the home. Full Price £200,000.
*Subject to availability, terms and conditions apply.
The Redhill – Plot 40
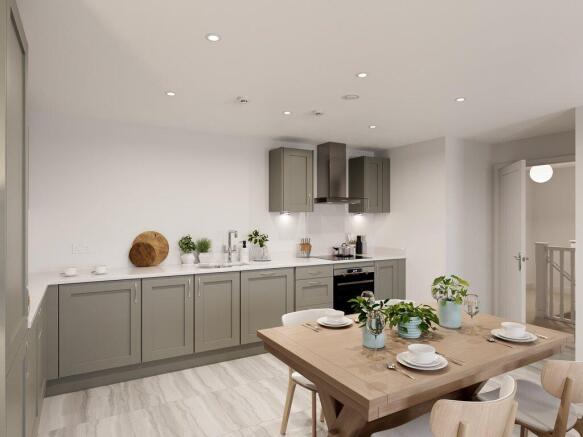
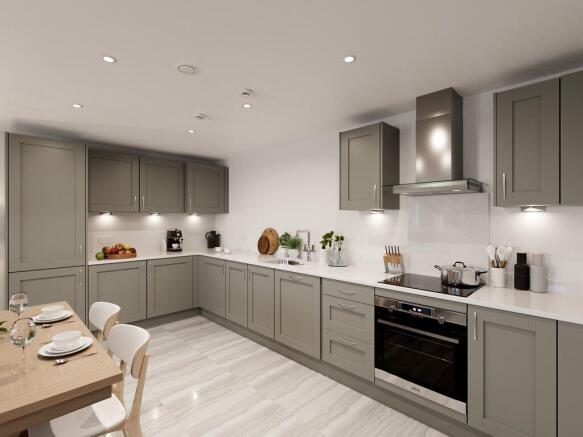
A modern two bedroom maisonette. Step through the front door into the private entrance hall, where stairs lead up to the first floor. To the side, the open plan kitchen, dining, and living room creates an inviting and versatile setting, ideal for both everyday relaxation and entertaining. The contemporary kitchen is fitted with a sleek range of modern wall and base units, complemented by a smart worktop and complete with a built in oven, hob, and extractor fan.
Two well proportioned bedrooms sit off the landing — a comfortable double and a versatile single, perfect for guests, a home office, or additional storage needs. The modern bathroom is fitted with a crisp white three piece suite, offering a clean and contemporary finish.
The property also features and outside tap to the rear, private parking for one car, solar panels and EV charging.
Aldhurst View – The Development
Aldhurst View is an attractive new Persimmon development in the charming Suffolk town of Leiston. Surrounded by picturesque countryside, nature reserves and the stunning Heritage Coast, it offers the perfect balance of coastal beauty, rural tranquillity and everyday convenience, with thoughtfully designed surroundings, excellent local amenities and good transport connections all within easy reach.
The Location
Life at Aldhurst View is defined by coastal charm and a relaxed, welcoming atmosphere. Set within the historic town of Leiston, residents can enjoy an array of shops, cafés, leisure facilities, and the much-loved Leiston Film Theatre—all contributing to a strong sense of community and an easy pace of life. The stunning Suffolk Heritage Coast is just moments away, with popular destinations including Aldeburgh, Thorpeness, and Dunwich offering beautiful beaches, nature reserves, and picturesque coastal walks.
For recreation, residents can make use of an on-site equipped play area, while Leiston Leisure Centre, Leiston Football Club, and a range of nearby sports facilities cater to active lifestyles. Combining coastal beauty, countryside surroundings, and superb local conveniences, Aldhurst View is perfectly placed for those seeking a balanced lifestyle in one of Suffolk’s most desirable locations. Families will also benefit from a choice of well-regarded primary and secondary schools, local healthcare facilities, and everyday essentials.
Excellent transport connections make travelling simple. Nearby road links and regular rail services from Saxmundham provide direct routes to Ipswich, Colchester, and Norwich, along with onward connections across the region.
Minimum deposit required - 5% - (40% share): £4,000
40% share - £80,000 (Rent £275.00pm)
50% share - £100,000 (Rent £229.17pm)
75% share - £150,000 (Rent £114.58pm)
Shared ownership Disclaimer
Shared Ownership offers an affordable route to home-ownership for those who may not be able to buy on the open market. With this flexible scheme, you can purchase a share of a new home—typically between 40% and 75%—and pay a reduced rent on the remaining portion. This means you’ll only need a mortgage for the share you are buying, helping to lower both your upfront costs and monthly payments. Over time, you have the option to increase your ownership share through a process known as "staircasing," potentially leading to full ownership of your home. Whether you're a first-time buyer or looking for a more manageable way to own a property, Shared Ownership makes getting on the property ladder more achievable.
Agents Note
Computer Generated Images used throughout are typical of the homestyle. Adjoining home styles, garage positions, handing of homes, external treatments, rooflines, brick colours and levels can vary from plot to plot. Side windows may be omitted depending on the configuration of the homes. Kitchen/utility layouts are for guidance only. Please refer to the kitchen drawings. All dimensions are for guidance only and are subject to change during construction, they should not be used for carpet sizes, appliance spaces or items of furniture. Please ask our Sales Team for details and terms and conditions of any incentives offered or mentioned.
HSPG Disclaimer - The property is sold off-plan. Images, computer-generated visuals and virtually dressed images are for illustrative purposes only and may include finishes, fittings, layouts or appliances that are not included in the sale. No specification is fixed or agreed at exchange of contracts and the design and specification may change at any time up to build completion. All details are indicative and purchasers must rely on the contract terms agreed at exchange.
IMPORTANT NOTE TO POTENTIAL PURCHASERS: We strive to ensure that our sales particulars are accurate and reliable. However, these particulars do not constitute or form part of an offer or contract and should not be relied upon as statements of representation or fact. Any services, systems, and appliances mentioned in this specification have not been tested by us, and we provide no guarantee regarding their operational capability or efficiency. All measurements are intended as a guide for prospective buyers only and are not exact.
T&C's £250 Incentive subject to 28-day exchange. £1,500 incentive towards legal fees is subject to a 28-day exchange. Incentives to be paid upon legal completion.
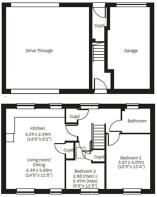
Kitchen (First Floor)
4.39m ( 14'5'') x 2.49m ( 8'3'')
Living Dining Room (First Floor)
4.39m ( 14'5'') x 3.48m ( 11'6'')
Bedroom 1 (First Floor)
3.27m ( 10'9'') x 4.07m ( 13'5'')
Bedroom 2 (First Floor)
2.88m ( 9'6'') x 3.47m ( 11'5'')
Bathroom (First Floor)
2.00m ( 6'7'') x 3.00m ( 9'11'')
Brochures
Property Brochure- COUNCIL TAXA payment made to your local authority in order to pay for local services like schools, libraries, and refuse collection. The amount you pay depends on the value of the property.Read more about council Tax in our glossary page.
- Ask agent
- PARKINGDetails of how and where vehicles can be parked, and any associated costs.Read more about parking in our glossary page.
- No disabled parking,Allocated,No permit
- GARDENA property has access to an outdoor space, which could be private or shared.
- Ask agent
- ACCESSIBILITYHow a property has been adapted to meet the needs of vulnerable or disabled individuals.Read more about accessibility in our glossary page.
- Ground floor

Add an important place to see how long it'd take to get there from our property listings.
__mins driving to your place
Affordability
About LSL Land & New Homes, LSL The SO Hub
Lake View Drive, Sherwood Park, Annesley, Nottingham, NG15 0DT
Notes
Staying secure when looking for property
Ensure you're up to date with our latest advice on how to avoid fraud or scams when looking for property online.
Visit our security centre to find out moreDisclaimer - Property reference sale-2071. The information displayed about this property comprises a property advertisement. Rightmove.co.uk makes no warranty as to the accuracy or completeness of the advertisement or any linked or associated information, and Rightmove has no control over the content. This property advertisement does not constitute property particulars. The information is provided and maintained by LSL Land & New Homes, LSL The SO Hub. Please contact the selling agent or developer directly to obtain any information which may be available under the terms of The Energy Performance of Buildings (Certificates and Inspections) (England and Wales) Regulations 2007 or the Home Report if in relation to a residential property in Scotland.
*This is the average speed from the provider with the fastest broadband package available at this postcode. The average speed displayed is based on the download speeds of at least 50% of customers at peak time (8pm to 10pm). Fibre/cable services at the postcode are subject to availability and may differ between properties within a postcode. Speeds can be affected by a range of technical and environmental factors. The speed at the property may be lower than that listed above. You can check the estimated speed and confirm availability to a property prior to purchasing on the broadband provider's website. Providers may increase charges. The information is provided and maintained by Decision Technologies Limited. **This is indicative only and based on a 2-person household with multiple devices and simultaneous usage. Broadband performance is affected by multiple factors including number of occupants and devices, simultaneous usage, router range etc. For more information speak to your broadband provider.