Wrigwell Farm House, Wrigwell Lane, Ipplepen, Newton Abbot w/ 28 Acres

- PROPERTY TYPE
Land
- BEDROOMS
6
- BATHROOMS
2
- SIZE
Ask agent
Key features
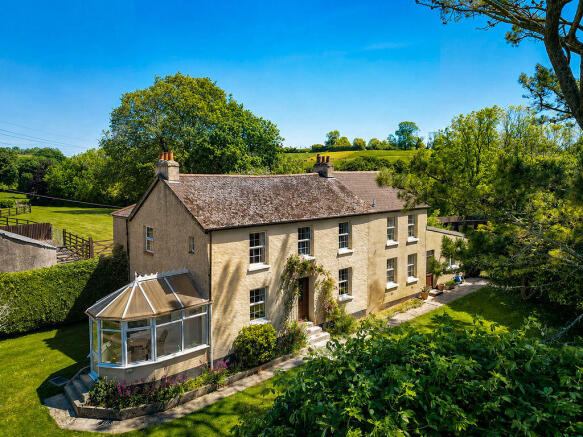
- Residential Farm w/ Farmhouse, Annexe, Land & Extensive Outbuildings
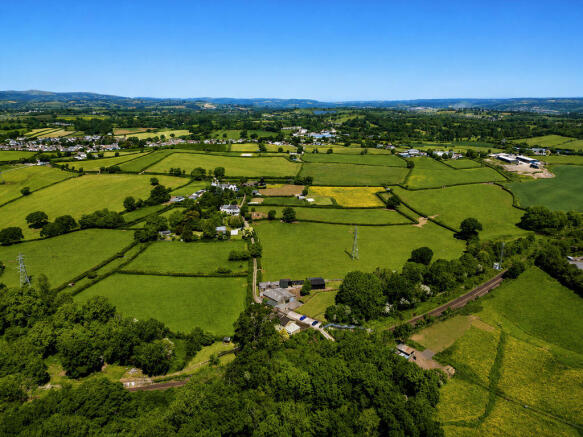
- Approximately 28 Acres Of Pasture & Grazing Land
- Detached Farmhouse w/ Potential For Modernisation & Extension (STPP)
- Self-Contained 2 Bedroom Annexe
- Attractive Gardens & Adjoining Copse
- Range Of Agricultural, Commercial & Workshop Buildings
- 6 Bedrooms In Total, Including Annexe Accommodation
- Peaceful Rural Setting On The Edge Of A Thriving Village
- No Onward Chain
Description
Further acreage together with a range of agricultural and commercial buildings is included with the property. The land is approximately 28 Acres. The property presents an exciting opportunity for a purchaser to modernise, enhance and potentially extend the existing accommodation, subject to the necessary consents, creating an exceptional country home in a highly desirable location.
The Situation
Wrigwell Farm occupies an idyllic position within the small hamlet of Wrigwell, just outside the highly regarded village of Ipplepen. Ideally situated between the historic market town of Totnes (approximately 5 miles) and Newton Abbot (approximately 4 miles), the property benefits from excellent connectivity, with both towns offering mainline railway stations, comprehensive shopping facilities, restaurants and professional services.
Situation Continued
Ipplepen itself is a thriving and welcoming community, offering an excellent range of amenities including a modern health centre with pharmacy, primary school, village hall, public house, coffee shop, convenience store, recreation grounds, tennis courts and bowling green. The village is also renowned for its active clubs, societies and community events, making it one of South Devon's most desirable rural locations.
The Accommodation
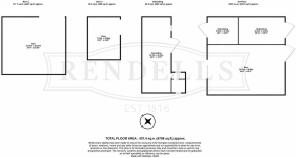
Entrance Hall
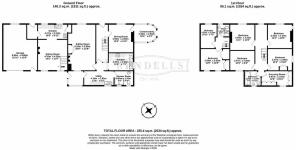
A welcoming entrance hall accessed via the front door, with staircase rising to the first floor accommodation.
Sitting Room
A spacious dual-aspect reception room enjoying views to both the front and rear. Features include an attractive stone fireplace with freestanding electric stove, together with a second open fireplace creating a charming focal point.
Dining Room
Positioned to the rear of the property, the dining room benefits from a wall-mounted electric fire and glazed door leading through to the conservatory.
Conservatory
A brick and uPVC conservatory enjoying delightful views across the adjoining fields and surrounding countryside, creating an ideal space for relaxation and entertaining.
Kitchen/Utility Room
A generous and practical kitchen incorporating a range of fitted base and wall-mounted units together with stainless steel sink and drainer. A step leads down to a further kitchen area fitted with additional cabinetry, freestanding electric cooker with extractor above, oil-fired range cooker and a second stainless steel sink. The room also benefits from built-in storage, part tiled walls and dual-aspect windows overlooking the surrounding grounds.
Shower Room
Comprising a shower enclosure with fitted shower, wash hand basin set within a vanity unit, low-level WC and heated towel rail.
Rear Entrance Lobby
A useful entrance porch with glazed uPVC doors and windows beneath a glazed roof, providing access to the kitchen and rear gardens.
The First Floor Accommodation
Bedrooms
The first floor offers four well-proportioned bedrooms, two enjoying views over the rear gardens and two overlooking the surrounding countryside to the front. Bedroom Two benefits from loft access.
Dressing Room
A separate dressing room fitted with an extensive range of built-in wardrobes providing excellent hanging and storage space.
Family Bathroom
Fitted with a panelled bath, pedestal wash hand basin and low-level WC. A window to the front elevation enjoys views across the surrounding countryside.
The Annexe
The self-contained annexe is accessed independently from the rear of the property and offers flexible accommodation ideally suited to extended family, guests or ancillary income generation.
The accommodation comprises a fitted kitchen, living room, two first-floor bedrooms and a shower room.
The Grounds
Gardens & Garage
To the front of the property is a gravelled parking area providing ample space for numerous vehicles and convenient access to the rear entrance of the farmhouse.
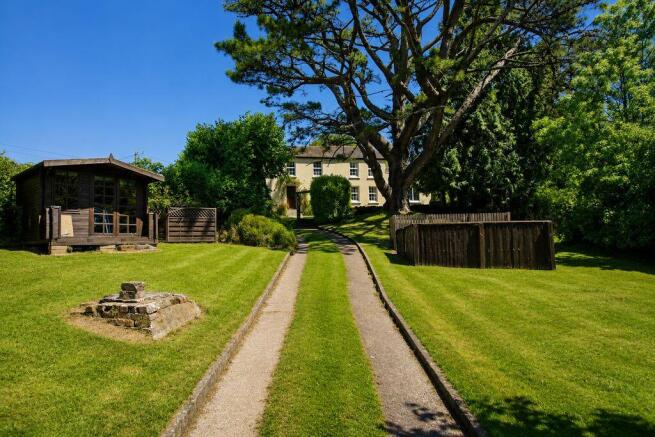
The established gardens extend around the side and rear of the farmhouse, incorporating areas of lawn, mature planting and a stone track leading through the grounds. Beyond the formal gardens lies an attractive copse and woodland area, providing a delightful natural setting and enhancing the property's privacy and character.
Adjacent to the farmhouse is a pasture field included within the sale, which benefits from separate gated access onto the neighbouring lane and offers a valuable extension to the grounds.
Land & Outbuildings
The agricultural land extends predominantly to the north of the farmhouse and comprises approximately 28 acres of productive pasture and grazing land. Divided into several manageable enclosures, several fields benefit from water supply and independent gated access directly from Wrigwell Lane.
The land presents opportunities for livestock grazing, equestrian use, smallholding enterprises or wider amenity purposes.
A comprehensive range of agricultural and commercial buildings is situated a short distance from the farmhouse, including traditional brick-built structures, steel-framed barns and timber workshops.
The buildings provide extensive storage and operational capacity and may offer potential for alternative commercial uses, diversification projects or redevelopment opportunities, subject to obtaining the necessary planning permissions.
Additional Information
Council Tax
Band F.
Tenure
Freehold.
Services
Mains water and electricity, oil-fired central heating and private drainage.
Local Authority
Teignbridge District Council.
Viewing
Strictly by appointment through Rendells Totnes Estate Agents.
Approximate Distances
Newton Abbot – 3.9 miles, Totnes – 5.0 miles, Combeinteignhead – 6.8 miles, Torbay – 7.4 miles, Ashburton – 8.0 miles, Teignmouth – 10.5 miles, Shaldon – 10.5 miles, Dawlish – 13.5 miles, Exeter – 21.9 miles.
(Mainline services from Newton Abbot provide access to London Paddington in approximately 2 hours 30 minutes.)
Directions
From Ipplepen proceed towards Wrigwell Lane, where the property will be found within the hamlet of Wrigwell, identified by a Rendells For Sale board. Further directions are available upon request.
Brochures
Property BrochureFull DetailsEnergy Performance Certificates
Energy Performance CertificateWrigwell Farm House, Wrigwell Lane, Ipplepen, Newton Abbot w/ 28 Acres

NEAREST STATIONS
Distances are straight line measurements from the centre of the postcode- Newton Abbot Station3.5 miles
- Torre Station3.7 miles
- Totnes Station4.0 miles
Notes
Disclaimer - Property reference 12878162. The information displayed about this property comprises a property advertisement. Rightmove.co.uk makes no warranty as to the accuracy or completeness of the advertisement or any linked or associated information, and Rightmove has no control over the content. This property advertisement does not constitute property particulars. The information is provided and maintained by Rendells, Totnes. Please contact the selling agent or developer directly to obtain any information which may be available under the terms of The Energy Performance of Buildings (Certificates and Inspections) (England and Wales) Regulations 2007 or the Home Report if in relation to a residential property in Scotland.