Tromode Road, Tromode, Douglas

- PROPERTY TYPE
Detached
- BEDROOMS
10
- BATHROOMS
10
- SIZE
20,200 sq ft
1,877 sq m
- TENUREDescribes how you own a property. There are different types of tenure - freehold, leasehold, and commonhold.Read more about tenure in our glossary page.
Freehold
Description
• Rare opportunity to acquire a landmark estate in the Isle of Man’s capital
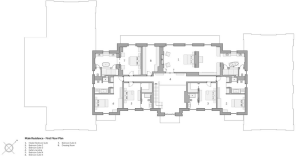
• Main residence extending to approximately 16,500 sq ft featuring six bedroom suites
• Garage and two-bedroom suite guest accommodation block extending to approximately 2,600 sq ft
• Detached staff cottage extending to approximately 1,076 sq ft with two bedroom suites
• Entertainment Suite extending to approximately 2,800 sq ft, capable of hosting up to 100 guests overlooking the private lake
• Dedicated wellness complex featuring: indoor lap swimming pool, sensory pool, sauna, steam room, cold deluge bucket shower, fully equipped gymnasium, treatment room and two changing facilities
• Entertaining room with bar, pool table, relaxed seating and cinema with 8K projector and JBL Synthesis Dolby Atmos sound system
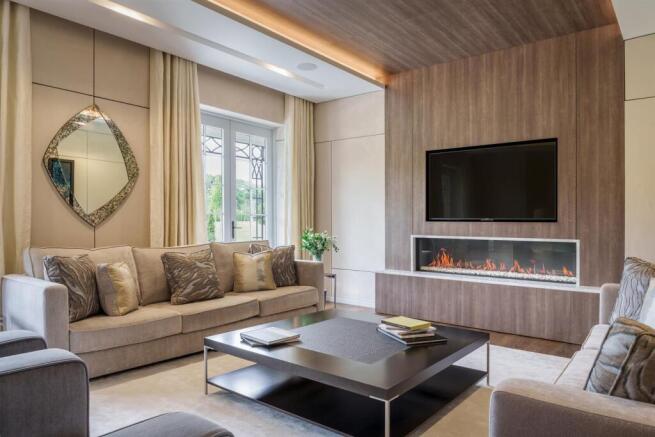
• Beautifully appointed formal reception rooms
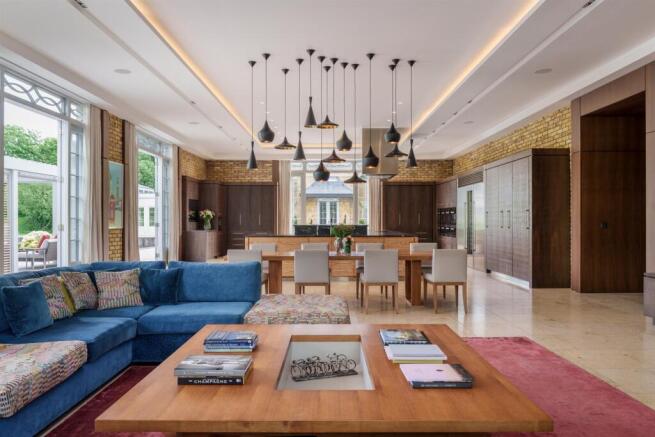
• Superroom with large family kitchen, dining and family living space with well-considered back-of-house facilities including pantry, dog wash and family WC
• Private lakes within the grounds and a private four-hole par-3 pitch-and-putt golf course, with robotic mowers covering the whole estate
• Bespoke hand-made brick elevations with natural stone detailing and reinforced concrete construction with enhanced thermal performance
• Premium natural slate roof with artisan leadwork
• Hand-made hardwood windows engineered for exceptional thermal efficiency
• Integrated KNX smart home system controlling climate, lighting, window treatments, audio visual and security
• Exceptional interior finishes including book-matched marbles, natural stone flooring and fumed oak panelling
Black Grace Cowley are delighted to offer The Meadows to the market, representing a significant opportunity to acquire one of the Isle of Man’s most exceptional private residential estates.
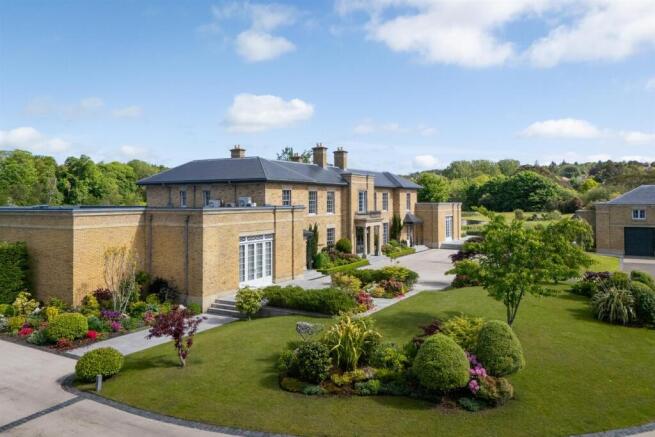
Occupying approximately 10.8 acres of beautifully landscaped grounds within Douglas, The Meadows combines substantial scale, complete privacy and outstanding craftsmanship in a setting rarely found within the capital.
Concealed behind mature landscaping and approached through secure private access, the estate provides a discreet environment while remaining conveniently positioned for the Town Centre, Ronaldsway Airport, King William’s College and the Island’s wider transport network.
Commissioned by the current owners and constructed in 2016 to an uncompromising specification, the estate extends to approximately 20,200 sq ft of accommodation across a collection of principal and ancillary buildings. The main residence alone extends to approximately 16,500 sq ft and has been engineered using a reinforced concrete structure with enhanced thermal insulation, complemented by bespoke hand-made brick elevations, natural stone detailing, premium slate roofing and hand-made hardwood windows.
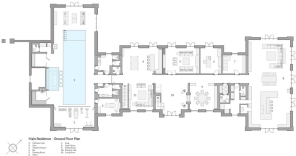
Internally, the property successfully blends timeless architectural proportions with contemporary luxury. Formal reception rooms, family living spaces and entertaining areas are arranged with impressive symmetry and flow, while exceptional ceiling heights and extensive glazing create a remarkable sense of volume and natural light throughout.
The principal accommodation comprises six luxurious bedroom suites incorporating a master suite, a VIP suite and four further suites, each with dedicated dressing facilities and beautifully appointed en-suite bathrooms.
In addition, the estate benefits from a self-contained two-bedroom suite, guest annex and a separate two-bedroom suite, staff cottage, providing flexible accommodation for family, guests and live on site household staff.
One of the many highlights of The Meadows is its dedicated wellness complex, offering facilities rarely encountered in a private residence and designed to rival those found in leading luxury resorts. The complex incorporates an indoor lap swimming pool, sauna, steam room, cold deluge bucket shower, sensory pool, gymnasium, dedicated treatment room and two changing facilities.
Complementing the wellness complex is an equally impressive entertaining room, complete with a bar, relaxed seating and pool table. A dedicated cinema on the lower ground floor, equipped with an 8K projector and JBL Synthesis Dolby Atmos sound system, provides a world-class screening experience.
Equally impressive is the dedicated entertainment suite, positioned to enjoy attractive views across the private lake. This exceptional space has been designed to host gatherings and events for up to 100 guests, incorporating a dedicated games area with Trackman and interactive darts, together with a professional catering kitchen — making it ideal for both private entertaining and corporate hospitality.
Beautifully appointed formal reception rooms flow into a generous super room, incorporating a large family kitchen, dining area and family living space, supported by well-considered back-of-house facilities including a pantry, dog wash and family WC.
Throughout the residence, an exceptional palette of materials has been employed, including book-matched marbles, monolithic natural stone flooring and bespoke fumed oak panelling. Extensive custom joinery and integrated cabinetry further reinforce the quality and permanence of the design, while a KNX smart home automation system provides seamless control of lighting, climate, window treatments, audio visual and security.
The grounds have been carefully curated to create a seamless relationship between the architecture and landscape. Formal gardens surrounding the residence transition into expansive areas of parkland, ensuring complete privacy and a tranquil setting. Including private lakes, extensive terraces with automated gazebos and outdoor kitchen, a Potager walled garden with large glasshouse, numerous ancillary buildings and a private four-hole par-3 pitch-and-putt golf course.
The estate also benefits from a substantial garage and guest accommodation block extending to approximately 2,600 sq ft, incorporating quadruple garaging and additional storage facilities, together with a variety of detached timber-clad outbuildings serving the wider estate.
Properties of this scale, quality and privacy within Douglas are exceptionally rare. The Meadows represents a landmark residential offering and an increasingly scarce opportunity to acquire a substantial private estate in one of the Isle of Man’s most sought-after locations.
Brochures
Tromode Road, Tromode, DouglasBrochure- COUNCIL TAXA payment made to your local authority in order to pay for local services like schools, libraries, and refuse collection. The amount you pay depends on the value of the property.Read more about council Tax in our glossary page.
- Ask agent
- PARKINGDetails of how and where vehicles can be parked, and any associated costs.Read more about parking in our glossary page.
- Yes
- GARDENA property has access to an outdoor space, which could be private or shared.
- Yes
- ACCESSIBILITYHow a property has been adapted to meet the needs of vulnerable or disabled individuals.Read more about accessibility in our glossary page.
- Ask agent
Energy performance certificate - ask agent

Add an important place to see how long it'd take to get there from our property listings.
__mins driving to your place
Affordability

Notes
Staying secure when looking for property
Ensure you're up to date with our latest advice on how to avoid fraud or scams when looking for property online.
Visit our security centre to find out moreDisclaimer - Property reference 34757396. The information displayed about this property comprises a property advertisement. Rightmove.co.uk makes no warranty as to the accuracy or completeness of the advertisement or any linked or associated information, and Rightmove has no control over the content. This property advertisement does not constitute property particulars. The information is provided and maintained by Black Grace Cowley, Isle of Man. Please contact the selling agent or developer directly to obtain any information which may be available under the terms of The Energy Performance of Buildings (Certificates and Inspections) (England and Wales) Regulations 2007 or the Home Report if in relation to a residential property in Scotland.
*This is the average speed from the provider with the fastest broadband package available at this postcode. The average speed displayed is based on the download speeds of at least 50% of customers at peak time (8pm to 10pm). Fibre/cable services at the postcode are subject to availability and may differ between properties within a postcode. Speeds can be affected by a range of technical and environmental factors. The speed at the property may be lower than that listed above. You can check the estimated speed and confirm availability to a property prior to purchasing on the broadband provider's website. Providers may increase charges. The information is provided and maintained by Decision Technologies Limited. **This is indicative only and based on a 2-person household with multiple devices and simultaneous usage. Broadband performance is affected by multiple factors including number of occupants and devices, simultaneous usage, router range etc. For more information speak to your broadband provider.