
Vickers Road, New Waltham, N.E Lincs, DN36

- PROPERTY TYPE
Detached
- BEDROOMS
4
- BATHROOMS
2
- SIZE
1,409 sq ft
131 sq m
- TENUREDescribes how you own a property. There are different types of tenure - freehold, leasehold, and commonhold.Read more about tenure in our glossary page.
Freehold
Key features
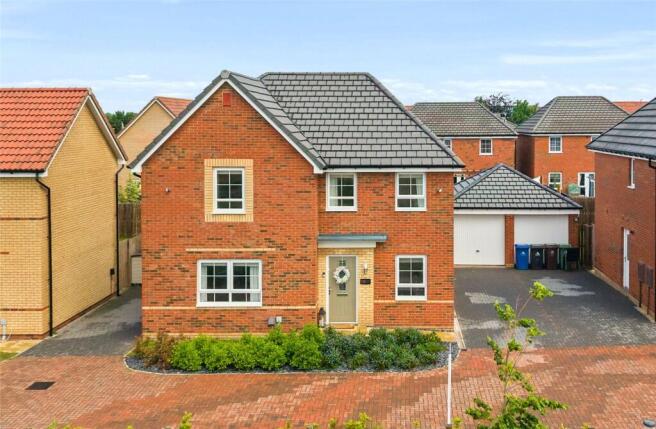
- Impressive four-bedroom detached family home built in 2023
- Overlooking a protected conservation green—no future development opposite
- Remainder of 10year NHBC guarantee
- Sought-after modern development in desirable New Waltham
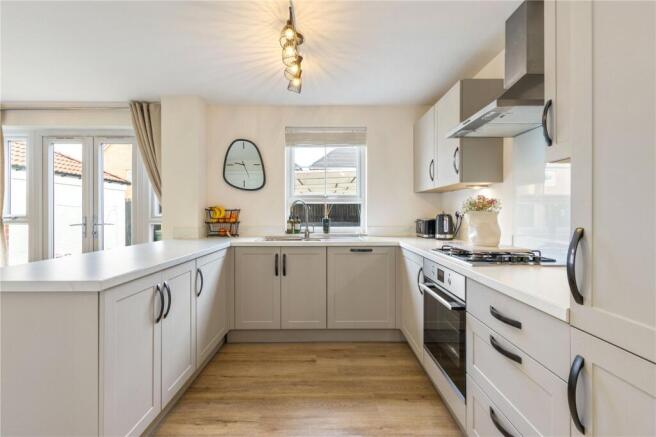
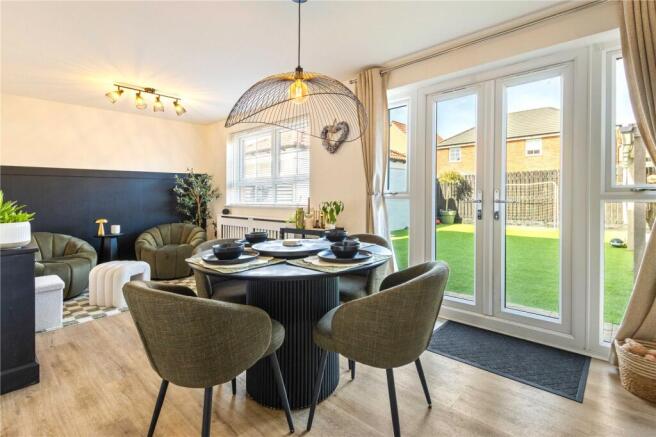
- 26ft open-plan kitchen, dining & living space with integrated appliances
- Separate lounge plus versatile study/playroom
- Additional bedroom fitted with wardrobes—ideal dressing room
- Modern family bathroom & ground floor WC
- Utility area off the kitchen
- Long driveway and garage
Description
Enjoying an enviable position overlooking protected conservation green space, this home is competitively priced against equivalent new-builds on the development.
Step Inside:-
Built in 2023 and still benefiting from the majority of its NHBC warranty, this beautifully presented detached home delivers the easy, polished feel buyers hope for from a modern property, with the added benefit of thoughtful upgrades and styling throughout.
The entrance hall sets a smart first impression, with light wood-effect flooring, a carpeted staircase and access to the main ground floor rooms. The lounge sits to the front of the property and has been finished with a striking timber slat media wall, neutral décor and fitted carpet, creating a cosy yet contemporary family living space.
To the rear, the kitchen living area is the real day-to-day heart of the home. The kitchen is fitted with soft grey shaker-style units, contrasting worktops, integrated oven, gas hob, extractor, sink and drainer, and a useful peninsula for extra preparation and storage space. The room opens naturally into dining and sitting areas, giving families a sociable layout that works equally well for weekday routines and weekend hosting. French doors and additional windows draw in plenty of natural light and connect the space directly to the garden.
There is also a separate utility room, helping keep the practical side of family life neatly tucked away, along with a ground floor WC and a dedicated study to the front of the house. This gives genuine flexibility for home working, homework, hobbies or a quiet snug away from the main living space.
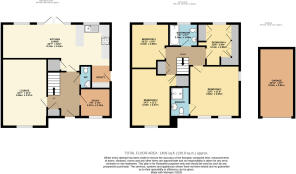
To the first floor are four bedrooms, arranged around a spacious landing. The principal bedroom is a generous double with a private en-suite shower room, while the remaining bedrooms offer strong family flexibility. Bedroom two is another excellent double, bedroom three works well as a child’s room or guest bedroom, and bedroom four has been cleverly used as a dressing room with fitted wardrobes, though it could easily return to bedroom use if required. The family bathroom is fitted with a modern white suite including bath, wash basin and WC.
With approximately 1,409 sq.ft. of total floor area including the garage, this is a well-proportioned modern family home that feels ready to enjoy from the moment the keys change hands.
Step Outside:-
The property has an attractive modern frontage with brick elevations, planted borders and a driveway leading to the garage. The garage provides useful parking, storage or hobby space, while the driveway gives convenient off-road parking.
The rear garden is a proper showpiece. Designed for low-maintenance enjoyment, it features artificial lawn, paved seating areas and a superb covered entertaining zone, with a hot tub. This space has been arranged with outdoor seating, a hot tub area, TV point and BBQ/bar-style setup, giving the garden a real all-season social feel. It is easy to imagine summer gatherings, family birthdays or a quiet evening under cover while the weather does whatever British weather decides to do next.
The garden is enclosed, smartly finished and particularly well suited to families wanting usable outside space without endless mowing and maintenance.
Location:-
Vickers Road is positioned within New Waltham, a highly regarded village-style location popular with families and professionals. The area is especially well placed for local schooling, with sought-after primary and secondary education within walking distance, making the position a major draw for family buyers.
New Waltham offers a good range of local amenities, including shops, takeaways, public houses, leisure facilities and everyday services, while nearby Waltham, Humberston and Cleethorpes provide further choice. The area is also well connected for Grimsby, the A16 and wider road links across North East Lincolnshire, making it a practical base for commuting as well as family life.
This is a home that combines modern build quality, family-friendly accommodation and an entertaining garden that gives it a little extra sparkle.
ENTRANCE HALL
LOUNGE
16' 7" x 11' 1" (5.05m x 3.38m)
STUDY
2.26m x 7
OPEN PLAN KITCHEN
26' 7" x 10' 2" (8.1m x 3.1m)
UTILITY ROOM
W.C
FIRST FLOOR LANDING
BEDROOM 1
3.8m x 11
ENSUITE BATHROOM
BEDROOM 2
14' 3" x 11' 1" (4.34m x 3.38m)
BEDROOM 3
10' 11" x 9' 3" (3.33m x 2.82m)
BEDROOM 4
10' 4" x 9' 9" (3.15m x 2.97m)
BATHROOM
7 x 1.7m
GARAGE
16' 11" x 8' 7" (5.16m x 2.62m)
AGENTS NOTE TO PURCHASERS
Prospective purchasers are advised that, in addition to the purchase price, further costs may be incurred when buying a property. These can include, but are not limited to, Stamp Duty Land Tax (SDLT), legal and conveyancing fees, survey costs, and mortgage arrangement fees. Buyers should ensure they seek appropriate financial advice and budget accordingly.
Brochures
Particulars- COUNCIL TAXA payment made to your local authority in order to pay for local services like schools, libraries, and refuse collection. The amount you pay depends on the value of the property.Read more about council Tax in our glossary page.
- Band: D
- PARKINGDetails of how and where vehicles can be parked, and any associated costs.Read more about parking in our glossary page.
- Garage,Driveway
- GARDENA property has access to an outdoor space, which could be private or shared.
- Yes
- ACCESSIBILITYHow a property has been adapted to meet the needs of vulnerable or disabled individuals.Read more about accessibility in our glossary page.
- Ask agent
Vickers Road, New Waltham, N.E Lincs, DN36

Add an important place to see how long it'd take to get there from our property listings.
__mins driving to your place
Affordability

About DDM Residential, Grimsby
Osborne Chambers 25 Osborne Street, Grimsby, DN31 1EY


Notes
Staying secure when looking for property
Ensure you're up to date with our latest advice on how to avoid fraud or scams when looking for property online.
Visit our security centre to find out moreDisclaimer - Property reference GRS250548. The information displayed about this property comprises a property advertisement. Rightmove.co.uk makes no warranty as to the accuracy or completeness of the advertisement or any linked or associated information, and Rightmove has no control over the content. This property advertisement does not constitute property particulars. The information is provided and maintained by DDM Residential, Grimsby. Please contact the selling agent or developer directly to obtain any information which may be available under the terms of The Energy Performance of Buildings (Certificates and Inspections) (England and Wales) Regulations 2007 or the Home Report if in relation to a residential property in Scotland.
*This is the average speed from the provider with the fastest broadband package available at this postcode. The average speed displayed is based on the download speeds of at least 50% of customers at peak time (8pm to 10pm). Fibre/cable services at the postcode are subject to availability and may differ between properties within a postcode. Speeds can be affected by a range of technical and environmental factors. The speed at the property may be lower than that listed above. You can check the estimated speed and confirm availability to a property prior to purchasing on the broadband provider's website. Providers may increase charges. The information is provided and maintained by Decision Technologies Limited. **This is indicative only and based on a 2-person household with multiple devices and simultaneous usage. Broadband performance is affected by multiple factors including number of occupants and devices, simultaneous usage, router range etc. For more information speak to your broadband provider.