Cave Road, Richmond, TW10

- PROPERTY TYPE
Duplex
- BEDROOMS
2
- BATHROOMS
1
- SIZE
764 sq ft
71 sq m
Key features
- Spacious two-double-bedroom duplex apartment
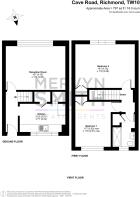
- 764 sq ft arranged over the ground and first floors
- Vacant and offered with no onward chain
- Separate kitchen/breakfast room with appliances included
- Residents’ parking
- Private external storage locker suitable for bicycles
- Built-in wardrobes in both bedrooms
- Gas central heating, double glazing and EPC rating C
- Electrical consumer unit upgraded in 2024
- Ground rent of £10 per year
Description
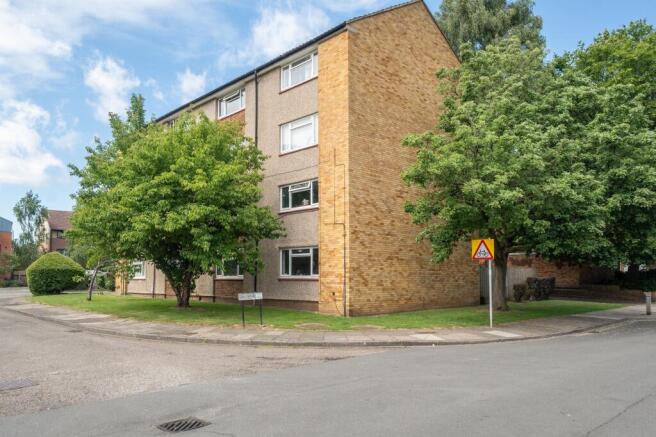
Two floors, two double bedrooms and Ham Lands almost outside the door. Arranged over the ground and first floors, this spacious two-bedroom duplex apartment provides approximately 764 sq ft of accommodation, with the separation and practicality more commonly associated with a house.
The living accommodation is downstairs on the ground floor of the building, both double bedrooms and the bathroom are upstairs, and the communal entrance provides direct access to an enclosed shared garden. Residents’ parking and a private external storage locker add two particularly useful features that many flats simply do not provide.
The property is vacant and offered with no onward chain.
Living it Large.
The ground floor begins with a private entrance hall and leads into a generously proportioned lounge/dining room. At approximately 15 ft 7 by 13 ft 1, there is ample room to create distinct sitting and dining areas without either feeling compromised.
The separate kitchen/breakfast room is fitted with white units, wood-effect worktops and tiled splashbacks. There is space for a table and chairs, while the gas cooker and specified kitchen appliances are included in the sale.
An understairs cupboard provides useful additional storage, and the modern wall-mounted condensing combination boiler supplies the gas central heating and hot water.
Keeping the living accommodation on this floor means the apartment works naturally for relaxing, entertaining and working from home, while the bedrooms remain separate upstairs.
Built-in Storage. Seeing Double.
Both bedrooms are genuine doubles.
Each includes a built-in wardrobe in addition to the stated room dimensions. The second bedroom could therefore serve equally well as a permanent bedroom, guest room or substantial home office without sacrificing the main living space downstairs.
The bathroom is fitted with a white suite comprising a panelled bath with shower mixer and screen, wash basin and WC. It also has a heated towel rail, natural light and a deep airing and storage cupboard.
Outside space, parking and somewhere for the bicycles
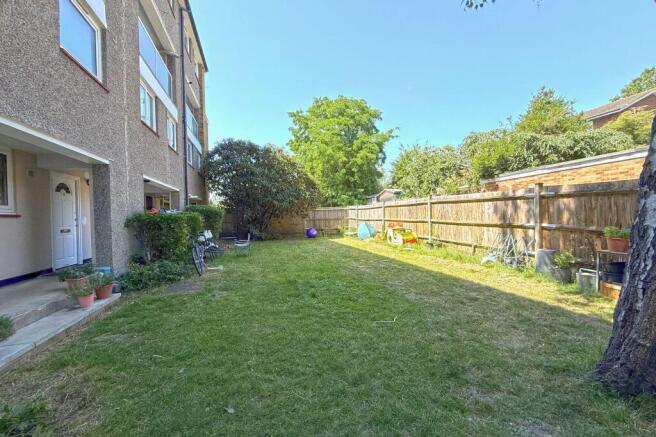
The communal entrance gives direct access to an enclosed shared garden with lawn and planted borders. It provides useful outside space for sitting, reading or enjoying the warmer months without the upkeep of a private garden.
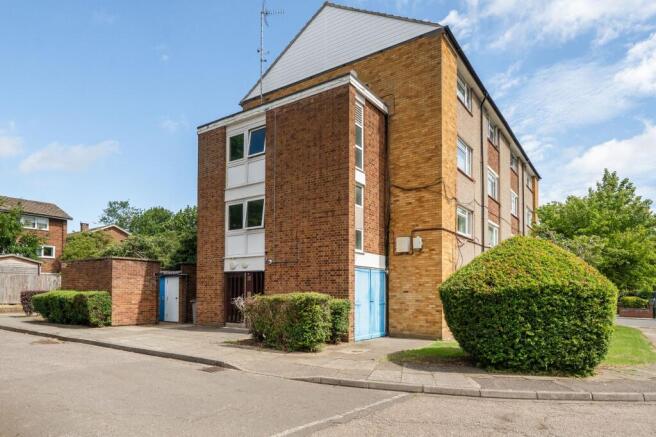
A residents’ car park sits at the front of the building. There is also a private external storage locker beside the main entrance, long enough to accommodate bicycles. That is particularly valuable here, given the traffic-free walking and cycling routes across Ham Lands and towards the Thames.
Connected in both senses
Address-level data indicates that full-fibre broadband with speeds of up to 5 Gbps may be available making home working, video calls, streaming, gaming and multiple connected devices no issue. Buyers should confirm the packages and speeds available directly with individual providers.
The property has a rare EPC rating of C, gas central heating and double-glazed windows. The electrical installation was also upgraded in 2024 with a new metal consumer unit.
Between Richmond Park and the river
Cave Road is positioned close to Ham Lands, a substantial nature reserve beside the Thames with woodland, grassland and wetland habitats.
The nearby pedestrian and cycle route leads towards Teddington Lock, where the footbridge crosses the Thames into Teddington. Richmond Park, Ham Common, Ham House and the riverside paths towards Richmond and Kingston are also within easy reach.
Lock Road and Beaufort Road bus stops are approximately 0.11 miles away. The 371 provides connections through Ham to Richmond and Kingston, with onward rail, Underground and Overground services available from Richmond. TfL route 371.
Meadlands Primary School is approximately 0.11 miles away, St Richard’s Church of England Primary School approximately 0.27 miles and Outstanding-rated Grey Court School approximately 0.45 miles away. Teddington School is also approximately 0.73 miles away. Admissions remain subject to each school’s criteria and availability.
The practical details
The lease was granted for 125 years from 25 January 1988 and expires in January 2113. Ground rent is £10 per year. The property is in Council Tax Band C and has an EPC rating of C.
With two double bedrooms, accommodation over two floors, outside access, residents’ parking and private bicycle storage, this apartment offers considerably more than its price and property type might initially suggest.
EPC Rating: C
Communal Entrance Hall
Secure main entrance with entryphone system into hall with further secure door through to the garden and flat.
Hall
Entrance door, laminate floor, radiator, entryphone keypad.
Kitchen/Breakfast Room
Double glazed window to front aspect, units fitted at eye and base level, worktops and white tile splashbacks, inset stainless steel sink unit, gas cooker, washing machine, recess space for fridge/freezer, door to understair storage cupboard, wall mounted condensing combi boiler.
Lounge/Diner
Radiator, laminate floor, double glazed window, TV and cable connections.
Stairs and 1st floor Landing
Staircase from hall to 1st floor landing.
Bedroom 1
Double doors to inbuilt wardrobe cupboard in addition to given room dimensions, double glazed window, radiator, fitted shelving.
Bedroom 2
Double doors to inbuilt wardrobe cupboard in addition to given room dimensions, double glazed window, radiator.
Bathroom
Panel enclosed bath with white tile surround, shower mixer and screen, wash hand basin, WC, frosted double glazed window, door to deep store/airing cupboard, heated towel rail, frosted double glazed window.
Exterior Private Store Locker
Private Store Locker long enough for bicycles just by the main entrance.
Communal Garden
Shared garden directly outside the front entrance door of the flat. Enclosed by fencing with lawn and borders.
Parking - Off street
Residents car park at the front of the main entrance.
Disclaimer
These particulars are a general guide and do not form part of any offer or contract. Descriptions, dimensions and details are believed accurate but not guaranteed. Buyers must verify all information by inspection or enquiry. Services, systems and appliances have not been tested and no warranty is given. Lease terms, service charges, and ground rents should be confirmed by solicitors before exchange. We aim to comply with the Consumer Protection from Unfair Trading Regulations 2008 and NTSELAT guidance on Material Information. Please ask us if you have any questions about information provided.
Brochures
Property Brochure- COUNCIL TAXA payment made to your local authority in order to pay for local services like schools, libraries, and refuse collection. The amount you pay depends on the value of the property.Read more about council Tax in our glossary page.
- Band: C
- PARKINGDetails of how and where vehicles can be parked, and any associated costs.Read more about parking in our glossary page.
- Off street
- GARDENA property has access to an outdoor space, which could be private or shared.
- Communal garden
- ACCESSIBILITYHow a property has been adapted to meet the needs of vulnerable or disabled individuals.Read more about accessibility in our glossary page.
- Ask agent
Cave Road, Richmond, TW10

Add an important place to see how long it'd take to get there from our property listings.
__mins driving to your place
Affordability
About Mervyn Smith, London & Surrey
315 Richmond Road Kingston Upon Thames KT2 5QU



Notes
Staying secure when looking for property
Ensure you're up to date with our latest advice on how to avoid fraud or scams when looking for property online.
Visit our security centre to find out moreDisclaimer - Property reference 9db34c10-f15c-4f45-8b1b-53cf7941c85e. The information displayed about this property comprises a property advertisement. Rightmove.co.uk makes no warranty as to the accuracy or completeness of the advertisement or any linked or associated information, and Rightmove has no control over the content. This property advertisement does not constitute property particulars. The information is provided and maintained by Mervyn Smith, London & Surrey. Please contact the selling agent or developer directly to obtain any information which may be available under the terms of The Energy Performance of Buildings (Certificates and Inspections) (England and Wales) Regulations 2007 or the Home Report if in relation to a residential property in Scotland.
*This is the average speed from the provider with the fastest broadband package available at this postcode. The average speed displayed is based on the download speeds of at least 50% of customers at peak time (8pm to 10pm). Fibre/cable services at the postcode are subject to availability and may differ between properties within a postcode. Speeds can be affected by a range of technical and environmental factors. The speed at the property may be lower than that listed above. You can check the estimated speed and confirm availability to a property prior to purchasing on the broadband provider's website. Providers may increase charges. The information is provided and maintained by Decision Technologies Limited. **This is indicative only and based on a 2-person household with multiple devices and simultaneous usage. Broadband performance is affected by multiple factors including number of occupants and devices, simultaneous usage, router range etc. For more information speak to your broadband provider.