Clapper Bridge, Quethiock, PL12

- PROPERTY TYPE
Detached
- BEDROOMS
5
- BATHROOMS
4
- SIZE
2,400 sq ft
223 sq m
- TENUREDescribes how you own a property. There are different types of tenure - freehold, leasehold, and commonhold.Read more about tenure in our glossary page.
Freehold
Key features
- Charming detached country home in a peaceful Cornish valley setting, with no near neighbours
- Gardens and streamside grounds understood to extend to just under four acres.
- Three individually designed luxury shepherd’s huts with private settings, parking and year-round lifestyle/income potential.
- Flexible converted studio annexe with mezzanine sleeping area and en suite
- Ideal for holiday letting, a variety of retreats, family stays or multi-generational living
- Beautiful open-plan kitchen/dining room with slate flooring
- Character sitting room with wood-burning stove and countryside views
- Three double bedrooms, two en suites, family bathroom and study/home office
- Traditional stone barn with further potential, subject to necessary consents
- Accessible semi-rural location near Saltash, Plymouth, the A38 and St Mellion
Description
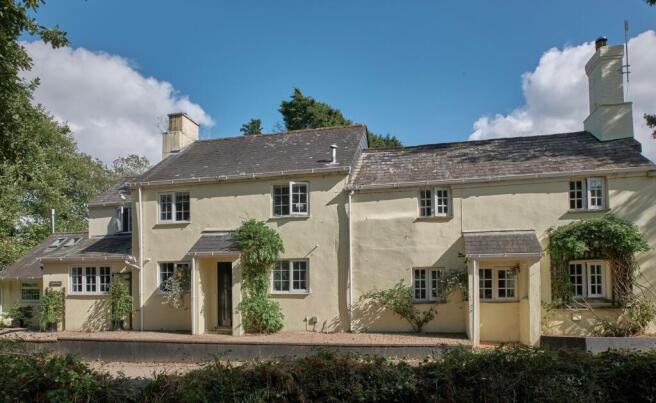
Lynher House is a charming detached country home set within a peaceful valley position in South East Cornwall, offering characterful accommodation, generous gardens and grounds, three high-end shepherd’s huts, a flexible studio annexe and a traditional stone barn with further potential.
This is a rare opportunity to acquire not only a beautiful rural home, but also a property with the infrastructure, privacy and setting to support a lifestyle-led income opportunity. Enjoying a peaceful rural valley position with no near neighbours, Lynher House offers an exceptional sense of seclusion while still providing an excellent platform for a buyer to create their own vision. The current owners have used Lynher House as the base for a highly personal retreat offering, and whilst that operation is closely connected to them, the property itself provides an excellent platform for a buyer to create their own holiday accommodation, a variety of retreats or guest stays. A smallholding venture may also be possible, subject to any necessary consents.
The Main House
At the heart of the property is a beautifully presented detached period cottage, full of warmth, character and charm. The accommodation has been improved sympathetically, retaining the feel of a traditional country home while providing practical and comfortable living space.
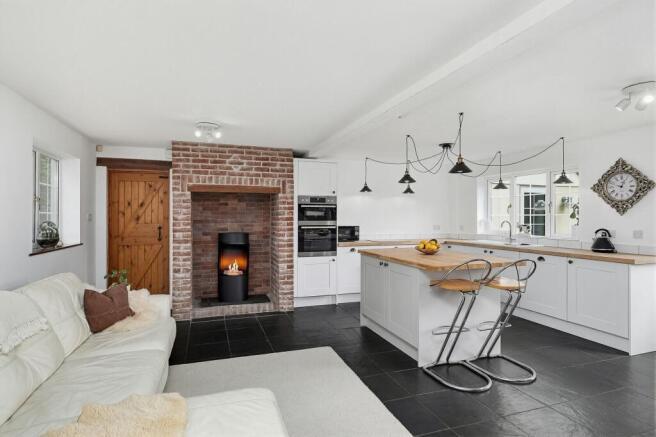
The entrance hall leads through to a wonderful open-plan kitchen, dining room, which forms the natural hub of the house. With slate flooring, fitted kitchen units, an island and a brick chimney breast currently housing a bioethanol stove, this is a sociable and inviting space for everyday living. A rear door opens directly onto the rear patio, creating a natural connection with the outside entertaining areas.
The sitting room is equally characterful, with a wood-burning stove, beamed ceiling, part slate flagged flooring and dual-aspect windows overlooking the gardens and surrounding countryside.
Also on the ground floor is a large utility/garden room, with access to the rear patio and a separate cloakroom/WC, adding useful practicality for a home of this nature.
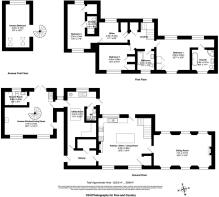
On the first floor, there are three double bedrooms, two with en suite facilities, together with a family bathroom and a separate study/home office. The master bedroom enjoys countryside views, built-in storage and an en suite bathroom with both bath and shower facilities. The study offers flexibility and could be used as a home office, games room or occasional fourth bedroom.
Studio Annexe and Lifestyle Accommodation
A key feature of Lynher House is the studio/annexe, thoughtfully converted by the present owners to provide exceptionally flexible additional accommodation. The annexe benefits from its own independent entrance, while also retaining direct internal access to the main house, allowing it to function either as part of the principal accommodation or entirely separately. It is ideally suited to multi-generational living, guest accommodation, a private retreat, treatment or therapy space, or potentially holiday accommodation.
The studio incorporates a living/kitchen/dining area, en suite facilities and a mezzanine sleeping area, while French doors open onto its own private patio overlooking the surrounding countryside.
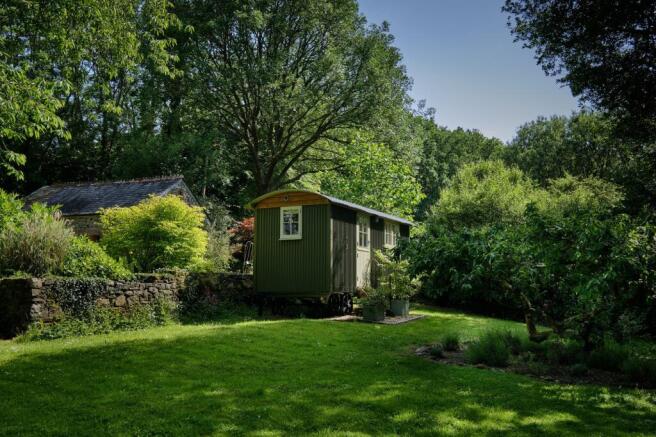
A particularly distinctive feature of Lynher House is the collection of three individually designed, high-end shepherd’s huts positioned throughout the grounds. Together with the annexe, these are currently used by the owners as accommodation in connection with their unique retreat business and provide an exciting opportunity for purchasers considering a lifestyle-led venture, holiday accommodation, glamping or retreat use.
Thoughtfully positioned in separate woodland and garden settings, the huts have been arranged to provide guests with a strong sense of privacy and independence. Each benefits from its own dedicated parking and access away from the main house, allowing the guest accommodation to operate without significantly intruding upon the privacy of the principal residence.
Although individually designed, the three huts share a consistently high standard of finish. Each provides either a king-size or double bed, an en suite shower room with flushing WC, wash basin and heated towel rail, hardwood flooring, bespoke soft furnishings and a television. Beautifully crafted solid-wood kitchens incorporate Belfast sinks, refrigeration, cooking facilities and cleverly integrated dining areas, while generous storage has also been carefully incorporated into the design.
Considerable thought has also been given to making the accommodation suitable for use throughout the seasons. Electric heating is supplemented by either a wood-burning stove or an Everhot cast-iron stove, while double glazing and natural sheep-wool insulation help create warm and inviting spaces even during the cooler months. The result is guest accommodation that feels considerably more substantial and luxurious than conventional seasonal glamping.
There is also a traditional stone barn within the grounds, which we understand previously benefited from planning consent for conversion into a small dwelling. This may provide further scope to enhance the accommodation or lifestyle-business potential of Lynher House, subject to securing any necessary permissions.
Outside, Gardens and Grounds
Lynher House sits within generous gardens and grounds, understood to extend to just under four acres in total. The land offers an attractive mix of formal gardens, productive outdoor space, natural areas and stream frontage.
To the rear of the house is a paved patio terrace, creating a sheltered and private space for outside dining and entertaining. Across the lane, the main gardens and land include lawned areas, a productive kitchen garden, orchard, woodland and two large ponds.
The land has historically supported a smallholding lifestyle and will appeal to buyers with interests in self-sufficiency, animals, nature, wellness or simply enjoying a quieter rural way of life. A stream runs along part of the boundary, adding to the charm and natural appeal of the setting.
Location
Lynher House occupies a wonderfully peaceful position in the historic Clapper Bridge locality, nestled within a beautiful rural valley in South East Cornwall. With no near neighbours, it offers an exceptional sense of peace and seclusion, while remaining well placed for day-to-day amenities and wider regional connections.
Nearby villages include Pillaton and St Mellion, with local facilities including a primary school, churches, public houses and the renowned St Mellion International Golf Resort.
Saltash is within easy reach and offers a wider range of amenities, including shops, supermarkets, schooling and a mainline railway station. Plymouth, the A38, Callington and Liskeard are also accessible, while Bodmin Moor, Dartmoor, the Tamar Valley and the Cornish and Devon coastline are all within driving distance.
Services
Mains water, electricity, private drainage, Klargester.
Agent’s Comment
Lynher House is far more than a country home with land. It is a beautifully positioned rural home with an exceptional lifestyle angle.
The combination of the main house, studio annexe, shepherd’s huts, stone barn, lawned area, gardens and stream frontage creates a highly versatile package. For buyers looking to create a wellness retreat, boutique holiday letting venture, multi-generational home, smallholding or simply a more peaceful rural lifestyle, this is a genuinely compelling opportunity.
EPC Rating: F
Garden
Large garden with additional land over a quiet country lane, extending in total to approximately just under four acres.
Disclaimer
Agent Note:
We may introduce buyers and sellers to our panel of carefully selected Conveyancers, Mortgage or surveyor services. The choice to use their services is entirely yours. If you opt to proceed, please be aware that we will receive an average referral fee of £120-£200 (including VAT) from the firm for the introduction. These firms have been chosen based on their strong local reputation and proven track record of excellence.
There's no obligation to use our recommended providers.
In accordance with current Anti-Money Laundering (AML) regulations, all prospective purchasers are required to provide valid identification documents before a sale can be agreed and solicitors formally instructed. To facilitate these checks, a one-off charge of £36 (inclusive of VAT) applies. We kindly request that this cost be covered by you as part of the purchase process.
- COUNCIL TAXA payment made to your local authority in order to pay for local services like schools, libraries, and refuse collection. The amount you pay depends on the value of the property.Read more about council Tax in our glossary page.
- Band: E
- PARKINGDetails of how and where vehicles can be parked, and any associated costs.Read more about parking in our glossary page.
- Yes
- GARDENA property has access to an outdoor space, which could be private or shared.
- Private garden
- ACCESSIBILITYHow a property has been adapted to meet the needs of vulnerable or disabled individuals.Read more about accessibility in our glossary page.
- Ask agent

Add an important place to see how long it'd take to get there from our property listings.
__mins driving to your place
Affordability

Notes
Staying secure when looking for property
Ensure you're up to date with our latest advice on how to avoid fraud or scams when looking for property online.
Visit our security centre to find out moreDisclaimer - Property reference 600cba77-8316-4532-aa5c-7240c3caf1c2. The information displayed about this property comprises a property advertisement. Rightmove.co.uk makes no warranty as to the accuracy or completeness of the advertisement or any linked or associated information, and Rightmove has no control over the content. This property advertisement does not constitute property particulars. The information is provided and maintained by Fine & Country Plymouth & Salcombe, Plymouth. Please contact the selling agent or developer directly to obtain any information which may be available under the terms of The Energy Performance of Buildings (Certificates and Inspections) (England and Wales) Regulations 2007 or the Home Report if in relation to a residential property in Scotland.
*This is the average speed from the provider with the fastest broadband package available at this postcode. The average speed displayed is based on the download speeds of at least 50% of customers at peak time (8pm to 10pm). Fibre/cable services at the postcode are subject to availability and may differ between properties within a postcode. Speeds can be affected by a range of technical and environmental factors. The speed at the property may be lower than that listed above. You can check the estimated speed and confirm availability to a property prior to purchasing on the broadband provider's website. Providers may increase charges. The information is provided and maintained by Decision Technologies Limited. **This is indicative only and based on a 2-person household with multiple devices and simultaneous usage. Broadband performance is affected by multiple factors including number of occupants and devices, simultaneous usage, router range etc. For more information speak to your broadband provider.