
Caroline Road, Llandudno, Conwy, LL30

- PROPERTY TYPE
Commercial Property
- BEDROOMS
6
- SIZE
Ask agent
Key features
- THREE, TWO BEDROOM FLATS
- FREEHOLD PROPERTY
- VIEWING HIGHLY RECOMMENDED
- ATTENTION LANDLORDS
Description
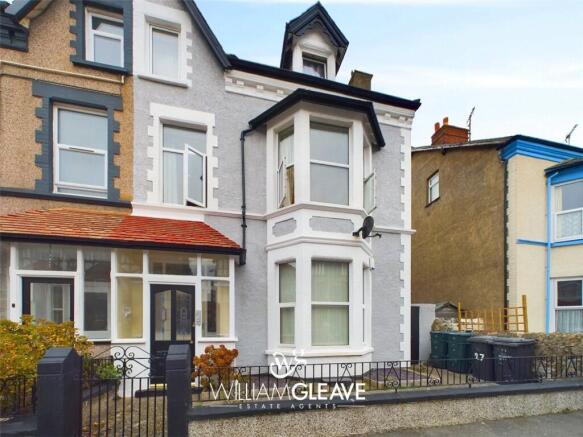
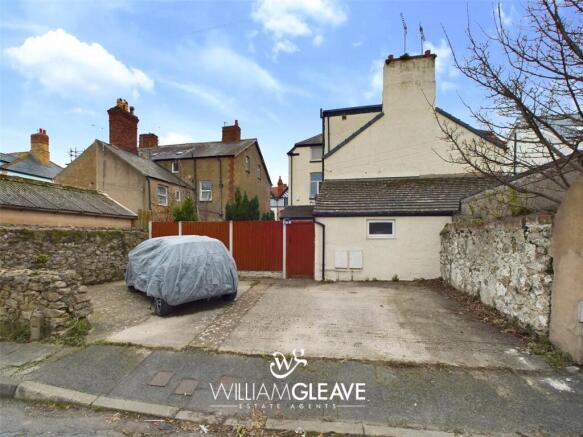
A great investment opportunity to acquire this large three storey property, centrally located in Llandudno town. The property is divided into three self-contained, two bedroom flats and also off road parking is available to the rear of the property with a parking space per flat. Building regulations for the conversion were obtained in 2008. Ideally located within walking distance to the town centre which boasts a diverse range of shops, cafes, restaurants and attractive Promenade and Pier. Each apartment is individually designed with a spacious interior. The ground floor flat also has the benefit of an enclosed rear garden area. The three flats are currently let and being sold with current tenants in situ and offer a good annual income with potential for further growth.
Communal Entrance Hall
With timber glazed entrance doors into entrance vestibule and timber part glazed entrance door into;
Ground Floor Flat
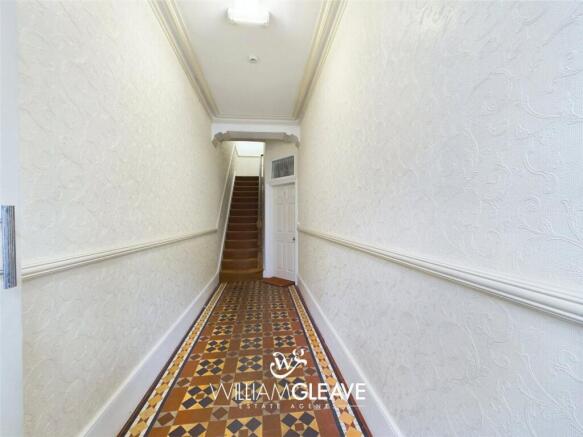
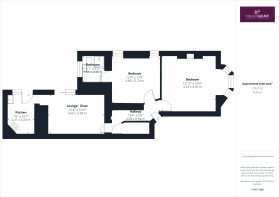
Entrance Hall
4.06m x 0.91m
With timber entrance door, carpet, under stairs storage cupboard and doors leading off.
Bedroom One
4.5m x 4.22m
With double glazed bay window to the front, feature fireplace, carpet, radiator, T.V point and power points.
Bedroom Two
3.89m x 3.73m
With double glazed window to the side, radiator, carpet and power points.
En Suite
2.44m x 1.85m
With a four piece suite comprising of corner bath, shower cubicle, wash hand basin and low level WC. Part tiled walls and double glazed obscure glass window to the rear.
Lounge/ Diner
4.67m x 3.28m
With TV point, radiator, patio doors leading out to the rear garden, carpet and power points.
Kitchen
3.23m x 2.29m
With a range of fitted wall and base units and drawers with complementing counter tops over, tiled splash backs, built in oven and gas hob, inset stainless steel single drainer sink, power points and double glazed window and door to the rear.
Utility Room
With WC, single drainer sink, the boiler (recently renewed), space and plumbing for washing machine and power points.
Outside
Accessed via the patio doors from the lounge/ diner is and enclosed rear garden which has been landscaped for ease of maintenance being mainly paved and is enclosed by timber slat fencing and brick walling for privacy. Also useful side storage building accessed via the front of the building.
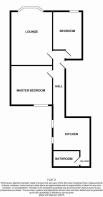
First Floor Flat
Entrance Hall
With timber entrance door, carpet and doors leading off.
Lounge
4.27m x 3.68m
With feature fireplace, double glazed bay window to the front, radiator, T.V point and power points.
Kitchen
3.25m x 2.97m
With a range of fitted wall and base units and drawers with counter tops over, tiled splash backs, built in electric oven and hob, inset stainless steel single drainer sink, dishwasher, wall mounted gas central heating boiler, power points and double glazed window to the side.
Bedroom One
3.94m x 2.82m
With double glazed window to the rear, carpet, radiator and power points
Bedroom Two
4.42m x 2.44m
With double glazed window to the front, carpet, radiator and power points
Bathroom
2.46m x 1.47m
With a three piece suite comprising of panelled bath with shower over, wash hand basin and low level WC. Double glazed obscure glass window to the side.
Second Floor Flat
Entrance Hall
Stairs from entrance door up to landing area with skylight window, built in storage cupboard and doors leading off.
Lounge/ Diner
4.34m x 3.48m
Having double glazed window to the front, velux window, carpet, T.V point, power points and radiator.
Kitchen
3.56m x 2.7m
With a range of fitted wall and base units and drawers with complementing counter tops over, tiled splash backs, built in electric oven and hob, inset stainless steel single drainer sink, wall mounted gas central heating boiler, power points and double glazed window.
Bedroom One
4.01m x 3.78m
With double glazed window to the rear, carpet, radiator and power points.
Bedroom Two
4.7m x 2.44m
With double glazed window to the front, carpet, radiator and power points.
Bathroom
2.54m x 1.78m
With a four piece suite comprising of shower cubicle, panelled bath, wash hand basin and low level WC. Double glazed obscure glass window to the rear.
Services
Mains electric, water, gas and drainage are connected to the property. Each flat has its own separate utilities All services and appliances are not tested by the selling agent.
Tenure
Freehold
Council Tax Band
To be confirmed.
Extra Information
Flexible usage available…. Normal AST rentals, Air BNBs, Owner occupier with income, split title and can sell off individually.
Caroline Road, Llandudno, Conwy, LL30

NEAREST STATIONS
Distances are straight line measurements from the centre of the postcode- Llandudno Station0.2 miles
- Deganwy Station1.9 miles
- Llandudno Junction Station2.8 miles


Notes
Disclaimer - Property reference WGL260169. The information displayed about this property comprises a property advertisement. Rightmove.co.uk makes no warranty as to the accuracy or completeness of the advertisement or any linked or associated information, and Rightmove has no control over the content. This property advertisement does not constitute property particulars. The information is provided and maintained by William Gleave, Llandudno. Please contact the selling agent or developer directly to obtain any information which may be available under the terms of The Energy Performance of Buildings (Certificates and Inspections) (England and Wales) Regulations 2007 or the Home Report if in relation to a residential property in Scotland.