**PLANNING PERMISSION 207 UNITS**Berrywood Close, Northampton, Northamptonshire, NN5

- PROPERTY TYPE
Residential Development
- BEDROOMS
1
- SIZE
Ask agent
Key features
- PLANNING HISTORY FOR 235 RESIDENTIAL UNITS - Planning reference N/2015/1454, subject to confirmation of the current consent position.
- APPROXIMATELY 207 UNITS REMAINING TO BE DELIVERED AND SOLD
- LANDMARK GRADE II LISTED CLOCK TOWER APPROVED FOR CONVERSION
- ADMINISTRATION BUILDING APPROVED FOR RESIDENTIAL CONVERSION
- 50% OF CIL AND S106 CONTRIBUTIONS ALREADY DISCHARGED
- TWO UNDERGROUND CAR PARKS ALREADY EXCAVATED
- PREVIOUS PHASES SUCCESSFULLY COMPLETED AND SOLD
- JUST 25 MILES FROM THE PROPOSED UNIVERSAL UK RESORT, BEDFORD
- SIGNIFICANT GDV POTENTIAL WITH PHASED DEVELOPMENT OPTIONS
- FULL LEGAL PACK IS READY TO SEND OUT,
Description
NORTHAMPTON, NORTHAMPTONSHIRE
LANDMARK RESIDENTIAL-LED REGENERATION & HERITAGE DEVELOPMENT OPPORTUNITY - APPROXIMATELY 207 RESIDENTIAL UNITS REMAINING
Sell New Group is delighted to present an exceptional opportunity to acquire a substantial residential development site within the historic grounds of the former St Crispin's Hospital, Northampton.
Positioned within the highly regarded St Crispin Conservation Area, this landmark development benefits from an established planning history for 235 residential dwellings, with approximately 207 units understood to remain for development and sale, subject to verification.
The site represents a rare opportunity to acquire a large-scale residential regeneration project combining significant heritage assets, reported enabling works, previous residential sales and potential for phased delivery.
Importantly, the development is located approximately 25 miles from the proposed Universal Resort near Bedford, a major project which could bring substantial investment, employment opportunities and economic benefits to the wider region.
For developers seeking scale, an established planning framework and substantial potential gross development value (GDV), opportunities of this nature are rarely available.
DEVELOPMENT OPPORTUNITY
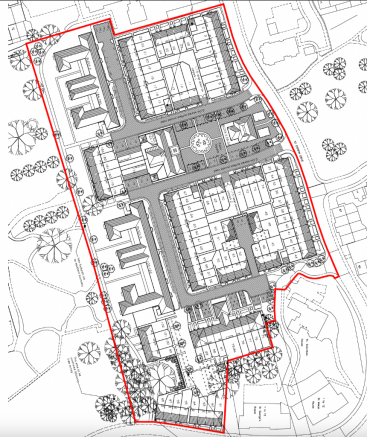
The established masterplan seeks to maximise the potential of the site's distinctive Victorian architecture while creating an attractive residential neighbourhood.
At the centre of the scheme stands the iconic Clock Tower, understood to be approximately 40 metres high, together with the former Administration Building. These historic structures provide an opportunity for distinctive residential accommodation, subject to the relevant planning permissions, heritage requirements and technical investigations.
The proposed development mix includes:
Heritage apartment conversions
New-build apartment buildings
Family townhouses
Landscaped public realm
Open space and communal areas
Underground parking facilities
The combination of heritage architecture and contemporary residential development offers the potential to create a distinctive housing scheme within an established Northampton neighbourhood.
All proposed accommodation, layouts, unit numbers and development areas are subject to verification against the relevant approved drawings and planning documentation.
HISTORIC SETTING & HERITAGE CHARACTER
The former St Crispin's Hospital dates from the Victorian period, with the original hospital complex developed during the 1870s.
Its distinctive architecture and prominent Clock Tower form an important part of Northampton's architectural heritage.
The site lies within the St Crispin Conservation Area, providing a distinctive setting for the proposed regeneration.
The opportunity combines the potential restoration and reuse of historic buildings with contemporary residential development, subject to the relevant planning, conservation and heritage requirements.
The statutory listing status of individual buildings must be independently confirmed.
DEVELOPMENT PLATFORM & ENABLING WORKS
The seller advises that substantial expenditure has already been incurred in progressing the development.
Works and progress reported include:
Delivery and sale of previous residential phases, understood to comprise Plots 75-102
Excavation of two underground parking structures
Establishment of a residential planning framework
Progression of heritage and conservation approvals
Partial discharge of planning obligations
Previous residential sales within the development
These elements may provide advantages to an incoming developer, subject to independent confirmation of the condition, compliance, extent and value of works undertaken.
Prospective purchasers should satisfy themselves regarding all outstanding infrastructure, construction, planning and financial obligations.
COMMERCIAL APPEAL
PROVEN RESIDENTIAL DEMAND
Previous phases are understood to have been successfully completed and sold, providing a useful indication of historic market acceptance.
Past performance does not guarantee future sales values or absorption rates.
HERITAGE DEVELOPMENT POTENTIAL
The historic Clock Tower and former Administration Building offer the opportunity to investigate distinctive residential conversions, subject to all relevant consents and technical requirements.
SCALE & FLEXIBILITY
With approximately 207 dwellings reported to remain, the opportunity may offer sufficient scale for phased development and alternative delivery strategies.
ESTABLISHED PLANNING FRAMEWORK
The site benefits from an established planning history under application N/2015/1454.
Purchasers must independently confirm the current validity, implementation, conditions and extent of the relevant consents.
REPORTED ENABLING WORKS
Previous infrastructure and enabling works may reduce certain future development requirements, although no representation is made regarding their condition, suitability or financial value.
MULTIPLE POTENTIAL EXIT STRATEGIES
Subject to the necessary approvals and commercial feasibility, possible strategies may include:
Open-market residential sales
Build-to-rent
Forward funding
Institutional investment
Phased land disposal
Joint venture arrangements
STRATEGIC LOCATION
St Crispin's is an established residential location on the western side of Northampton, characterised by historic architecture, mature landscaping and extensive surrounding green spaces.
The development benefits from an attractive setting within the St Crispin Conservation Area, with nearby open spaces and established residential neighbourhoods.
The surrounding area offers access to:
Northampton Town Centre
Sixfields Retail & Leisure Complex
Local schools and nurseries
Healthcare facilities
Public open spaces and countryside
Established road and public transport connections
The setting and historic character of the former hospital complex offer a distinctive backdrop for future residential development.
CONNECTIVITY
Approximate distances and travel information:
Proposed Universal Resort, Bedford: 25 miles
Northampton Railway Station: 3.5 miles
Northampton Town Centre: 4 miles
Milton Keynes: 22 miles
Birmingham: 52 miles
Central London: 70 miles
Northampton Railway Station offers direct services to London Euston, with some journey times under 60 minutes.
The site also benefits from access to the A45, M1 motorway network and surrounding regional road infrastructure.
All distances and travel times are approximate and provided for general guidance only.
PLANNING & HERITAGE
Planning Reference: N/2015/1454
The established planning history relates to residential-led redevelopment within the former St Crispin's Hospital grounds.
The development proposals include:
Heritage restoration and residential conversion
New-build residential accommodation
Associated infrastructure
Landscaping and public realm
Parking and communal facilities
The seller advises that the original scheme provided for 235 dwellings, with approximately 207 remaining.
The site lies within the St Crispin Conservation Area and includes historically significant buildings.
The precise statutory listing status of individual buildings, applicable heritage protections and any required listed building consents must be independently verified.
Purchasers should make their own enquiries with West Northamptonshire Council and their appointed professional advisers regarding the current planning position, implementation, conditions, remaining development capacity and outstanding obligations.
VAT
We understand from information supplied that the property has not been elected for VAT.
However, no warranty or representation is given regarding the VAT status of the property or transaction.
Purchasers must obtain independent confirmation from their own solicitors, accountants and tax advisers.
VIEWINGS
Strictly by prior appointment through Sell New Group.
Unauthorised access to the site is not permitted.
LEGAL PACK & RESERVATION TERMS
The seller advises that a legal information pack has been prepared and is available to qualifying prospective purchasers.
The successful purchaser will be required, as a proposed condition of the transaction, to pay a reservation fee equivalent to 5% of the agreed purchase price, intended to be non-refundable subject to the terms of the formal reservation agreement and applicable law.
The proposed contractual timetable requires exchange of contracts within 28 days of the seller's solicitors issuing the complete legal pack.
All reservation arrangements, payment conditions, refund provisions and contractual deadlines will be governed by the relevant written agreements prepared or approved by the parties' solicitors.
Prospective purchasers should obtain independent legal advice before paying any reservation monies or entering into contractual commitments.
PURCHASER'S FEE
The successful purchaser will be required, as a proposed condition of the transaction, to pay Sell New Group a purchaser's agency fee equivalent to 2% plus VAT of the agreed purchase price, payable upon exchange of contracts.
This fee is additional to the agreed purchase price and any applicable Stamp Duty Land Tax, legal costs, professional fees or other acquisition expenses.
The fee arrangement must be expressly agreed and documented in writing before the purchaser becomes contractually committed.
SALES AGENCY APPOINTMENT
As a proposed condition of the sale, the successful purchaser will be required to appoint Sell New Group as the sole selling agent for the disposal of all completed residential units forming part of the development.
The proposed sales agency commission shall be 1.5% plus VAT of the final selling price achieved for each completed residential unit sold, subject to the terms of a formal written agency agreement.
The purchaser will be required to enter into the appropriate agency agreement with Sell New Group before commencing marketing of the completed residential units.
The parties intend that suitable contractual provisions will address development undertaken by associated companies, subsidiaries, joint venture partners, special purpose vehicles (SPVs) or other relevant entities, where legally appropriate.
The scope, duration, exclusivity, commission arrangements, termination provisions and any obligations affecting successors or related entities will be determined by the formal contractual documentation.
No agency appointment or obligation affecting third parties shall be treated as legally binding solely by virtue of its inclusion within these marketing particulars.
For further information, planning documentation, technical information or confidential discussions, please contact Sell New Group.
IMPORTANT NOTICE, CGI DISCLAIMER & PURCHASER DUE DILIGENCE
Sell New Group, acting as selling agent on behalf of the seller, provides these particulars in good faith for general marketing and guidance purposes only.
1. COMPUTER-GENERATED IMAGES (CGIs) & ARTIST'S IMPRESSIONS
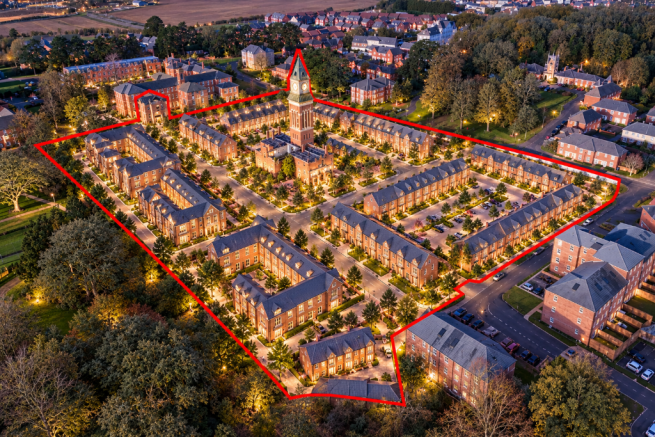
All computer-generated images (CGIs), architectural illustrations, visualisations, artist's impressions, site layouts and promotional imagery are provided strictly for illustrative and marketing purposes only.
Such images may have been digitally created, enhanced, altered or adapted and should not be relied upon as accurate representations of the existing buildings, approved planning permission, proposed development, architectural design, building dimensions, materials, landscaping, parking arrangements, surrounding environment or completed scheme.
Images may include indicative features, finishes, landscaping, lighting, architectural details and other elements that do not currently exist or may not form part of the approved development.
No warranty or representation is given that any CGI accurately reflects the approved planning drawings or that the development can or will be completed as illustrated.
Purchasers must independently inspect the site and verify all proposals against the approved planning documentation and relevant statutory consents.
2. PLANNING PERMISSION, DEVELOPMENT CAPACITY & HERITAGE STATUS
References to planning application N/2015/1454, the original 235 residential units, approximately 207 remaining dwellings, heritage conversions, listed buildings, conservation status and development potential are based on information supplied to Sell New Group or otherwise available at the time of marketing.
All such information is subject to independent verification.
No representation or warranty is given regarding the current status, implementation, validity, compliance or continued availability of any planning permission, listed building consent, conservation approval or other statutory consent.
The precise number, type, configuration, floor area and deliverability of the remaining dwellings may differ from the figures advertised.
Purchasers must satisfy themselves through West Northamptonshire Council, their appointed planning consultants, architects and solicitors.
3. AREAS, MEASUREMENTS, DISTANCES & DEVELOPMENT FIGURES
All measurements, site areas, floor areas, building heights, unit numbers, accommodation schedules, distances, travelling times and other numerical information are approximate and provided for general guidance only.
Any figures relating to the number of remaining dwellings, development density, residential floor area, gross development value (GDV), potential revenue or development capacity must not be treated as independently verified or guaranteed.
Distances and travelling times, including references to Northampton Railway Station, London, the motorway network and the proposed Universal Resort, are indicative and may vary depending on route, traffic and transport arrangements.
4. ENABLING WORKS, INFRASTRUCTURE & PLANNING OBLIGATIONS
References to completed enabling works, underground parking excavations, previous development phases and the reported discharge of approximately 50% of Community Infrastructure Levy (CIL) and Section 106 obligations are based on information provided to the selling agent.
Sell New Group has not independently certified the extent, quality, structural condition, compliance, financial value or completion status of such works or obligations.
Purchasers must undertake their own technical, structural, engineering, financial and legal investigations to establish the position, including any outstanding liabilities, contributions or works required.
5. FINANCIAL PROJECTIONS, MARKET COMMENTARY & FUTURE DEVELOPMENT POTENTIAL
Any references to GDV, profitability, premium sales values, rental potential, market demand, investment returns, reduced development risk or future economic growth represent indicative commercial commentary only.
No guarantee is given regarding sales prices, achievable values, profitability, construction costs, development timescales, market conditions or future investment performance.
References to the proposed Universal Resort near Bedford are included for general location and economic context only. Sell New Group makes no representation or guarantee regarding its delivery, timing, employment creation or effect on local property values.
Purchasers should obtain independent financial, valuation, construction and development advice before making any investment decision.
6. VAT, LEGAL MATTERS & PURCHASER'S COSTS
Any information concerning VAT, title, ownership, easements, rights of way, restrictions, planning agreements, reservation payments, agency fees and other legal or financial matters is subject to verification by the purchaser's appointed professional advisers.
References to VAT treatment are based on information supplied and should not be relied upon as professional tax advice.
All proposed reservation terms, purchaser's fees and sales agency appointment arrangements are subject to the agreed written contractual documentation and applicable law.
7. ACCURACY OF INFORMATION & LIMITATION OF LIABILITY
These particulars do not constitute an offer or contract, nor do they form part of any offer or contract.
Whilst reasonable care has been taken in preparing the marketing information, Sell New Group, its directors, employees, agents and representatives do not warrant the accuracy or completeness of the particulars.
Information may be amended, corrected or withdrawn without notice.
Prospective purchasers must not rely solely upon these particulars and are strongly advised to undertake their own independent inspections, enquiries, surveys, searches, valuations and professional due diligence before entering into any legally binding agreement.
Nothing in this notice excludes or restricts liability for fraud, fraudulent misrepresentation or any other liability which cannot lawfully be excluded or restricted.
ALL INFORMATION, ILLUSTRATIONS, MEASUREMENTS, DEVELOPMENT FIGURES AND CGI IMAGERY ARE PROVIDED FOR GUIDANCE PURPOSES ONLY AND ARE SUBJECT TO INDEPENDENT VERIFICATION.
SELL NEW GROUP | SELLING AGENT
CGI IMAGE CAPTION
CGI - ARTIST'S IMPRESSION FOR ILLUSTRATIVE PURPOSES ONLY. NOT NECESSARILY REPRESENTATIVE OF THE APPROVED PLANNING SCHEME. ALL DETAILS SUBJECT TO VERIFICATION.
**PLANNING PERMISSION 207 UNITS**Berrywood Close, Northampton, Northamptonshire, NN5

NEAREST STATIONS
Distances are straight line measurements from the centre of the postcode- Northampton Station2.2 miles
Notes
Disclaimer - Property reference SN01867. The information displayed about this property comprises a property advertisement. Rightmove.co.uk makes no warranty as to the accuracy or completeness of the advertisement or any linked or associated information, and Rightmove has no control over the content. This property advertisement does not constitute property particulars. The information is provided and maintained by Sell New, St. Neots. Please contact the selling agent or developer directly to obtain any information which may be available under the terms of The Energy Performance of Buildings (Certificates and Inspections) (England and Wales) Regulations 2007 or the Home Report if in relation to a residential property in Scotland.