Abbey Road, Malvern

Letting details
- Let available date:
- Now
- Deposit:
- £1,557A deposit provides security for a landlord against damage, or unpaid rent by a tenant.Read more about deposit in our glossary page.
- Furnish type:
- Unfurnished
- Council Tax:
- Ask agent
- PROPERTY TYPE
Apartment
- BEDROOMS
2
- BATHROOMS
2
- SIZE
4,058 sq ft
377 sq m
Key features
- Ground Floor Apartment
- 2 Bedrooms
- Kitchen/Breakfast room
- Living/Dining Room
- Study Area
- 2 Bathrooms
- 1 Parking Space
- EPC - D
Description
GROUND FLOOR
From the rear gardens French doors lead into the re-fitted breakfast kitchen.
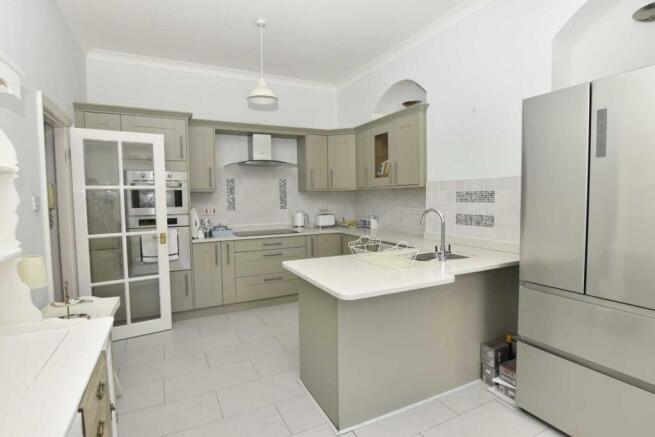
BREAKFAST KITCHEN - 3.16m (10'4") x 5.59m (18'4")
High specification solid oak kitchen with quartz worktop, with inset one and a half stainless sink featuring bevelled drainer and waste disposal unit, integrated `Zanussi` matching eye-level oven and multi-function microwave, integrated `Smeg` dishwasher, large `Electrolux` induction hob with stainless `Zanussi` cooker hood over. Two ceiling lights, two wall lights, American style fridge-freezer, under cabinet lighting, built in storage cupboard housing `Worcester Bosch` combination boiler and light, single panel radiator, splash tiling to worktop and door leading to inner hallway.
INNER HALLWAY
Two ceiling lights, single panel radiator, wooden laminate floor, telephone point, doors leading to living/dining room, bedrooms one and two, and archway leading to the study area.
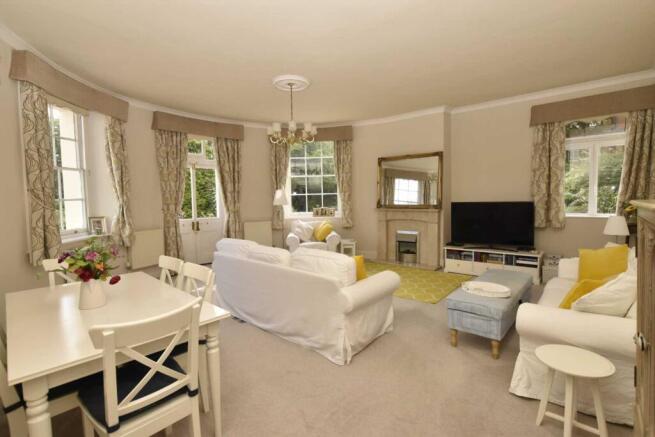
LIVING/DINING ROOM - 6.21m (20'4") x 6.81m (22'4")
A really lovely room with full width curved bay area, with two large sash windows and half glazed French doors overlooking the garden, side window with view of flowering shrubbery. Ceiling light, coving, feature marble fire place with inset living flame effect fire, four double panel radiators, and digital television aerial point.
MASTER BEDROOM - 5.5m (18'1") x 3.46m (11'4")
Large sash window, ceiling light, coving, double panel radiator, large double built in wardrobes with hanging rails and shelving, digital television aerial point, and door leading to refitted en-suite.
EN-SUITE BATHROOM
White suite comprising of large whirlpool bath, contemporary style vanity wash hand basin with drawers and cupboards below, low level WC, recessed spotlights, chrome heated ladder-style radiator, two fitted illuminated mirrors, fully tiled walls, utility cupboard fitted with with light, shelving, single panel radiator including space and plumbing for washing machine.
BEDROOM TWO - 5.02m (16'6") x 3.95m (13'0")
Part glazed French doors leading to the gardens, ceiling light, coving, double panel radiator, digital television aerial point, walk-in storage cupboard with light and shelving.
STUDY AREA - 3.05m (10'0") x 3.21m (10'6")
Ceiling light, four recessed spotlights, double panel radiator, door leading to shower room, door leading out to communal hallway and lift.
SHOWER ROOM
White suite comprising of large walk in shower enclosure with shower over, vanity wash hand basin with cupboard below and low-level WC, recessed spotlights, fitted illuminated mirror, chrome heated ladder style radiator, fully tiled walls.
COMMUNAL AREA
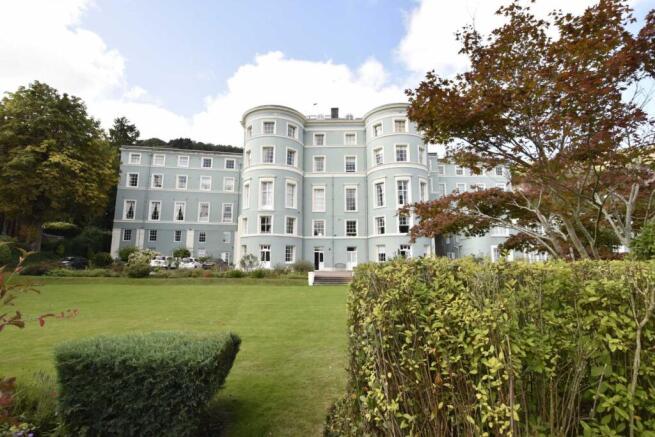
As well as being able to access the apartment directly from the communal gardens, the property can also be accessed from the main entrance of the building on Abbey Road where you can either take the lift or the stairs down to the apartments front door. The sunny communal gardens for Park View apartments are some of the most impressive in central Great Malvern, they are level with extensive well maintained lawns that have been landscaped to create an idyllic setting for residents to be able to sit outside and enjoy the beautiful views to Malvern Priory and the Malvern Hills beyond. Within the grounds are established flower and shrubbery borders with some inset maturing trees.
LETTING PRCEDURE
If the property is suitable a prospective tenant will be asked to complete a simple Referencing form and Right to Rent check. We require photo ID for all adults living at the property (e.g. Passport or Driving licence with paper counterpart). The application form(s) will be passed to an insurance investigating company who will provide credit checks and a report (usually within a few days). The property will be held pending the outcome of an application. If the results of these checks are satisfactory then the tenancy can proceed. This property is available for an assured periodic tenancy. The landlord will require a returnable deposit equivalent to 5 weeks rent. No interest will accrue on the deposit, which will be registered with The Dispute Service ( in line with the new tenancy deposit scheme.
LEASE
The property is available on Assured Periodic Tenancy The tenant will be responsible for the interior up keep of the premises. No Smokers or pets. The rent is to be paid monthly (in advance) on the first of every month by standing order. We will not be acting as managing agents for this property.
PERMITTED PAYMENTS
Replacement of a lost key/security devices, where required are charged at £50 or higher if reasonably required to cover cost of replacement keys/locks/fobs.
payments in respect of utilities, communication services, TV licence and council tax are the responsibility of the tenancy.
A default fee for late payment of rent is charged at 3% above the Bank of England base rate in interest on the late payment of rent from the date the payment is missed.
Amendments in tenancy contract/change in sharer (Tenants request) £50 Inc. VAT per change or any reasonable costs incurred if higher - to cover the costs associated with preparing and executing the paperwork required.
HOLDING FEE
A holding deposit will be required to reserve the property. This will be equal to One weeks rent and will go towards the total figure due on the date of occupancy. The holding deposit is taken and will be retained if the tenant provides false or misleading information, fails a Right to Rent Check, Withdraws from the property for no legitimate reason or fails to take all reasonable steps to enter into a tenancy agreement and the landlord or agent takes all reasonable steps to do so. If a holding deposit is taken and a tenancy has not been signed into with 15 days, we would require written consent from the landlord to extend this period. The holding deposit is refundable if the landlord withdraws from the tenancy for a non-legitimate reason.
INSURANCE
We advise that all tenants take out contents insurance. Our Client Money protection scheme is covered under Propertymark
SERVICES
Mains electricity, gas, water and drainage were laid on and connected at the time of our inspection. We have not carried out any tests on the services and cannot therefore confirm that these are free from defects or in working order. Council Tax Band: E
REDRESS
PL&J are members of The Property Ombudsman scheme.
VIEWINGS
Strictly by appointment with the Agents. We are open from 9.00 to 5.00 Monday to Friday and 10.00 to 13:30 pm on Saturdays.
Notice
All photographs are provided for guidance only.
Redress scheme provided by: The Property Ombudsman (5114859)
Client Money Protection provided by: Propertymark (C0010761)
- COUNCIL TAXA payment made to your local authority in order to pay for local services like schools, libraries, and refuse collection. The amount you pay depends on the value of the property.Read more about council Tax in our glossary page.
- Band: E
- PARKINGDetails of how and where vehicles can be parked, and any associated costs.Read more about parking in our glossary page.
- Off street
- GARDENA property has access to an outdoor space, which could be private or shared.
- Yes
- ACCESSIBILITYHow a property has been adapted to meet the needs of vulnerable or disabled individuals.Read more about accessibility in our glossary page.
- Ask agent
Abbey Road, Malvern

Add an important place to see how long it'd take to get there from our property listings.
__mins driving to your place


Notes
Staying secure when looking for property
Ensure you're up to date with our latest advice on how to avoid fraud or scams when looking for property online.
Visit our security centre to find out moreDisclaimer - Property reference 6477_PLAJ. The information displayed about this property comprises a property advertisement. Rightmove.co.uk makes no warranty as to the accuracy or completeness of the advertisement or any linked or associated information, and Rightmove has no control over the content. This property advertisement does not constitute property particulars. The information is provided and maintained by Philip Laney & Jolly, Great Malvern. Please contact the selling agent or developer directly to obtain any information which may be available under the terms of The Energy Performance of Buildings (Certificates and Inspections) (England and Wales) Regulations 2007 or the Home Report if in relation to a residential property in Scotland.
*This is the average speed from the provider with the fastest broadband package available at this postcode. The average speed displayed is based on the download speeds of at least 50% of customers at peak time (8pm to 10pm). Fibre/cable services at the postcode are subject to availability and may differ between properties within a postcode. Speeds can be affected by a range of technical and environmental factors. The speed at the property may be lower than that listed above. You can check the estimated speed and confirm availability to a property prior to purchasing on the broadband provider's website. Providers may increase charges. The information is provided and maintained by Decision Technologies Limited. **This is indicative only and based on a 2-person household with multiple devices and simultaneous usage. Broadband performance is affected by multiple factors including number of occupants and devices, simultaneous usage, router range etc. For more information speak to your broadband provider.