Beech Cottage, Pinfold Lane, Romiley

- PROPERTY TYPE
Semi-Detached
- BEDROOMS
3
- BATHROOMS
2
- SIZE
1,340 sq ft
125 sq m
- TENUREDescribes how you own a property. There are different types of tenure - freehold, leasehold, and commonhold.Read more about tenure in our glossary page.
Freehold
Key features
- Secluded rural location with views of Romiley Golf Course that's only a stones throw away
- Extensive landscaped garden
- Summer House and Detached Garden Workshop
- Private gated driveway for multiple vehicles plus garage
- Exposed wooden beams throughout
- Multiple reception rooms with feature log burner
- Downstairs WC
- Large kitchen
- Three double bedrooms
Description
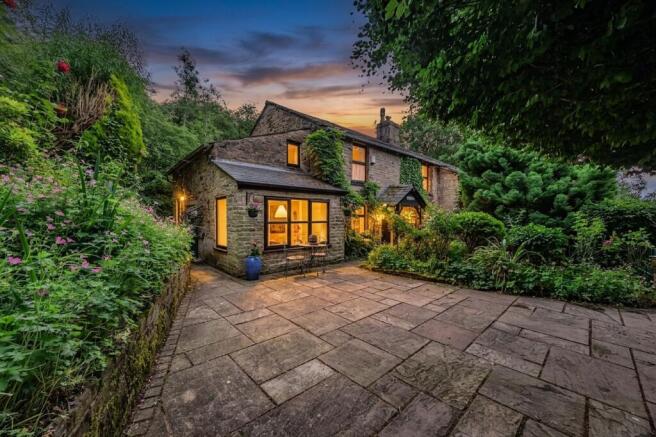
Hidden in the trees at the end of a quiet lane, a stone cottage of rare character and even rarer seclusion.
Some houses announce themselves. Beech Cottage prefers to be discovered. Reached by a sweeping driveway along Pinfold Lane, a name that recalls the old village pound where stray livestock were once gathered, it sits wrapped in mature woodland, its stone walls softened by ivy and climbing roses and its roof of heavy stone slates settled comfortably into the landscape. Beyond the canopy, the hills of the Peak District rise on the horizon, while Romiley Golf Course lies directly opposite, its fairways rolling away just beyond the garden’s edge.
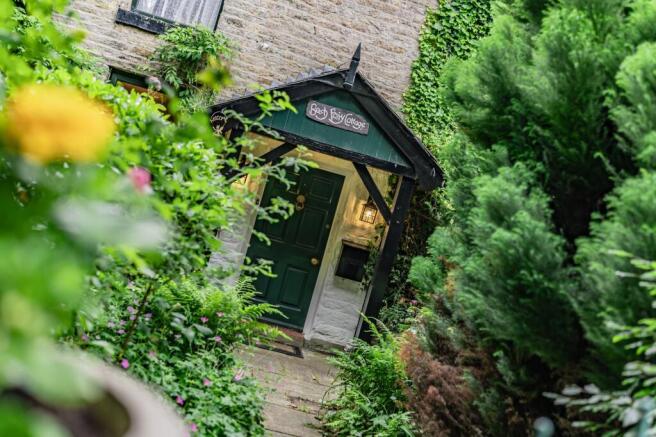
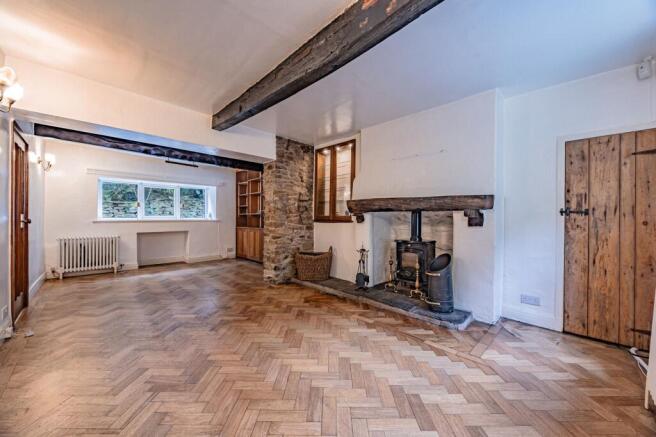
Arrival sets the tone. A flagged path winds between ferns and cottage planting to a gabled timber porch and a deep green front door, lit by a lantern at dusk. Inside, the house reveals itself as a place where history has been allowed to stay. Oak parquet, laid in a herringbone pattern, runs warm underfoot through the principal rooms, and dark, hand-hewn beams cross almost every ceiling.
The lounge and dining room is the heart of it all. More than twenty-two feet long, it is anchored by a magnificent inglenook, where a wood-burning stove sits on a stone hearth beneath a great timber lintel, flanked by a pier of exposed stone. A wall of fitted oak shelving and cupboards awaits a lifetime’s books, a glazed display cabinet glows beside the chimney breast, and an old ledged-and-braced plank door, hung on iron hinges, is the kind of detail no renovation could ever counterfeit.
Next door, the snug is quieter and more intimate. Its focal point is an ornate Victorian cast-iron fireplace, its surround worked with scrolling foliage and a delicate shell motif, set on a hearth of deep red quarry tiles. Panelled oak cupboards and alcove shelving sit either side, the herringbone parquet runs on underfoot, and soft daylight falls from the garden window. Pull an armchair up to the grate and it becomes the room for reading, for conversation, for the last glass of the evening.
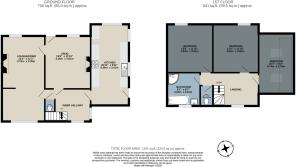
The kitchen stretches almost twenty-one feet beneath a beamed ceiling, with windows on two sides. At its far end, a wide picture window frames the garden, creating a natural spot for a breakfast table, while a door leads straight out to the terrace. A ground-floor WC completes the layout.
Upstairs, a generous landing with a turned balustrade opens to three bedrooms. Two well-proportioned doubles look out into the greenery, the first with a beamed ceiling and fitted wardrobes. The third is the showstopper of the house. Beneath the slope of the roof, ancient timbers cross overhead in great sculptural sweeps, while two roof windows pour light down from the canopy above. The bathroom offers both a bath and a separate shower, and a second WC on this floor eases the morning rush.
Outside, the gardens feel more like a private clearing in the woods than a suburban plot. A broad stone-flagged terrace wraps the cottage, edged with hardy geraniums, roses and deep planting, made for morning coffee and long summer suppers. Beyond, a wide lawn is enclosed on every side by mature trees and tucked at its edge is a timber summerhouse with glazed double doors. Already wired for electricity, it is ready to be revived as a garden studio, a home office or a quiet retreat among the trees. Practicality has not been forgotten. A detached single garage is reached directly from the lane, while a second detached double garage, set higher up in the garden, has its own access further along the lane, offering generous space for cars, storage, a workshop or hobbies.
The Location
Beech Cottage enjoys the beauty of the countryside with the life of a thriving village just beyond the trees. Known locally simply as “the village”, Romiley has drawn a wave of independent shops, cafés, bars and restaurants in recent years, and a monthly artisan market on the first Saturday brings fresh produce and crafts to its streets. Everyday needs are well covered too, with specialist shops including a butcher, greengrocer and hardware store, alongside two of the major supermarket chains. For culture and fitness, the Life Leisure centre offers a gym, exercise studio and 25-metre pool, and the village has its own independent theatre, The Forum, with a programme running throughout the year.
The surrounding landscape is the real luxury, walkers can choose between hilly and gentle routes across Werneth Low, Chadkirk, Tangshutts fields and along the Peak Forest Canal, while Etherow Country Park lies in nearby Compstall, and a scenic walk leads from Romiley to Marple across the dramatic Marple Viaduct.
For golfers, the setting could hardly be more convenient. Romiley Golf Course sits directly opposite the cottage, so a morning round or an evening nine is no more than a stroll across the lane.
For all its tranquillity, connections are excellent. Romiley station offers direct trains to Manchester Piccadilly, trains also run east to Sheffield and Marple. By road, junctions 25 and 26 of the M60 are within easy reach, opening up the wider motorway network,
It is a rare thing: a true woodland retreat that never asks you to give up the city.
EPC Rating: E
Garden
Expansive mature private gardens
Garden
Summer House
Garden
Detached Workshop
Parking - Driveway
Large gated driveway for multiple vehicles
Brochures
Property Brochure- COUNCIL TAXA payment made to your local authority in order to pay for local services like schools, libraries, and refuse collection. The amount you pay depends on the value of the property.Read more about council Tax in our glossary page.
- Band: F
- PARKINGDetails of how and where vehicles can be parked, and any associated costs.Read more about parking in our glossary page.
- Driveway
- GARDENA property has access to an outdoor space, which could be private or shared.
- Private garden
- ACCESSIBILITYHow a property has been adapted to meet the needs of vulnerable or disabled individuals.Read more about accessibility in our glossary page.
- Ask agent

Add an important place to see how long it'd take to get there from our property listings.
__mins driving to your place
Affordability

Rental yield calculator
Understand the potential return on a rented property.
Estimates are indicative and may vary. This calculator does not constitute financial advice. Please consult with a qualified advisor for your specific circumstances.
Notes
Staying secure when looking for property
Ensure you're up to date with our latest advice on how to avoid fraud or scams when looking for property online.
Visit our security centre to find out moreDisclaimer - Property reference 5951e3e0-b483-4c2f-9e2d-aa924c61a728. The information displayed about this property comprises a property advertisement. Rightmove.co.uk makes no warranty as to the accuracy or completeness of the advertisement or any linked or associated information, and Rightmove has no control over the content. This property advertisement does not constitute property particulars. The information is provided and maintained by Jardine Estates Limited, Hyde. Please contact the selling agent or developer directly to obtain any information which may be available under the terms of The Energy Performance of Buildings (Certificates and Inspections) (England and Wales) Regulations 2007 or the Home Report if in relation to a residential property in Scotland.
*This is the average speed from the provider with the fastest broadband package available at this postcode. The average speed displayed is based on the download speeds of at least 50% of customers at peak time (8pm to 10pm). Fibre/cable services at the postcode are subject to availability and may differ between properties within a postcode. Speeds can be affected by a range of technical and environmental factors. The speed at the property may be lower than that listed above. You can check the estimated speed and confirm availability to a property prior to purchasing on the broadband provider's website. Providers may increase charges. The information is provided and maintained by Decision Technologies Limited. **This is indicative only and based on a 2-person household with multiple devices and simultaneous usage. Broadband performance is affected by multiple factors including number of occupants and devices, simultaneous usage, router range etc. For more information speak to your broadband provider.