Marlborough Avenue, Princes Avenue, Hull, East Yorkshire, HU5

- PROPERTY TYPE
Terraced
- BEDROOMS
3
- BATHROOMS
1
- SIZE
Ask agent
- TENUREDescribes how you own a property. There are different types of tenure - freehold, leasehold, and commonhold.Read more about tenure in our glossary page.
Freehold
Key features
- Fine 'Avenues' Family Home
- Three-Bedrooms
- Two Lovely Reception Rooms
- Useful Loft Space
- Spacious & Characterful
- Beautifully Maintained
- Modern Kitchen & Utility
- Established Rear Garden
- Garage
- MUST BE VIEWED
Description
This property has been a much-loved family home and has been carefully looked after over the decades. It has been thoughtfully maintained and improved over the years while proudly retaining many of the period features that make homes within the Avenues so desirable. It occupies a particularly convenient position towards the far end of Marlborough Avenue, close to Chanterlands Avenue, where an excellent selection of local shops, cafés and amenities can be found. Well-regarded schooling for all ages is nearby, and there are regular public transport and road links providing straightforward access into Hull city centre. This leafy conservation area remains one of the city's most admired residential settings.
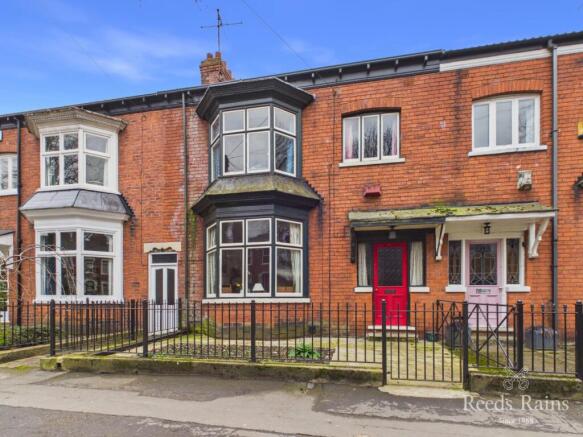
From the moment you arrive, the home makes a lovely first impression. The handsome façade and recently improved front garden create an attractive approach and set the tone for the accommodation within. Modern gas central heating contributes to the property's EPC rating of D, ensuring comfort while preserving the home's character.
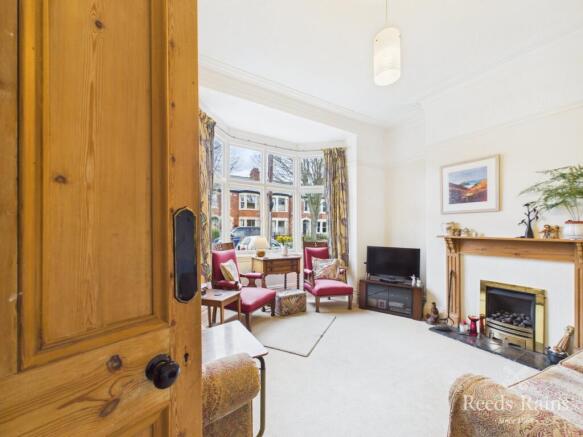
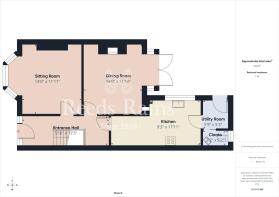
Stepping inside, you are welcomed by a particularly inviting entrance hall, rich in period detail and centred around a graceful spindle staircase rising to the first floor. At the front of the property sits an elegant sitting room, where a walk-in bay window fills the space with natural light and a feature fireplace creates a cosy focal point. To the rear, the formal dining room is equally impressive, complete with another beautiful fireplace and south-facing French doors that open out to the garden, drawing sunshine into the room and creating a wonderful connection between indoor and outdoor living.
The kitchen introduces a more contemporary feel compared with the traditional reception rooms and has been fitted with sleek white high-gloss cabinetry offering excellent storage together with built-in cooking appliances. Beyond the kitchen is a practical utility room, along with the convenience of a ground floor cloakroom/WC, ensuring the layout works perfectly for modern family living.
Upstairs, a central landing provides access to three well-proportioned bedrooms, two of which retain attractive feature fireplaces and all of which benefit from original stripped timber doors that continue the home's period character. The family bathroom has been smartly updated and features a contemporary three-piece suite including a shower. A retractable ladder from the landing leads to a useful loft space, providing excellent additional storage.
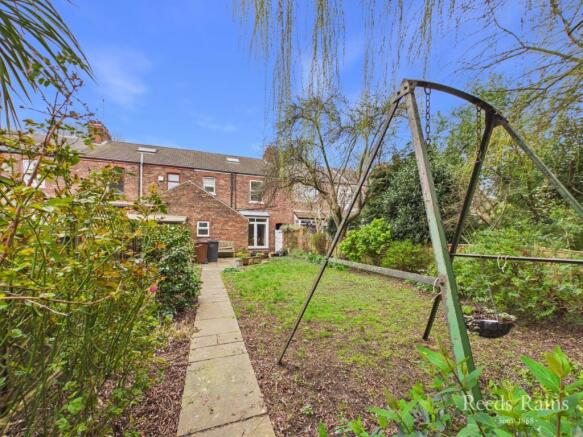
Outside, the property continues to impress. Set along this handsome tree-lined avenue within the conservation area, the home enjoys a splendid south-facing rear garden of excellent proportions. This delightful outdoor space offers plenty of room for relaxing, entertaining and family life throughout the seasons. Toward the far end of the garden there is a large garage with rear ten-foot access, adding further practicality and a timber built shed.
The property has an EPC rating of D, and the Council Tax Band is B payable to Hull City Council.
We are truly delighted to bring this much-loved family home to the market. Homes that have been cared for by the same family for so many decades possess a warmth and authenticity that is palpable. This wonderful property now offers the opportunity for a new family to step in, settle down and create many happy memories of their own for years to come.
IMPORTANT NOTE TO POTENTIAL PURCHASERS & TENANTS: We endeavour to make our particulars accurate and reliable, however, they do not constitute or form part of an offer or any contract and none is to be relied upon as statements of representation or fact. The services, systems and appliances listed in this specification have not been tested by us and no guarantee as to their operating ability or efficiency is given. All photographs and measurements have been taken as a guide only and are not precise. Floor plans where included are not to scale and accuracy is not guaranteed. If you require clarification or further information on any points, please contact us, especially if you are traveling some distance to view. POTENTIAL PURCHASERS: Fixtures and fittings other than those mentioned are to be agreed with the seller. POTENTIAL TENANTS: All properties are available for a minimum length of time, with the exception of short term accommodation. Please contact the branch for details. A security deposit of at least one month’s rent is required. Rent is to be paid one month in advance. It is the tenant’s responsibility to insure any personal possessions. Payment of all utilities including water rates or metered supply and Council Tax is the responsibility of the tenant in most cases.
HUL260228/2
Main Accommodation
Ground Floor
Entrance Hall
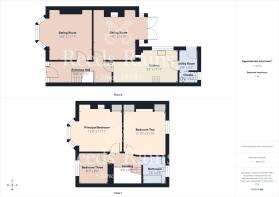
5.3m x 1.78m (17' 5" x 5' 10")
The approach to this charming period home begins along a gated pathway that leads to a partially glazed timber entrance door, framed by side panel windows that allow natural light to greet you before you even step inside. Crossing the threshold, you arrive in a wonderfully welcoming entrance hall that immediately hints at the warmth and character this home has offered for decades. The space is generous in proportion and rich in period detail, with elegant ceiling coving, a decorative ceiling rose, a traditional dado rail and picture rail all adding to the sense of timeless charm. A beautiful spindled staircase rises gracefully to the first floor, while a useful built-in cupboard beneath the stairs provides practical storage.
Sitting Room
4.27m x 3.63m (14' 0" x 11' 11")
Positioned at the front of the property, the sitting room is an elegant and beautifully proportioned space. A large walk-in bay window fills the room with natural light while offering pleasant views along the avenue outside. At the heart of the room sits an attractive feature fireplace with an inset and hearth that houses a gas fire, creating a cosy focal point perfect for quiet evenings or lively conversations. Original details such as ornate ceiling coving, a decorative ceiling rose and a picture rail remain proudly in place, while a radiator ensures comfort. It is easy to imagine this room as it has been for generations.
Dining Room
4.27m x 3.6m (14' 0" x 11' 10")
The dining room continues the home's theme of elegant, well-proportioned living spaces. Double-glazed French doors open out onto the rear garden, drawing natural light into the room and providing a lovely outlook and direct access to the patio beyond. At its centre stands a charming cast iron period-style fireplace with tiled inserts and a pine surround, forming a beautiful focal point that adds warmth and character. With original ceiling coving and a decorative ceiling rose overhead, the room feels both classic and inviting. A laminate floor covering and radiator complete the space, while a serving hatch to the kitchen adds a practical touch.
Kitchen
5.46m x 2.82m (17' 11" x 9' 3")
The kitchen introduces a more contemporary feel to the ground floor and has been thoughtfully updated to provide a bright and practical workspace. It features an impressive range of white high-gloss base and wall cabinets offering plenty of cupboards and drawers for storage. Complementary laminated work surfaces provide ample preparation space, while ceramic tiling neatly finishes the splashback areas. An inset stainless steel sink with mixer tap sits beneath the window, accompanied by an inset four-ring ceramic hob with a pull-out extractor above and a built-in eye-level oven with space and plumbing for a dishwasher. A radiator ensures comfort, while a durable floor covering and a side-facing double-glazed window complete the room.
Utility Room
1.75m x 1.6m (5' 9" x 5' 3")
The utility room offers a practical extension of the kitchen and provides additional space for laundry and household tasks. A partly glazed timber door leads directly outside, making it ideal for busy family living. The room is fitted with base and wall-mounted storage cabinets and a laminated work surface with space and plumbing beneath for a washing machine. A sliding door leads conveniently through to the cloakroom.
Cloakroom
1.57m x 0.97m (5' 2" x 3' 2")
Conveniently positioned on the ground floor, the cloakroom is fitted with a simple and practical two-piece suite in white comprising a wash hand basin and a low-flush WC. A double-glazed window allows natural light to brighten the space, while ceramic tiling to the splashback areas adds a neat and practical finish.
First Floor
Landing
The staircase rises to a central landing area that retains the home's period charm. A spindled balustrade overlooks the staircase below. From here, doors lead to the three bedrooms and the family bathroom. A retractable ladder provides access to the loft space above, while a dado rail adds another nod to the property's traditional detailing.
Principal Bedroom
4.27m x 3.63m (14' 0" x 11' 11")
The principal bedroom occupies a superb position at the front of the house and is a spacious double room. A walk-in bay window frames views along the avenue while filling the room with natural light. A beautiful period-style fireplace with a gas fire provides a focal point that adds both character and comfort. The room also features a recessed built-in storage cupboard, original ceiling coving and a decorative ceiling rose, along with a radiator.
Bedroom Two
3.6m x 3.6m (11' 10" x 11' 10")
Located at the rear of the property, bedroom two is another generously sized double room with a double-glazed window overlooking the garden. A charming cast iron period-style fireplace provides an attractive focal point, while built-in cupboards and wardrobes offer excellent storage. Ceiling coving continues the theme of period detailing and a radiator ensures comfort.
Bedroom Three
2.62m x 2.44m (8' 7" x 8' 0")
Bedroom three is positioned at the front of the property and offers a versatile space that could easily serve as a bedroom, nursery, guest room or home office. A window to the front allows plenty of natural light, while ceiling coving, a laminate floor covering and a radiator complete the room.
Bathroom
2.34m x 1.96m (7' 8" x 6' 5")
The bathroom is smartly appointed with a contemporary three-piece suite in white. The suite includes a panelled bath fitted with a shower and glass screen above, a wash hand basin set within a vanity unit that provides useful storage, and a low-flush WC with a concealed cistern. A heated towel radiator ensures comfort, while ceramic tiling to the splashback areas adds practicality. The room also benefits from laminate flooring, inset ceiling spotlights and a wall-mounted illuminated mirror, creating a bright and modern space.
Loft Space
The loft space is the full width of the house and is carpeted, boarded and plastered with electric lighting and sockets. It has a south facing Velux window. There is ample space on the landing to create a proper staircase. There are 4 doors to access the eaves for extensive storage.
Outside
Front Garden
The front garden has been carefully arranged to complement the character of the surrounding avenue and its conservation area setting. Enclosed by quality railings, the space is mainly paved for ease of maintenance and features a central flower bed awaiting planting to add seasonal colour. A decorative storm canopy sits proudly above the entrance, while a wrought iron gate provides pedestrian access from the street.
Rear Garden
The rear garden is a truly delightful outdoor space that has clearly been loved and enjoyed over many years. Enclosed and well established, it enjoys a particularly pleasant aspect and offers excellent proportions. Immediately behind the property is a sizeable paved patio terrace - the perfect spot for outdoor dining or simply relaxing in the sunshine. Beyond this lies an attractive lawn framed by planted beds and established shrubs, creating a colourful and inviting environment throughout the seasons. At the far end of the garden there is a single garage and shed, along with rear ten-foot access. There is also a secure pedestrian side passage from the Avenue into the rear garden.
Agent's Note
To fulfil the obligation to share material information, please follow the web link where you'll find a comprehensive document containing key facts for buyers, providing valuable insights related to the property that you'll undoubtedly find useful.
Agent's Note Two
HMRC is a supervisory body for money laundering regulations, of which all estate agents need to be registered. As part of this, there are multiple requirements that agents must rigorously and consistently meet to ensure they stay compliant with the regulations and protect their clients. To do this, we use an identity verification service, approved by the Government as part of the Digital Identity and Attributes Trust Framework (DIATF). This method and the process we follow to ensure compliance for your transaction come with significant time, financial and legal implications hence a portion of this is passed on. We elected for this verification process due to the speed, certainty, and accuracy it delivers. This helps us to protect all our client's interests by using the most advanced verification process to help prevent the impacts of money laundering alongside our internal manual policies and procedures while staying compliant with HMRC.
Agent's Note Two Continued
The administrative charge for this process is £40 plus VAT for a sole purchaser, £65 plus VAT for two purchasers and £75 plus VAT three or more purchasers.
Brochures
Web Details- COUNCIL TAXA payment made to your local authority in order to pay for local services like schools, libraries, and refuse collection. The amount you pay depends on the value of the property.Read more about council Tax in our glossary page.
- Band: B
- PARKINGDetails of how and where vehicles can be parked, and any associated costs.Read more about parking in our glossary page.
- On street
- GARDENA property has access to an outdoor space, which could be private or shared.
- Yes
- ACCESSIBILITYHow a property has been adapted to meet the needs of vulnerable or disabled individuals.Read more about accessibility in our glossary page.
- Ask agent
Marlborough Avenue, Princes Avenue, Hull, East Yorkshire, HU5

Add an important place to see how long it'd take to get there from our property listings.
__mins driving to your place
Affordability
Get an instant, personalised result:
- Show sellers you’re serious
- Secure viewings faster with agents
- No impact on your credit score
Notes
Staying secure when looking for property
Ensure you're up to date with our latest advice on how to avoid fraud or scams when looking for property online.
Visit our security centre to find out moreDisclaimer - Property reference HUL260228. The information displayed about this property comprises a property advertisement. Rightmove.co.uk makes no warranty as to the accuracy or completeness of the advertisement or any linked or associated information, and Rightmove has no control over the content. This property advertisement does not constitute property particulars. The information is provided and maintained by Reeds Rains, Hull Newland. Please contact the selling agent or developer directly to obtain any information which may be available under the terms of The Energy Performance of Buildings (Certificates and Inspections) (England and Wales) Regulations 2007 or the Home Report if in relation to a residential property in Scotland.
*This is the average speed from the provider with the fastest broadband package available at this postcode. The average speed displayed is based on the download speeds of at least 50% of customers at peak time (8pm to 10pm). Fibre/cable services at the postcode are subject to availability and may differ between properties within a postcode. Speeds can be affected by a range of technical and environmental factors. The speed at the property may be lower than that listed above. You can check the estimated speed and confirm availability to a property prior to purchasing on the broadband provider's website. Providers may increase charges. The information is provided and maintained by Decision Technologies Limited. **This is indicative only and based on a 2-person household with multiple devices and simultaneous usage. Broadband performance is affected by multiple factors including number of occupants and devices, simultaneous usage, router range etc. For more information speak to your broadband provider.