Dublin, Blackrock, Ireland

- PROPERTY TYPE
House
- BEDROOMS
5
- BATHROOMS
2
- SIZE
Ask agent
Description
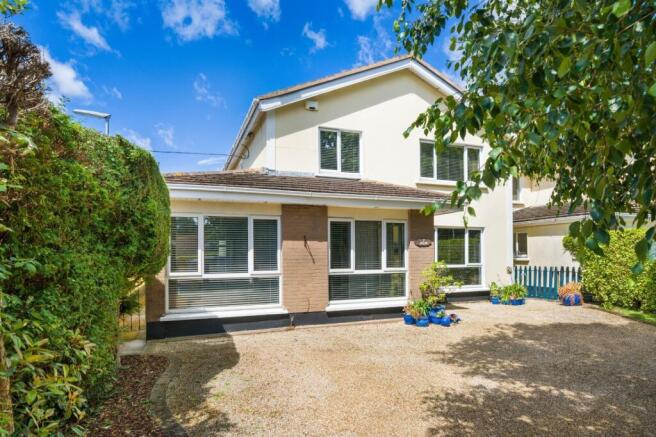
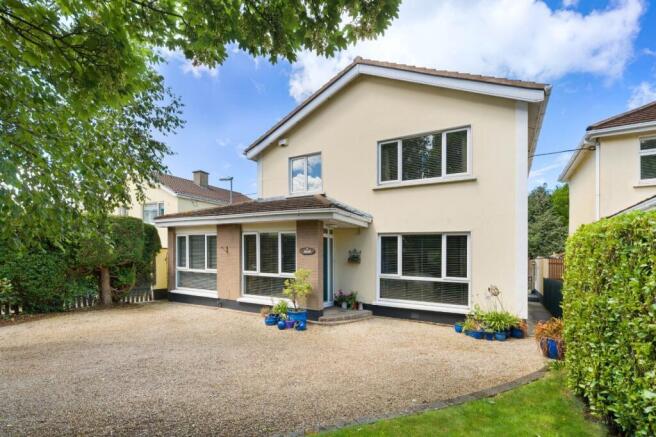
DNG are delighted to present Avalon, 5 Kill Abbey to the market, a beautifully presented four/five-bedroom detached family home situated in a highly sought-after mature, tree-lined cul-de-sac just off Kill Lane and within a stone's throw of Deansgrange Village and its excellent range of amenities.
The current owners have modernised and tastefully decorated the property, transforming No. 5 into a superb family home presented in true turnkey condition. Viewing is highly recommended to fully appreciate all that this exceptional home has to offer.
Extending to approximately 145 sq.m. (1,561 sq.ft.) of bright, well-proportioned accommodation, this stylish and comfortable home is ideally suited to modern family living.
A particular feature of the property is the private, west-facing rear garden which enjoys excellent sunshine throughout the day and is not overlooked from the rear. Beautifully landscaped, it incorporates a raised deck, sandstone patio and a lawn creating an ideal setting for outdoor entertaining and family enjoyment. The garden also benefits from a steel storage shed and gated side access on both sides of the property.
To the front, a gated driveway provides generous off-street parking for multiple vehicles and is complemented by an easily maintained lawn.
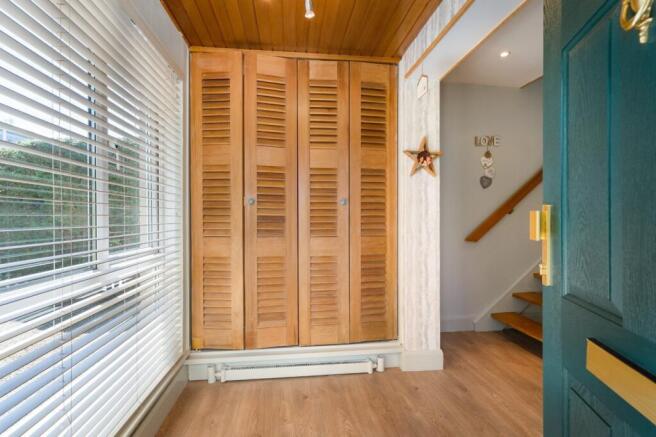
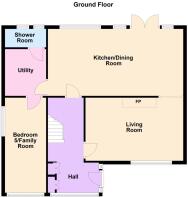
The accommodation briefly comprises a welcoming entrance hall with a useful built-in cloakroom/storage press. To the front of the property is a spacious living room featuring an attractive fireplace and interconnecting bi-fold doors leading to the impressive open-plan kitchen/dining room. The upgraded kitchen has a range of contemporary units and is further complemented by an exceptionally spacious utility room off. Also located on the ground floor are a guest shower room and a versatile additional reception room, which can serve as either a family room, home office or a fifth bedroom.
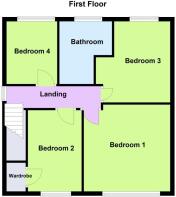
Upstairs, there are four generously proportioned bedrooms, including three doubles, all benefiting from built-in storage. A beautifully upgraded family shower room completes the first-floor accommodation, while access to the attic is provided from the landing.
The property also offers significant potential to extend to the rear if desired, subject to the necessary planning permissions.
Perfectly positioned just off Kill Lane, Avalon enjoys convenient access to every conceivable amenity. Deansgrange Village, with its excellent selection of shops, cafés, services, and library, is located less than 200 metres away.
The area is renowned for its outstanding choice of schools and colleges, including Kill O' The Grange National School, Monkstown Educate Together National School, Hollypark National School, Guardian Angels National School, Willow Park School, Newpark Comprehensive School, Blackrock College, CBC Monkstown, St Andrew's College, Loreto Foxrock, Coláiste Íosagáin, Coláiste Eoin, Sion Hill, University College Dublin, the UCD Michael Smurfit Graduate Business School, and IADT Dún Laoghaire.
The villages of Blackrock, Monkstown and Dún Laoghaire, together with Cornelscourt, are all within easy reach. Local shopping facilities include SuperValu and Lidl in Deansgrange, Dunnes Stores in Cornelscourt, and the nearby shopping centres of Blackrock and Stillorgan.
Public transport is exceptionally well catered for, with Blackrock and Seapoint DART stations nearby, together with a variety of bus routes including the 46A, 84 and 84A, all within walking distance. The N11, M50 and LUAS are also easily accessible, ensuring a straightforward commute to the city centre and beyond.
For outdoor enthusiasts and families alike, a number of excellent parks are nearby, including Cabinteely Park, Clonkeen Park, Blackrock Park and Carysfort Park, all offering wonderful recreational facilities, playgrounds and scenic walks.
Entrance Hall 5.5m x 1.98m
Wide entrance hall with recessed lighting, practical storage cupboard and accommodation off.
Living Room 5.59m x 3.59m
Front facing reception room with ceiling coving, feature fire place, TV point and sliding doors leading to the dining area.
Kitchen/Dining Room
A spacious open-plan kitchen/dining room featuring a modern, eye-catching fitted kitchen with an excellent range of soft-close floor and eye-level storage units. The kitchen is complemented by quality integrated appliances, including a Beko fridge, Bosch oven and microwave, and a Belling gas hob. Quartz worktops, recessed lighting, under-cabinet lighting, chrome electrical fittings, and decorative ceiling coving further enhance the space. A matching island unit provides additional workspace and storage and benefits from a movable design on concealed castors, offering excellent flexibility for everyday living and entertaining. French doors open directly onto the rear garden, while a generous utility room is conveniently located just off the kitchen.
Utility Room 2.73m x 2.39m
A practical and spacious utility room fitted with additional storage and appliance space, accommodating a Hoover washing machine, Beko tumble dryer and a large Beko fridge freezer. This versatile room provides access to the guest shower room and the fifth bedroom/reception room, enhancing the functionality of the ground-floor accommodation.
Guest Shower Room 2.37m x 1.3m
Mira Elite power shower, chrome heated towel rail, wc and whb with storage below.
Bedroom 5/Family Room 5.23m x 2.34m
Spacious room which can be used for a variety of purposes and currently in use as a bedroom.
Landing 4.4m x 1.04m
Recessed lighting and accommodation off.
Bedroom 1 4.16m x 3.78m
Spacious front facing double bedroom with floor to ceiling mirror fronted sliding wardrobes.
Bedroom 2 2.51m x 3.78m
Bright front facing double bedroom with large built-in cupboard.
Bedroom 3 3.82m x 3.24m
Rear facing double bedroom with hot press off.
Bedroom 4 2.95m x 2.38m
Rear facing bedroom currently being used as a home office.
Shower Room 2.84m x 2.42m
Tastefully upgraded shower room with attractive tiling, chrome heated towel rail, wc, whb with storage below and a large shower cubicle with dual shower heads.
Dublin, Blackrock, Ireland

NEAREST AIRPORTS
Distances are straight line measurements- Dublin(International)11.1 miles
- Waterford(International)85.5 miles
- Belfast(International)95.6 miles
Advice on buying Irish property
Learn everything you need to know to successfully find and buy a property in Ireland.
Notes
This is a property advertisement provided and maintained by Hamptons, International (reference 21865003_15491975) and does not constitute property particulars. Whilst we require advertisers to act with best practice and provide accurate information, we can only publish advertisements in good faith and have not verified any claims or statements or inspected any of the properties, locations or opportunities promoted. Rightmove does not own or control and is not responsible for the properties, opportunities, website content, products or services provided or promoted by third parties and makes no warranties or representations as to the accuracy, completeness, legality, performance or suitability of any of the foregoing. We therefore accept no liability arising from any reliance made by any reader or person to whom this information is made available to. You must perform your own research and seek independent professional advice before making any decision to purchase or invest in overseas property.