Dublin, Stillorgan, Ireland

- PROPERTY TYPE
House
- BEDROOMS
4
- BATHROOMS
3
- SIZE
Ask agent
Description
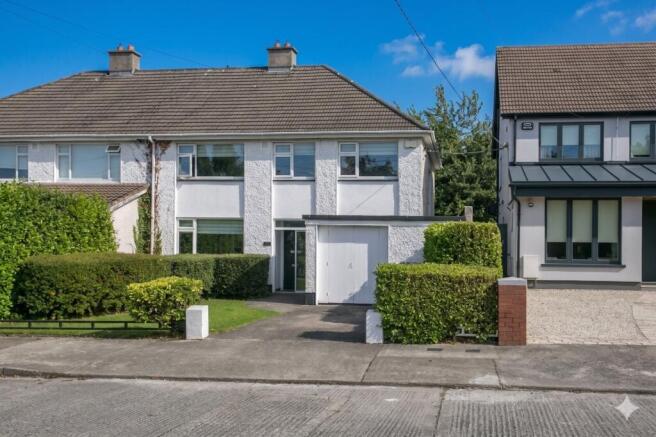
Tucked away on a quiet residential road yet offering unbeatable connectivity, this beautifully maintained semi-detached home is perfectly positioned for modern family living. Commuting is effortless, with the property ideally situated midway between the Luas and the Quality Bus Corridor, a mere mile from the M50, and just moments from the thriving Sandyford Business District. Families will love the exceptional convenience of having a wide choice of excellent local schools nearby, alongside local essentials like the Leopardstown Inn and a cluster of convenience shops just a short stroll away for daily errands.
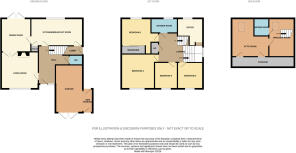
Inside, the home offers a generous and highly adaptable layout, featuring two separate reception rooms and a kitchen that overlooks a mature rear garden spanning almost 19 meters. An adjoining garage offers incredible potential for conversion, while the upper floors boast four excellent bedrooms, a dedicated home office (the fifth bedroom), and a brilliantly converted attic space complete with its own landing / dressing area, shower room, and attic room. Perfectly balancing urban accessibility with outdoor leisure, the property is just a minute’s walk from Leopardstown Tennis Club and minutes from Clonmore Park, Leopardstown Racecourse, and premier recreational facilities.
Hall
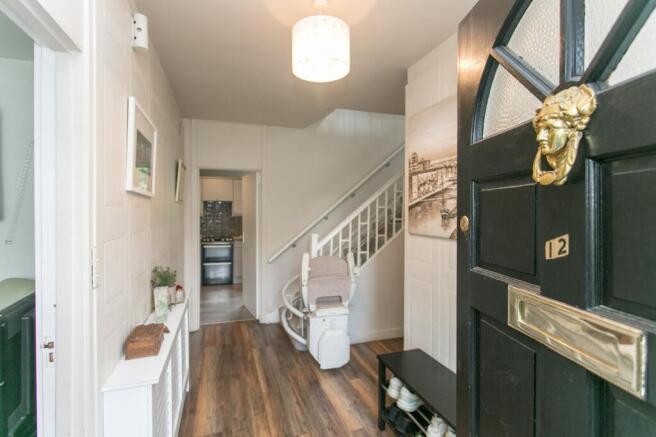
Laminate timber floors, accommodation off and stairs to first floor level.
Guest Cloakroom
With toilet and wash hand basin. Tiled floor.
Living Room
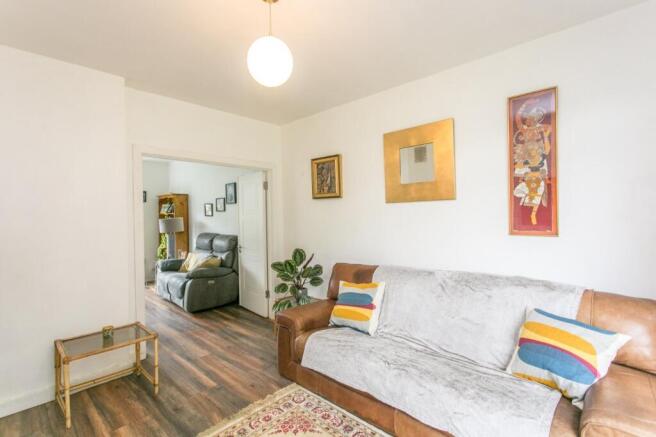
Front facing reception room with a fireplace and double doors leading to the dining room. Laminate timber floors and TV point.
Dining Room
Reaar facing reception room with double doors leading to the rear garden. Laminate timber floors and radiator cover.
Kitchen / Breakfast room
Overlooking to the rear garden, floor and eye level units, provisions for a washing machine and dishwasher. Cooker.
Pantry
Landing
With accommodation and bathroom off. Stairs to converted attic above.
Bedroom 1
Rear facing double bedroom with Sliderobe style wardrobes and laminate timber floors.
Bedroom 2
Front facing double bedroom with laminate timber floors.
Bedroom 3
Front facing bedroom with tongue & groove timber floors.
Bedroom 4
Front facing bedroom with tongue & groove timber floors.
Bed 5 / Office
Overlooking the rear garden. Tongue & groove timber floors.
Showerroom
Shower, toilet and wash hand basin. Tiled. Chrome radiator.
Landing
Velux roof window. Shower room off.
Shower Room
Shower, wc & whb. Tiled.
Attic Room
Velux roof window. Laminate timber floors. under eaves storage.
Garage
Large garage with door leading from driveway and pedestrian access ot the rear garden.
Outside
Front garden with lawns and shrubbery. Gated side access to the rear garden which is approximately 19m X 10m, under lawns and with plants, trees and shrubs.
Dublin, Stillorgan, Ireland

NEAREST AIRPORTS
Distances are straight line measurements- Dublin(International)10.8 miles
- Waterford(International)84.8 miles
- Belfast(International)95.6 miles
Advice on buying Irish property
Learn everything you need to know to successfully find and buy a property in Ireland.
Notes
This is a property advertisement provided and maintained by Hamptons, International (reference 21867689_15493911) and does not constitute property particulars. Whilst we require advertisers to act with best practice and provide accurate information, we can only publish advertisements in good faith and have not verified any claims or statements or inspected any of the properties, locations or opportunities promoted. Rightmove does not own or control and is not responsible for the properties, opportunities, website content, products or services provided or promoted by third parties and makes no warranties or representations as to the accuracy, completeness, legality, performance or suitability of any of the foregoing. We therefore accept no liability arising from any reliance made by any reader or person to whom this information is made available to. You must perform your own research and seek independent professional advice before making any decision to purchase or invest in overseas property.