
Hall Lane, Witnesham, Ipswich, Suffolk, IP6

- PROPERTY TYPE
Detached
- BEDROOMS
3
- BATHROOMS
2
- SIZE
Ask agent
- TENUREDescribes how you own a property. There are different types of tenure - freehold, leasehold, and commonhold.Read more about tenure in our glossary page.
Freehold
Key features
- No onward chain
- Secluded position
- Views over Fynn Valley
- Recently updated and extended
- Three bedrooms
- Four reception rooms
- Large kitchen/breakfast room
- Double glazing
- Central heating
- En-suite and cloakroom
Description
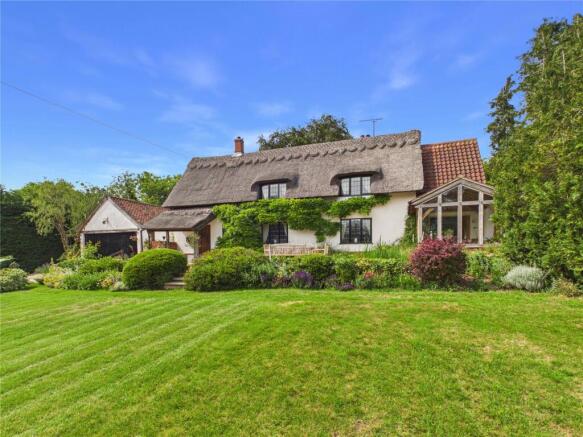
This stunning detached residence offers a unique opportunity to own a traditional period-style thatched property which in fact dates from 1948, it was rethatched in 2016. It is beautifully presented throughout and benefits from all modern attributes.
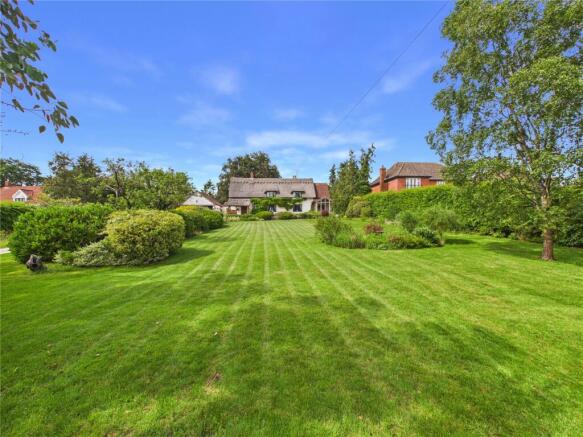
Witnesham lies within the Fynn Valley on the northern side of Ipswich and Tree Tops occupies a secluded elevated position within beautifully landscaped grounds which extend to approximately 2/3rds of an acre with views across the valley. It has good outbuildings including a studio/utility, log store and large double garage/workshop.
Over the last 15 years the current owners have extended and meticulously modernised this interesting, detached residence which dates from 1948. The beautiful reed thatched roof adds to the period facade, whilst internally there is a wealth of exposed beams and studwork and yet is a non-listed property. It has modern attributes including double glazing and insulation to the walls, additionally the vendors have replaced much of the secondary woodwork with solid oak which includes architraves, skirting boards and doors.
In recent times the property has been extended off the main bedroom creating a fantastic walk-in wardrobe and dressing room whilst on the ground floor, there is a beautiful oak-framed orangery with vaulted ceiling.
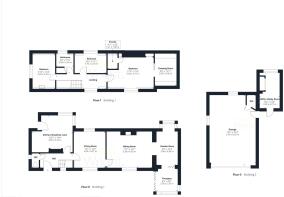
To the front is an open-sided thatched porch with oak door to the reception hall which has a window to the front, stairs to the first floor and doors off. The cloakroom has a window to the side and a modern period-style high level WC, basin and towel rail/radiator. The double aspect dining room features oak flooring, stud walls and beams.
The large sitting room has window to the front overlooking the garden, inglenook-style fireplace with red brick chimney breast and inset wood burner. There is an open archway leading to the garden room which has a bay window to the rear incorporating a window seat and pamment tiled floor. Oak glazed doors lead into the stunning oak framed orangery which has a vaulted ceiling, is double glazed all round with views over the garden and Fynn Valley beyond, it has bi-folding doors to a large patio.
The kitchen/breakfast room is of a generous proportion with windows to the side and rear, it has an extensive range of base and eye-level units, solid wood and granite work surfaces,
Belfast sink, matching Welsh dresser-style unit, Smeg dishwasher, Smeg fridge/freezer, 3 oven total-control electric Aga, studwork and beams, pamment tiled flooring and a stable door to the garden.
The landing has a window to the front and doors off to three bedrooms and the bathroom. The main bedroom has a window overlooking the grounds and fields beyond, door to the en-suite and twin doors leading to the recently added walk-in wardrobe/dressing room. This beautiful room has a part-vaulted ceiling, velux window to the rear and a range of built-in bedroom furniture by Sliderobes. The en-suite features a double tiled shower, basin, WC and heated towel rail.
The guest bedroom has a window to the side, a large range of built-in wardrobes and a tiled top with inset sink and adjacent cupboards. The third bedroom overlooks the rear garden as does the adjacent bathroom which has a white suite of claw and ball bath, basin, WC and heated towel rail. There is also an airing cupboard which houses the combination boiler.
Outside
The property is approached by a sweeping driveway which provides parking and turning space for many vehicles, this in turn leads to an attached block double garage/workshop measuring approximately 27' x 17'10 with folding doors, power and light and a garden toilet to one corner which incorporates WC and basin with hot and cold water.
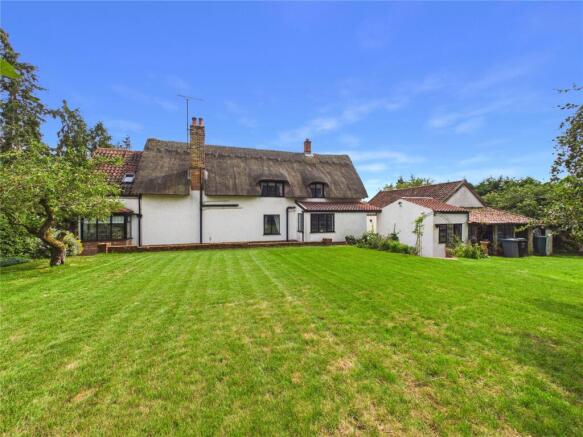
There is also an extended and modernised studio/utility room which has recently been used by the current owners as a work from home space. It has a stable door to the front, cupboards and drawers, oak work surfaces, Belfast sink, Miele washing machine and a two-ring induction hob. It has a window to the rear overlooking the garden.
The grounds extend to approximately 2/3rds of an acre, a large part of which is to the front and has been beautifully landscaped with a large lawn, inset and border shrubs, mature trees and a large terrace with adjacent pond and waterfall.
The rear garden is also laid to lawn with border shrubs and trees which offers panoramic views over the Fynn Valley. Outbuildings include a summerhouse measuring approximately 9'6 x 9'6 with twin doors overlooking fields to the rear, it has triple glazed windows and a wood burner. Additionally, there is a potting shed, garden shed, greenhouse and two attached stores for housing logs and garden machinery.
Location
Witnesham lies to the north of Ipswich in this highly sought-after village being close to the Fynn Valley and open countryside. Fynn Valley Golf Club and leisure facility is close to hand whilst designated walking and cycle paths are found at the end of the drive. A short drive takes you to Ipswich which has an excellent range of shopping facilities, sought-after schools, restaurants and bars. For the commuter Ipswich Mainline Station provides a fast link to London Liverpool Street and the A12/A14 are nearby
Important Information
Council tax band – E
Services – Mains water, drainage and electricity are connected. LPG tank.
Tenure – Freehold
EPC rating -
- COUNCIL TAXA payment made to your local authority in order to pay for local services like schools, libraries, and refuse collection. The amount you pay depends on the value of the property.Read more about council Tax in our glossary page.
- Ask agent
- PARKINGDetails of how and where vehicles can be parked, and any associated costs.Read more about parking in our glossary page.
- Yes
- GARDENA property has access to an outdoor space, which could be private or shared.
- Yes
- ACCESSIBILITYHow a property has been adapted to meet the needs of vulnerable or disabled individuals.Read more about accessibility in our glossary page.
- Ask agent
Energy performance certificate - ask agent
Hall Lane, Witnesham, Ipswich, Suffolk, IP6

Add an important place to see how long it'd take to get there from our property listings.
__mins driving to your place
Affordability


Get an instant, personalised result:
- Show sellers you’re serious
- Secure viewings faster with agents
- No impact on your credit score
Notes
Staying secure when looking for property
Ensure you're up to date with our latest advice on how to avoid fraud or scams when looking for property online.
Visit our security centre to find out moreDisclaimer - Property reference IPS260473. The information displayed about this property comprises a property advertisement. Rightmove.co.uk makes no warranty as to the accuracy or completeness of the advertisement or any linked or associated information, and Rightmove has no control over the content. This property advertisement does not constitute property particulars. The information is provided and maintained by Fenn Wright, Ipswich. Please contact the selling agent or developer directly to obtain any information which may be available under the terms of The Energy Performance of Buildings (Certificates and Inspections) (England and Wales) Regulations 2007 or the Home Report if in relation to a residential property in Scotland.
*This is the average speed from the provider with the fastest broadband package available at this postcode. The average speed displayed is based on the download speeds of at least 50% of customers at peak time (8pm to 10pm). Fibre/cable services at the postcode are subject to availability and may differ between properties within a postcode. Speeds can be affected by a range of technical and environmental factors. The speed at the property may be lower than that listed above. You can check the estimated speed and confirm availability to a property prior to purchasing on the broadband provider's website. Providers may increase charges. The information is provided and maintained by Decision Technologies Limited. **This is indicative only and based on a 2-person household with multiple devices and simultaneous usage. Broadband performance is affected by multiple factors including number of occupants and devices, simultaneous usage, router range etc. For more information speak to your broadband provider.