
Sampson's Plantation, Fremington, Barnstaple, Devon, EX31

- PROPERTY TYPE
Semi-Detached
- BEDROOMS
2
- BATHROOMS
2
- SIZE
Ask agent
- TENUREDescribes how you own a property. There are different types of tenure - freehold, leasehold, and commonhold.Read more about tenure in our glossary page.
Freehold
Key features
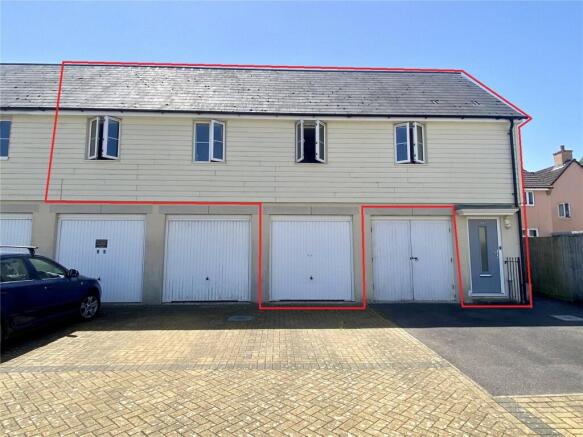
- Modern coach house situated in the sought-after Fremington location, tucked away within a well-maintained development
- Spacious and well-presented accommodation throughout, having been recently updated and refurbished
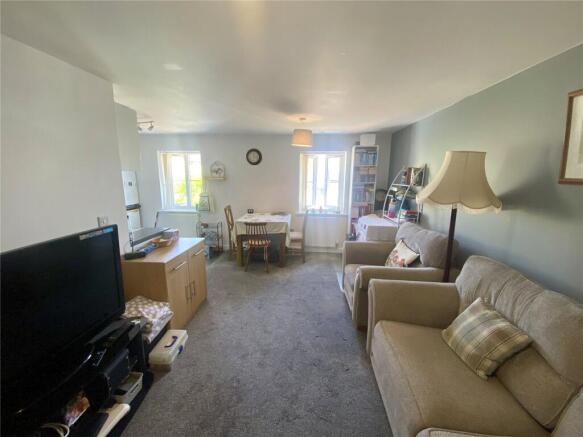
- Generous living/dining room offering a bright and comfortable main reception space
- Open-plan fitted kitchen with a range of integrated appliances, ideal for modern living
- Main bedroom benefiting from a contemporary en-suite shower room
- Second well-proportioned double bedroom
- Newly fitted stylish bathroom suite finished to a high standard
- Garage providing secure storage plus private parking for one vehicle
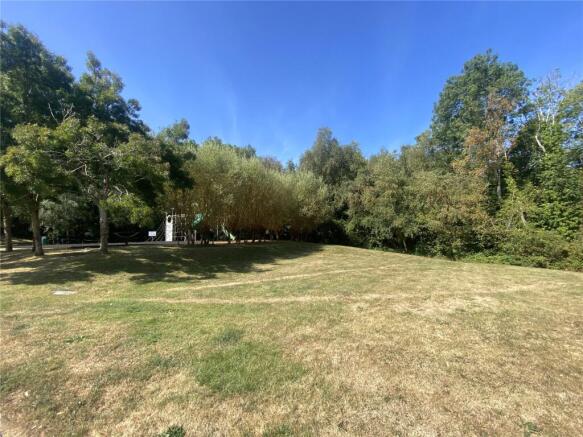
- Attractive communal development grounds with shared green spaces and nearby playing areas
- Peaceful position within a modern development, offering both privacy and convenience
Description
Occupying a discreet position within a well-maintained modern development in Fremington, this impressive coach house presents a rare opportunity to acquire a home that combines contemporary refinement with considered practicality.
The property has been tastefully updated and refurbished, offering well-balanced and notably spacious accommodation throughout. A generous living/dining room forms the heart of the home, enjoying an inviting sense of light and proportion, ideal for both relaxed everyday living and more formal entertaining.
The adjoining open-plan fitted kitchen has been thoughtfully designed with a selection of integrated appliances, providing a streamlined and functional cooking environment that complements the overall contemporary aesthetic.
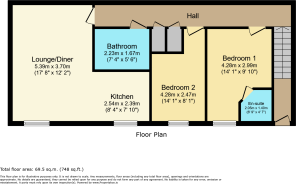
Accommodation comprises a well-appointed principal bedroom with the benefit of a stylish en-suite shower room, alongside a further well-proportioned double bedroom. A newly fitted bathroom suite completes the internal layout, finished with a clean, modern design ethos.
Externally, the property is further enhanced by a private garage and allocated parking for one vehicle, a highly desirable advantage for a home of this nature. Residents also enjoy access to attractive communal grounds and nearby recreational areas, contributing to a pleasant and well-balanced residential setting.
This is a particularly appealing home for those seeking a refined, low-maintenance lifestyle within a peaceful yet well-connected location.
Entrance Hall
New double glazed composite entrance door with window light inset, cloak and boot space, radiator, stairs rising to first floor, wall mounted fuse box, smoke alarm, fitted carpet.
Hallway
Spacious hallway with doors leading off to all rooms, radiator, light points, smoke alarms, two fitted storage cupboards with one housing the gas fired combination boiler, fitting carpet.
Bedroom One
4.28m x 2.99m
Spacious double bedroom with UPVC double glazed window to front aspect, radiator, fitted carpet, door leading to ensuite, space for king size bed.
En-suite Shower Room
2.05m x 1.4m
Large shower cubicle with electric shower, low-level WC, pedestal hand basin with splashback aqua panelling, radiator, extractor fan, lino flooring.
Bedroom Two
4.28m x 2.42m
Bright and welcoming double bedroom with UPVC double glazed window to front aspect, radiator, feature panelled wall, access to loft via large loft hatch, fitted carpet.
Bathroom
2.23m x 1.67m
Stylish new bathroom suite comprising bath with aqua panelling surround and wall mounted shower attachment, extractor fan, low-level WC, hand basin with fitted vanity cupboards below, heated towel radiator, aqua panelling over sink with touch lighting mirror, lino flooring.
Lounge/Diner
5.39m x 3.07m
UPVC double glazed window to front aspect, two radiators, fitted carpet, opening through to kitchen.
Kitchen
2.54m x 2.34m
UPVC double glazed window to front aspect, radiator, modern fitted kitchen with range of base and wall mounted cupboards, integral electric oven with gas hob and extractor hood over, space for refrigerator/freezer, space and plumbing for washing machine, space for slimline dishwasher, ample work surface areas, sink unit draining board, smoke alarm, lino flooring.
Outside
To the front of the property is a driveway, providing private parking for vehicle. This is turn leads to a GARAGE with up and over door, electric power, lighting, along with a storage shelf unit. A private entrance door then gives access to the entrance hall and set of stairs, which leads up to the main accommodation.
Agents Note
The vendors have advised us that there is an estate maintenance fee which is currently £350 P/A.
Note
For clarification, we wish to inform prospective purchasers that these sales particulars have been prepared as a general guide only. Some photographs may have been taken using a wide-angle lens. We have not carried out a detailed survey, nor tested the services, appliances or specific fittings. All room sizes and measurements are approximate and should not be relied upon for the purposes of carpets, furnishings or other fittings. If there are any important matters likely to affect your decision to purchase, please contact us prior to viewing the property. Broadband: Standard broadband is available - Ofcom indicates that the highest available download speed is 1000 Mbps. Mobile Coverage: Available via EE, O2, THREE and VODAFONE. For an indication of specific speeds and supply or coverage in the area we recommend contacting your own provider.
Brochures
Particulars- COUNCIL TAXA payment made to your local authority in order to pay for local services like schools, libraries, and refuse collection. The amount you pay depends on the value of the property.Read more about council Tax in our glossary page.
- Band: B
- PARKINGDetails of how and where vehicles can be parked, and any associated costs.Read more about parking in our glossary page.
- Yes
- GARDENA property has access to an outdoor space, which could be private or shared.
- Ask agent
- ACCESSIBILITYHow a property has been adapted to meet the needs of vulnerable or disabled individuals.Read more about accessibility in our glossary page.
- Ask agent
Energy performance certificate - ask agent
Sampson's Plantation, Fremington, Barnstaple, Devon, EX31

Add an important place to see how long it'd take to get there from our property listings.
__mins driving to your place
Affordability




Notes
Staying secure when looking for property
Ensure you're up to date with our latest advice on how to avoid fraud or scams when looking for property online.
Visit our security centre to find out moreDisclaimer - Property reference CHE260219. The information displayed about this property comprises a property advertisement. Rightmove.co.uk makes no warranty as to the accuracy or completeness of the advertisement or any linked or associated information, and Rightmove has no control over the content. This property advertisement does not constitute property particulars. The information is provided and maintained by Chequers, Barnstaple. Please contact the selling agent or developer directly to obtain any information which may be available under the terms of The Energy Performance of Buildings (Certificates and Inspections) (England and Wales) Regulations 2007 or the Home Report if in relation to a residential property in Scotland.
*This is the average speed from the provider with the fastest broadband package available at this postcode. The average speed displayed is based on the download speeds of at least 50% of customers at peak time (8pm to 10pm). Fibre/cable services at the postcode are subject to availability and may differ between properties within a postcode. Speeds can be affected by a range of technical and environmental factors. The speed at the property may be lower than that listed above. You can check the estimated speed and confirm availability to a property prior to purchasing on the broadband provider's website. Providers may increase charges. The information is provided and maintained by Decision Technologies Limited. **This is indicative only and based on a 2-person household with multiple devices and simultaneous usage. Broadband performance is affected by multiple factors including number of occupants and devices, simultaneous usage, router range etc. For more information speak to your broadband provider.